Located in a desirable Lake Stevens community, this home is situated on a protected wooded greenbelt with territorial views. The home features a brand new, warranted 50-year roof (2026) and offers a functional layout, abundant natural light, and a peaceful setting. Enjoy plenty of storage with the 3 oversized walk-in closets attached to all 3 bedrooms, a rare find! Vaulted ceilings and new skylights create an open, airy feel throughout the main living areas, while the spacious living room with cozy gas fireplace provides a comfortable gathering space. The thoughtfully designed floor plan includes 3 bedrooms and 3 baths, featuring a convenient main-floor primary suite and a versatile upper-level loft ideal for a home office, media room, or flex space. The kitchen flows seamlessly into the dining room and outdoor living spaces, making everyday living and entertaining easy. Kitchen includes a dedicated breakfast nook. Step outside to an expansive deck with a gas BBQ (included) overlooking a private, partially fenced backyard with room for gardening, play, or relaxation. 2-car garage, generous storage, work bench, and a welcoming front porch. Enjoy the tranquility of a wooded backdrop while remaining close to schools, Lake Stevens, parks, shopping, dining, and commuter routes. Located within the highly regarded Lake Stevens School District.
Sold
Listed by: Windermere Real Estate/Summit • Amy Bader
Bought with: Every Door Real Estate
$610,000
1706 81st Ave NE, Lake Stevens, WA 98258
3beds
1,720sqft
Townhouse, Condominium
Built in 2001
3,911 Square Feet Lot
$610,200 Zestimate®
$355/sqft
$2,930 Estimated rent
Home value
$610,200
$574,000 - $647,000
$2,930/mo
Zestimate® history
Owner options
List your home for rent
$2,930/mo
Rent Zestimate®
Find your next renter with Zillow Rental Manager. Plus, with online applications, you can quickly screen prospective tenants – for free.
$2,930/mo
Rent Zestimate®
Refinance and save
$3,780/mo
Est. payment
Refinancing to a lower rate could help reduce your monthly payments and save thousands over the life of the loan.
$3,780/mo
Est. payment
Explore your selling options
Work with a Zillow partner agent
Leverage their expertise and Zillow's premium Showcase listings to get your home seen by more buyers.
Get startedList with your own agent
Get your home in front of millions of buyers by listing it on Zillow.
Learn how to do itSell it yourself
Take full control of how buyers see your home on Zillow by listing For Sale by Owner (FSBO).
List your homeWhat's special
Abundant natural lightConvenient main-floor primary suiteDedicated breakfast nookNew skylightsThoughtfully designed floor planFunctional layoutVaulted ceilings
Zillow last checked:
Listing updated:
Listed by:
Amy Bader,
Windermere Real Estate/Summit,
Amanda Bredlow,
Windermere Real Estate Central
Bought with:
Julia Jooae Kim-Cutts, 24001053
Every Door Real Estate
Source: NWMLS as distributed by MLS GRID,MLS#: 2541561
Facts & features
Interior
Bedrooms & bathrooms
- Bedrooms: 3
- Bathrooms: 3
- Full bathrooms: 1
- 3/4 bathrooms: 1
- 1/2 bathrooms: 1
- Main level bathrooms: 2
- Main level bedrooms: 1
Primary bedroom
- Level: Main
Bedroom
- Level: Second
Bedroom
- Level: Second
Bathroom three quarter
- Level: Main
Bathroom full
- Level: Second
Other
- Level: Main
Den office
- Level: Second
Dining room
- Level: Main
Entry hall
- Level: Main
Kitchen with eating space
- Level: Main
Living room
- Level: Main
Heating
- Fireplace, Forced Air, Electric, Natural Gas
Cooling
- None
Appliances
- Included: Dishwasher, Disposal, Dryer, Microwave, Refrigerator, Stove(s)/Range(s), Washer, Dishwasher(s), Dryer(s), Garbage Disposal, Microwave(s), Refrigerator(s), Washer(s), Cooking - Electric Hookup, Cooking-Electric, Dryer-Electric
- Laundry: Electric Dryer Hookup
Features
- Flooring: Laminate, Vinyl, Carpet
- Windows: Skylight(s)
- Number of fireplaces: 1
- Fireplace features: Gas, Main Level: 1, Fireplace
Interior area
- Total structure area: 1,720
- Total interior livable area: 1,720 sqft
Property
Parking
- Total spaces: 4
- Parking features: Individual Garage
- Has garage: Yes
- Covered spaces: 2
- Uncovered spaces: 2
Features
- Levels: Multi/Split
- Entry location: Main
- Patio & porch: Cooking-Electric, Dryer-Electric, Fireplace, Skylight(s), Vaulted Ceiling(s), Walk-In Closet(s)
- Has view: Yes
- View description: Territorial
Lot
- Size: 3,911 Square Feet
- Features: Adjacent to Public Land, Corner Lot, Sidewalk
Details
- Parcel number: 00876100601200
- Special conditions: Standard
Construction
Type & style
- Home type: Townhouse
- Architectural style: Townhouse,Townhouse
- Property subtype: Townhouse, Condominium
Materials
- Wood Products
- Roof: Composition
Condition
- Year built: 2001
Community & HOA
Community
- Subdivision: Soper Hill
HOA
- Services included: Common Area Maintenance, Road Maintenance
- HOA fee: $66 monthly
- HOA phone: 206-268-3300
Location
- Region: Lake Stevens
Financial & listing details
- Price per square foot: $355/sqft
- Tax assessed value: $529,300
- Annual tax amount: $528
- Date on market: 7/20/2026
- Cumulative days on market: 10 days
- Listing terms: Conventional,FHA,VA Loan
- Inclusions: Dishwasher(s), Dryer(s), Garbage Disposal, Microwave(s), Refrigerator(s), Stove(s)/Range(s), Washer(s)
Price history
| Date | Event | Price |
|---|---|---|
| 7/24/2026 | Sold | $610,000+2.5%$355/sqft |
Source:  NWMLS as distributed by MLS GRID #2541561 Report a problem NWMLS as distributed by MLS GRID #2541561 Report a problem | ||
| 6/27/2026 | Pending sale | $594,950$346/sqft |
Source: NWMLS as distributed by MLS GRID #2541561 Report a problem | ||
| 6/18/2026 | Listed for sale | $594,950+237.5%$346/sqft |
Source: NWMLS as distributed by MLS GRID #2541561 Report a problem | ||
| 2/28/2001 | Sold | $176,260$102/sqft |
Source: Public Record Report a problem | ||
Public tax history
| Year | Property taxes | Tax assessment |
|---|---|---|
| 2024 | $547 -1.3% | $529,300 +7.7% |
| 2023 | $555 +10.5% | $491,400 -4.3% |
| 2022 | $502 -57.1% | $513,600 +34.1% |
| 2021 | $1,169 -1.1% | $382,900 +7.2% |
| 2020 | $1,182 -4.8% | $357,300 +6.1% |
| 2019 | $1,242 | $336,700 +8.2% |
| 2018 | -- | $311,100 +20.8% |
| 2017 | $3,451 +20% | $257,500 +1.5% |
| 2016 | $2,876 | $253,800 +10.7% |
| 2015 | $2,876 +16.5% | $229,300 +33.2% |
| 2013 | $2,469 | $172,100 |
| 2011 | -- | -- |
| 2010 | -- | -- |
Find assessor info on the county website
Neighborhood: 98258
Nearby homes
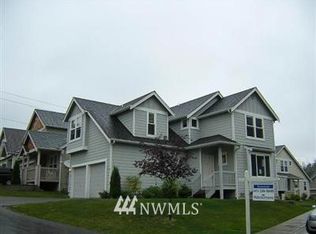
- $547,9003 bd3 ba1.3k sqft1714 81st Ave NE, Everett, WA 98201Off Market
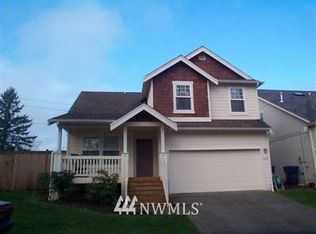
- $637,5003 bd3 ba1.6k sqft1620 81st Ave NE, Everett, WA 98201Off Market
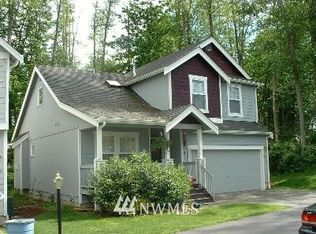
- $604,1004 bd3 ba1.6k sqft1616 81st Ave NE, Everett, WA 98201Off Market
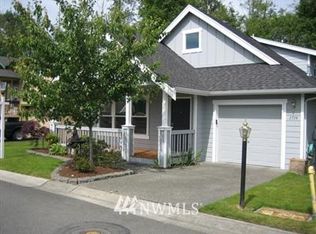
- $640,2003 bd3 ba1.6k sqft1719 81st Ave NE, Everett, WA 98205Off Market
- $605,0003 bd3 ba1.7k sqft1730 81st Ave NE, Everett, WA 98201Off Market
- $604,8003 bd3 ba1.6k sqft1725 81st Ave NE, Everett, WA 98201Off Market
- $603,0003 bd3 ba1.7k sqft1718 81st Ave NE, Everett, WA 98201Off Market
- $601,3003 bd3 ba1.6k sqft1814 81st Ave NE, Everett, WA 98201Off Market
Nearby schools
GreatSchools rating
- 10/10Stevens Creek ElementaryGrades: K-5Distance: 1.1 mi
- 7/10North Lake Middle SchoolGrades: 6-7Distance: 2.6 mi
- 9/10Lake Stevens Sr High SchoolGrades: 10-12Distance: 2.1 mi
Schools provided by the listing agent
- Elementary: Stevens Creek Elementary
- Middle: North Lake Mid
- High: Lake Stevens Snr Hig
Source: NWMLS as distributed by MLS GRID. This data may not be complete. We recommend contacting the local school district to confirm school assignments for this home.
Get a cash offer in 3 minutes
Find out how much your home could sell for in as little as 3 minutes with a no-obligation cash offer.
Estimated market value
$610,200
Get a cash offer in 3 minutes
Find out how much your home could sell for in as little as 3 minutes with a no-obligation cash offer.
Estimated market value
$610,200
- Washington
- Snohomish County
- Lake Stevens
- 98258
- 1706 81st Ave NE
Nearby cities
Nearby zip codes
Other Lake Stevens Topics
