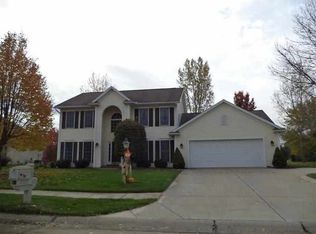
Motivated Seller! This traditional two story house sits on hole number 11 of Black Squirrel Golf Course. This house has many beautiful details such as newly refinished hardwood floors in the soaring two story entry way and formal living room, crown molding and glass doors in the dining room, eat-in kitchen which is open to the family room complete with woodburning (gas log lighter) fireplace. There is a sunroom with a great view of the backyard and adjacent golf course. Laundry is right off the garage and there is a half bath on the main level. There are four bedrooms upstairs, one of which is a large primary with ensuite bathroom and walk-in closet. Downstairs you will find a big Rec Room, a large den and a full bathroom. You will also find ample unfinished area for storage. Many updates have been made in the last five years including new roof and leaf-guard gutters, water softener, hot water heater, and sump pump. The heat pump furnace and a/c were replaced in 2016 and it is generator ready and has an irrigation system. All appliances are included. This quality Schrock Homes built house has been well cared for and is ready for you to make it your own!
Closed
$395,000
1706 Amberwood Dr, Goshen, IN 46526
4beds
3,571sqft
Single Family Residence
Built in 1997
0.38 Acres Lot
$421,600 Zestimate®
$--/sqft
$2,788 Estimated rent
Home value
$421,600
$367,000 - $485,000
$2,788/mo
Zestimate® history
Owner options
List your home for rent
$2,788/mo
Rent Zestimate®
Find your next renter with Zillow Rental Manager. Plus, with online applications, you can quickly screen prospective tenants – for free.
$2,788/mo
Rent Zestimate®
Refinance and save
$2,063/mo
Est. payment
Refinancing to a lower rate could help reduce your monthly payments and save thousands over the life of the loan.
$2,063/mo
Est. payment
Explore your selling options
Work with a Zillow partner agent
Leverage their expertise and Zillow's premium Showcase listings to get your home seen by more buyers.
Get startedList with your own agent
Get your home in front of millions of buyers by listing it on Zillow.
Learn how to do itSell it yourself
Take full control of how buyers see your home on Zillow by listing For Sale by Owner (FSBO).
List your homeWhat's special
Adjacent golf courseBig rec roomFour bedrooms upstairsTraditional two story houseCrown moldingEat-in kitchenLarge den
Zillow last checked:
Listing updated:
Listed by:
Anne C Brown Cell:574-238-1304,
Schrock Realty Group
Bought with:
Kimberly Hayes, RB22002151
Flourishing Homes, LLC
Source: IRMLS,MLS#: 202444896
Facts & features
Interior
Bedrooms & bathrooms
- Bedrooms: 4
- Bathrooms: 4
- Full bathrooms: 3
- 1/2 bathrooms: 1
Bedroom 1
- Level: Upper
Bedroom 2
- Level: Upper
Dining room
- Level: Main
- Area: 182
- Dimensions: 14 x 13
Family room
- Level: Main
- Area: 270
- Dimensions: 18 x 15
Kitchen
- Level: Main
- Area: 273
- Dimensions: 21 x 13
Living room
- Level: Main
- Area: 156
- Dimensions: 13 x 12
Office
- Level: Lower
- Area: 165
- Dimensions: 15 x 11
Heating
- Natural Gas, Forced Air
Cooling
- Central Air
Appliances
- Included: Dishwasher, Microwave, Refrigerator, Washer, Dryer-Gas, Gas Range, Water Softener Owned
Features
- Flooring: Hardwood
- Windows: Window Treatments
- Basement: Full,Partially Finished
- Number of fireplaces: 1
- Fireplace features: Wood Burning
Interior area
- Total structure area: 3,944
- Total interior livable area: 3,571 sqft
- Finished area above ground: 2,537
- Finished area below ground: 1,034
Property
Parking
- Total spaces: 2
- Parking features: Attached
- Attached garage spaces: 2
Features
- Levels: Two
- Stories: 2
- Exterior features: Irrigation System
- Frontage type: Golf Course
Lot
- Size: 0.38 Acres
- Dimensions: 106 X 155
Details
- Parcel number: 201117128010.000015
- Other equipment: Generator
Construction
Type & style
- Home type: SingleFamily
- Architectural style: Traditional
- Property subtype: Single Family Residence
Materials
- Brick, Vinyl Siding
Condition
- New construction: No
- Year built: 1997
Utilities & green energy
- Electric: NIPSCO
- Gas: NIPSCO
- Sewer: City
- Water: City
Community & HOA
Community
- Subdivision: Larimer Greens
HOA
- Has HOA: Yes
- HOA fee: $130 annually
Location
- Region: Goshen
Financial & listing details
- Tax assessed value: $387,800
- Annual tax amount: $4,932
- Date on market: 11/21/2024
- Listing terms: Cash,Conventional,FHA,VA Loan
Price history
| Date | Event | Price |
|---|---|---|
| 5/2/2025 | Sold | $395,000-4.8% |
Source:  IRMLS #202444896 Report a problem IRMLS #202444896 Report a problem | ||
| 4/22/2025 | Pending sale | $415,000 |
Source: IRMLS #202444896 Report a problem | ||
| 3/29/2025 | Price change | $415,000-3.5% |
Source: IRMLS #202444896 Report a problem | ||
| 3/5/2025 | Price change | $429,900-3.4% |
Source: IRMLS #202444896 Report a problem | ||
| 11/21/2024 | Listed for sale | $445,000+87.8% |
Source: IRMLS #202444896 Report a problem | ||
| 10/29/2015 | Sold | $237,000-1.2%$66/sqft |
Source: Agent Provided Report a problem | ||
| 9/12/2015 | Pending sale | $239,900$67/sqft |
Source: Goshen Office #201537412 Report a problem | ||
| 8/6/2015 | Listed for sale | $239,900-7.7%$67/sqft |
Source: Berkshire Hathaway HomeService #201537412 Report a problem | ||
| 5/23/2008 | Listing removed | $259,900$73/sqft |
Source: Century 21 #9910826 Report a problem | ||
| 3/5/2008 | Listed for sale | $259,900$73/sqft |
Source: Century 21 #9910826 Report a problem | ||
Public tax history
| Year | Property taxes | Tax assessment |
|---|---|---|
| 2025 | $4,932 +12.8% | $387,800 +0.1% |
| 2024 | $4,373 +7% | $387,300 +13.2% |
| 2023 | $4,088 +18.4% | $342,100 +8.8% |
| 2022 | $3,452 -8.3% | $314,400 +10.2% |
| 2021 | $3,764 +9.2% | $285,400 +3.9% |
| 2020 | $3,446 +17.3% | $274,600 -0.1% |
| 2019 | $2,939 +15.9% | $275,000 +10.4% |
| 2018 | $2,535 +8.7% | $249,200 +0.6% |
| 2017 | $2,333 | $247,800 +1.6% |
| 2016 | $2,333 +0.7% | $243,800 +8.4% |
| 2014 | $2,317 +3% | $224,900 |
| 2013 | $2,249 -2.6% | $224,900 -2.6% |
| 2012 | $2,310 +13.7% | $231,000 +13.7% |
| 2011 | $2,032 -2.7% | $203,200 -2.7% |
| 2010 | $2,088 -7.2% | $208,800 -7.2% |
| 2009 | $2,251 -47.9% | $225,100 -4.1% |
| 2007 | $4,322 +19.3% | $234,800 +9% |
| 2006 | $3,623 -8.7% | $215,500 |
| 2005 | $3,968 +22.7% | $215,500 |
| 2003 | $3,233 -11.1% | $215,500 +48.8% |
| 2002 | $3,637 +3% | $144,800 +200% |
| 2001 | $3,531 | $48,260 |
Find assessor info on the county website
Neighborhood: 46526
Nearby homes
- $380,6004 bd3 ba3.1k sqft1702 Amberwood Dr, Goshen, IN 46526Off Market
- $523,2003 bd2 ba2.6k sqft1710 Amberwood Dr, Goshen, IN 46526Off Market
- $318,6004 bd2 ba1.6k sqft1705 Amberwood Dr, Goshen, IN 46526Off Market
- $414,3003 bd4 ba3.5k sqft1709 Amberwood Dr, Goshen, IN 46526Off Market

- $464,3006 bd3 ba3.5k sqft1610 Amberwood Dr, Goshen, IN 46526Off Market
- $412,6004 bd3 ba3.4k sqft1701 Amberwood Dr, Goshen, IN 46526Off Market
- $450,8003 bd3 ba2.1k sqft1713 Amberwood Dr, Goshen, IN 46526Off Market
- $626,1003 bd4 ba4.5k sqft1718 Amberwood Dr, Goshen, IN 46526Off Market
Nearby schools
GreatSchools rating
- 6/10Model Elementary SchoolGrades: K-4Distance: 0.5 mi
- 6/10Goshen Middle SchoolGrades: 7-8Distance: 0.8 mi
- 3/10Goshen High SchoolGrades: 9-12Distance: 1.8 mi
Schools provided by the listing agent
- Elementary: Model
- Middle: Goshen
- High: Goshen
- District: Goshen Community Schools
Source: IRMLS. This data may not be complete. We recommend contacting the local school district to confirm school assignments for this home.


Get pre-qualified for a loan
At Zillow Home Loans, we can pre-qualify you in as little as 5 minutes with no impact to your credit score.An equal housing lender. NMLS #10287.
Sell for more on Zillow
Get a Zillow Showcase℠ listing at no additional cost and you could sell for .
$421,600
2% more
+$8,432
With Zillow Showcase(estimated)
$430,032
- Indiana
- Elkhart County
- Goshen
- 46526
- 1706 Amberwood Dr
Nearby cities
Nearby neighborhoods
Nearby zip codes
Other Goshen Topics
