Skip main navigation
Closed
  • $274,900

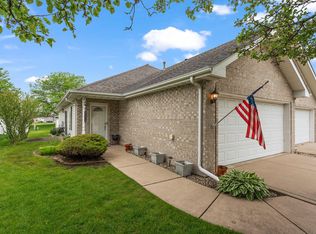
    1706 Aspen Dr, Crown Point, IN 46307

    2beds
    1,300sqft
    Townhouse
    Built in 2000
    6,098.4 Square Feet Lot
    $281,500 Zestimate®
    $211/sqft
    $2,237 Estimated rent

    Home value

    $281,500

    $267,000 - $296,000

    $2,237/mo

    Zestimate® history
    Loading
    Loading...

    Owner options

    List your home for rent

    $2,237/mo

    Rent Zestimate®

    Find your next renter with Zillow Rental Manager. Plus, with online applications, you can quickly screen prospective tenants – for free.

    Learn more

    $2,237/mo

    Rent Zestimate®

    Refinance and save

    $1,718/mo

    Est. payment

    Refinancing to a lower rate could help reduce your monthly payments and save thousands over the life of the loan.

    See today's rates

    $1,718/mo

    Est. payment

    Explore your selling options

    Work with a Zillow partner agent

    Leverage their expertise and Zillow's premium Showcase listings to get your home seen by more buyers.

    Get started

    List with your own agent

    Get your home in front of millions of buyers by listing it on Zillow.

    Learn how to do it

    Sell it yourself

    Take full control of how buyers see your home on Zillow by listing For Sale by Owner (FSBO).

    List your home

    What's special

    New sliding patio doorBright modern feelSerene viewsCrisp contemporary finishesEnergy-efficient windowsNatural lightThoughtful updates
    No HOA'S!!! New Carpet, New Windows, New Appliances, New Lighting, New Sliding Patio Door, New Paint. All you have to do is Move IN. Welcome to this beautifully refreshed home featuring freshly painted interiors and a bright, modern feel throughout. The spacious living areas are enhanced by all-new lighting fixtures that create a warm and inviting ambiance. Natural light pours in through brand-new energy-efficient windows and a new sliding patio door, offering serene views and easy access to the outdoor space. The open floor plan flows seamlessly from the living room to dining area and kitchen, making entertaining effortless. With its crisp, contemporary finishes and thoughtful updates, 1706 Aspen Drive is ready for you to move right in and enjoy. Don't miss this turnkey home-schedule a private showing today!

    Zillow last checked:

    Listing updated:

    Listed by:

    Natalie Glover,

    Listing Leaders 219-462-5478

    Bought with:

    Elena Martinoska, RB22000579

    Better Homes and Gardens Real

    Source: NIRA as distributed by MLS GRID,MLS#: 827920MLS Logo

    Facts & features

    Interior

    Bedrooms & bathrooms
    • Bedrooms: 2
    • Bathrooms: 2
    • Full bathrooms: 1
    • 3/4 bathrooms: 1
    Primary bedroom
    • Area: 195
    • Dimensions: 13.0 x 15.0
    Bedroom 2
    • Area: 168
    • Dimensions: 14.0 x 12.0
    Kitchen
    • Area: 143
    • Dimensions: 13.0 x 11.0
    Laundry
    • Area: 54
    • Dimensions: 9.0 x 6.0
    Living room
    • Area: 308
    • Dimensions: 14.0 x 22.0
    Heating
    • Forced Air, Natural Gas
    Appliances
    • Included: Dryer, Washer, Stainless Steel Appliance(s), Refrigerator, Other, Microwave, Gas Water Heater, Dishwasher
    • Laundry: Gas Dryer Hookup, Washer Hookup, Main Level, Laundry Room
    Features
    • Ceiling Fan(s), Walk-In Closet(s), Vaulted Ceiling(s), Recessed Lighting, Open Floorplan, Laminate Counters, High Ceilings
    • Windows: Blinds, Insulated Windows
    • Has basement: No
    • Has fireplace: No
    Interior area
    • Total structure area: 1,300
    • Total interior livable area: 1,300 sqft
    • Finished area above ground: 1,300

    Property

    Parking
    • Total spaces: 2
    • Parking features: Attached, Garage Faces Front, Concrete, Garage Door Opener
    • Attached garage spaces: 2
    Accessibility
    • Accessibility features: Accessible Bedroom, Accessible Full Bath, Accessible Doors
    Features
    • Levels: One
    • Patio & porch: Porch
    • Exterior features: Private Yard, Rain Gutters
    • Has view: Yes
    • View description: Neighborhood
    Lot
    • Size: 6,098 sqft
    • Features: Back Yard, Paved, Landscaped, Front Yard
    Details
    • Parcel number: 451609202016000042
    • Special conditions: None

    Construction

    Type & style
    • Home type: Townhouse
    • Property subtype: Townhouse
    • Attached to another structure: Yes
    Condition
    • New construction: No
    • Year built: 2000

    Utilities & green energy

    • Electric: 100 Amp Service, Circuit Breakers
    • Sewer: Public Sewer
    • Water: Public
    • Utilities for property: Cable Available, Water Connected, Sewer Connected, Natural Gas Connected, Electricity Connected

    Community & neighborhood

    Security
    • Security features: Carbon Monoxide Detector(s), Smoke Detector(s)
    Community
    • Community features: Curbs
    Location
    • Region: Crown Point
    • Subdivision: Prairie View Un 1

    Other

    Other facts
    • Listing agreement: Exclusive Right To Sell
    • Listing terms: Cash,VA Loan,FHA,Conventional

    Price history

    DateEventPrice
    10/31/2025Sold$274,900$211/sqft
    Source: NIRA as distributed by MLS GRID #827920 Report a problem
    10/1/2025Pending sale$274,900$211/sqft
    Source: NIRA as distributed by MLS GRID #827920 Report a problem
    9/29/2025Contingent$274,900$211/sqft
    Source: NIRA as distributed by MLS GRID #827920 Report a problem
    9/18/2025Listed for sale$274,900+133.2%$211/sqft
    Source: NIRA as distributed by MLS GRID #827920 Report a problem
    3/22/2001Sold$117,900$91/sqft
    Source: NIRA as distributed by MLS GRID #27161 Report a problem

    Public tax history

    YearProperty taxesTax assessment
    2025$2,350 +12.1%$237,300 +8.3%
    2024$2,097 +3.9%$219,100 +10.5%
    2023$2,018 +6.8%$198,300 +8.4%
    2022$1,890 +7.8%$183,000 +6.6%
    2021$1,754 +4.5%$171,700 +7.5%
    2020$1,677 -0.7%$159,700 +4.4%
    2019$1,690 +0.4%$153,000 +2.8%
    2018$1,683 +12.4%$148,900 +1.1%
    2017$1,497 $147,300 +3.8%
    2016$1,497 +1.5%$141,900 +0.7%
    2014$1,474 +0.8%$140,900 +1.3%
    2013$1,463 -9.7%$139,100 +0.9%
    2012$1,619 -3.6%$137,800 -2.5%
    2011$1,679 +11.4%$141,400
    2010$1,508 $141,400
    2009-- $141,400 +17.9%
    2007-- $119,900 +11.7%
    2006-- $107,300
    2005-- $107,300
    2004-- $107,300 +184.6%
    2003-- $37,700

    Find assessor info on the county website

    Neighborhood: 46307

    Nearby schools

    GreatSchools rating
    Get a cash offer in 3 minutes
    Find out how much your home could sell for in as little as 3 minutes with a no-obligation cash offer.
    Estimated market value
    $281,500
    Get a cash offer in 3 minutes
    Find out how much your home could sell for in as little as 3 minutes with a no-obligation cash offer.
    Estimated market value
    $281,500