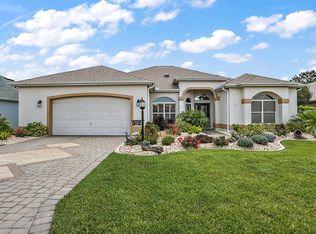
Welcome home!!! You will feel right at home in this charming 3 bedroom 2 bath "La Reina" model home nestled in the Village of Santo Domingo in Santiago with NO BOND and INCLUDES GOLF CART. From the moment you arrive you will notice the curb appeal of this impeccably maintained home. As you enter through the jasmine adorned, gated front entry you are greeted by HIGH CEILINGS and an OPEN CONCEPT living/dining room with a view of the LA PALMAS GOLF COURSE. The large kitchen which includes an eat-in breakfast area features newer SS APPLIANCES and plenty of storage space. The interior generously sized utility/laundry room with utility sink, provides additional storage and leads to the 2CAR + GOLF CART garage space. A pull down ladder with floored attic space is included in the garage as well. Inside the home, the primary bedroom is complete with en-suite REMODELED BATHROOM that has been freshly painted with spa colors. The bathroom includes a double vanity QUARTZ TOP, HANDHELD AND RAINHEAD in the shower, FRAMELESS SHOWER DOOR, appealing low maintenance solid shower walls, SOAKING TUB, private water closet and large walk-in closet. Two additional bedrooms with generously sized closets, provide space that can serve as offices and/or bedrooms. Bedroom 2 is spacious and includes a beautiful bay window. Bathroom 2 has been remodeled to include luxury vinyl flooring, FRAMELESS SHOWER DOOR, marble look solid paneled shower walls, RAINHEAD AND HANDHELD, newer vanity with QUARTZ top, well appointed faucets and mirror. The thoughtful split floor plan ensures privacy making it perfect for family or guests. Enjoy premier outdoor living in this recently updated "SHARK EPOXY finished floor on the 20' LANAI which is perfect for entertaining or enjoying nature. The view of the golf course ensures hours of relaxation and entertainment. Enjoy Florida's climate as you enter through sliding stacked doors to the screened in lanai which has 10' of covered outdoor space. This home is conveniently located minutes from Spanish Springs Town Square, shopping and dining, Sharon L Morse Performing Arts Center, Santiago Rec Center, swimming pools, pickle ball courts, Morse Blvd for those quick trips to the airport or Disney and so much more. This beautiful and spacious home offers everything you need for a fulfilling lifestyle in the Sunshine State and Florida's Friendliest Hometown. Some furniture available, includes golf cart. A "nest" door ring, phone operated is included along with a ROOF REPLACED - 2018, HVAC - 2024, H2O Heater - 2023, EXTERIOR PAINT - 2022. Tax line INCLUDES the annual CDD maintenance fee of $377.91, Fire District of $320.71.
Sold for $501,000
$501,000
1706 AUGUSTINE DRIVE, THE VILLAGES, FL 32159
3beds
1,976sqft
Single Family Residence
Built in 1999
7,350 Square Feet Lot
$496,000 Zestimate®
$254/sqft
$2,414 Estimated rent
Home value
$496,000
$466,000 - $531,000
$2,414/mo
Zestimate® history
Owner options
List your home for rent
$2,414/mo
Rent Zestimate®
Find your next renter with Zillow Rental Manager. Plus, with online applications, you can quickly screen prospective tenants – for free.
$2,414/mo
Rent Zestimate®
Refinance and save
$3,348/mo
Est. payment
Refinancing to a lower rate could help reduce your monthly payments and save thousands over the life of the loan.
$3,348/mo
Est. payment
Explore your selling options
Work with a Zillow partner agent
Leverage their expertise and Zillow's premium Showcase listings to get your home seen by more buyers.
Get startedList with your own agent
Get your home in front of millions of buyers by listing it on Zillow.
Learn how to do itSell it yourself
Take full control of how buyers see your home on Zillow by listing For Sale by Owner (FSBO).
List your homeWhat's special
High ceilingsShark epoxy finished floorEn-suite remodeled bathroomCurb appealScreened in lanaiSoaking tubEat-in breakfast area
Zillow last checked:
Listing updated:
Listed by:
Kim Luxem 847-212-5216,
RE/MAX PREMIER REALTY 352-461-0800
Bought with:
Kim Luxem
RE/MAX PREMIER REALTY
Source: Stellar MLS,MLS#: G5097721 Originating MLS: Lake and Sumter
Originating MLS: Lake and Sumter
Facts & features
Interior
Bedrooms & bathrooms
- Bedrooms: 3
- Bathrooms: 2
- Full bathrooms: 2
Primary bedroom
- Features: Dual Sinks, En Suite Bathroom, Exhaust Fan, Walk-In Closet(s)
- Level: First
- Area: 234 Square Feet
- Dimensions: 18x13
Bedroom 2
- Features: Built-in Closet
- Level: First
- Area: 204 Square Feet
- Dimensions: 17x12
Bedroom 3
- Features: Built-in Closet
- Level: First
- Area: 144 Square Feet
- Dimensions: 12x12
Dining room
- Level: First
- Area: 192 Square Feet
- Dimensions: 16x12
Kitchen
- Level: First
- Area: 312 Square Feet
- Dimensions: 24x13
Laundry
- Level: First
- Area: 144 Square Feet
- Dimensions: 12x12
Living room
- Level: First
- Area: 320 Square Feet
- Dimensions: 16x20
Heating
- Electric
Cooling
- Central Air
Appliances
- Included: Dishwasher, Disposal, Dryer, Electric Water Heater, Exhaust Fan, Range, Range Hood, Refrigerator, Washer
- Laundry: Laundry Room
Features
- Ceiling Fan(s), Eating Space In Kitchen, High Ceilings, L Dining, Living Room/Dining Room Combo, Open Floorplan, Primary Bedroom Main Floor, Solid Surface Counters, Solid Wood Cabinets, Split Bedroom, Vaulted Ceiling(s), Walk-In Closet(s)
- Flooring: Carpet, Linoleum, Luxury Vinyl
- Doors: Sliding Doors
- Windows: Window Treatments
- Has fireplace: No
Interior area
- Total structure area: 2,876
- Total interior livable area: 1,976 sqft
Property
Parking
- Total spaces: 2
- Parking features: Driveway, Garage Door Opener, Golf Cart Garage, On Street, Oversized, Workshop in Garage
- Attached garage spaces: 2
- Has uncovered spaces: Yes
- Details: Garage Dimensions: 32x21
Features
- Levels: One
- Stories: 1
- Patio & porch: Covered, Screened
- Exterior features: Irrigation System
- Has view: Yes
- View description: Golf Course, Trees/Woods
Lot
- Size: 7,350 Square Feet
- Dimensions: 70 x 105
- Features: On Golf Course
- Residential vegetation: Trees/Landscaped
Details
- Additional structures: Other
- Parcel number: D01G048
- Zoning: 0
- Special conditions: None
Construction
Type & style
- Home type: SingleFamily
- Property subtype: Single Family Residence
Materials
- Block, Stucco
- Foundation: Slab
- Roof: Shingle
Condition
- Completed
- New construction: No
- Year built: 1999
Details
- Builder model: LaReina
Utilities & green energy
- Sewer: Public Sewer
- Water: Public
- Utilities for property: Cable Connected, Electricity Connected, Sewer Connected, Water Connected
Community & HOA
Community
- Features: Community Mailbox, Gated Community - No Guard, Golf Carts OK, Golf, Tennis Court(s)
- Pet fee: $0 monthly
- Senior community: Yes
- Subdivision: THE VILLAGES
HOA
- Has HOA: No
- HOA fee: $199 monthly
Location
- Region: The Villages
Financial & listing details
- Price per square foot: $254/sqft
- Tax assessed value: $414,730
- Annual tax amount: $2,889
- Date on market: 5/30/2025
- Cumulative days on market: 5 days
- Listing terms: Cash,Conventional,VA Loan
- Ownership: Fee Simple
- Total actual rent: 0
- Electric utility on property: Yes
- Road surface type: Paved
Price history
| Date | Event | Price |
|---|---|---|
| 7/9/2025 | Sold | $501,000-1.6%$254/sqft |
Source:  Stellar MLS #G5097721 Report a problem Stellar MLS #G5097721 Report a problem | ||
| 6/5/2025 | Pending sale | $509,000$258/sqft |
Source: Stellar MLS #G5097721 Report a problem | ||
| 6/4/2025 | Price change | $509,000-4.9%$258/sqft |
Source: Stellar MLS #G5097721 Report a problem | ||
| 6/2/2025 | Listed for sale | $535,000$271/sqft |
Source: Stellar MLS #G5097721 Report a problem | ||
| 6/1/2025 | Pending sale | $535,000$271/sqft |
Source: Stellar MLS #G5097721 Report a problem | ||
| 5/30/2025 | Listed for sale | $535,000+171%$271/sqft |
Source: Stellar MLS #G5097721 Report a problem | ||
| 5/18/1999 | Sold | $197,400$100/sqft |
Source: Public Record Report a problem | ||
Public tax history
| Year | Property taxes | Tax assessment |
|---|---|---|
| 2025 | $2,931 +1.4% | $265,660 +2.9% |
| 2024 | $2,890 +8.7% | $258,180 +3% |
| 2023 | $2,659 +2.7% | $250,660 +3% |
| 2022 | $2,588 -5.6% | $243,360 +3% |
| 2021 | $2,742 -1.4% | $236,280 +1.4% |
| 2020 | $2,781 | $233,020 +2.3% |
| 2019 | $2,781 0% | $227,790 +1.9% |
| 2018 | $2,782 +10.7% | $223,550 +2.1% |
| 2017 | $2,513 +0.6% | $218,960 +2.1% |
| 2016 | $2,498 +2.6% | $214,460 +0.7% |
| 2015 | $2,434 -0.8% | $212,970 +0.8% |
| 2014 | $2,454 -0.8% | $211,280 +1.5% |
| 2013 | $2,472 | $208,160 +1.7% |
| 2012 | -- | $204,690 +3% |
| 2011 | -- | $198,737 +1.5% |
| 2010 | -- | $195,800 +2.7% |
| 2009 | -- | $190,653 +0.1% |
| 2008 | -- | $190,463 +3% |
| 2007 | -- | $184,916 +2.5% |
| 2006 | -- | $180,406 +3% |
| 2005 | -- | $175,152 +3% |
| 2004 | -- | $170,051 +1.9% |
| 2003 | -- | $166,881 +2.4% |
| 2002 | -- | $162,970 -1.3% |
| 2001 | -- | $165,132 +6% |
| 2000 | -- | $155,732 +1457.3% |
| 1999 | -- | $10,000 |
Find assessor info on the county website
Neighborhood: 32159
Nearby homes
- $524,8003 bd2 ba2k sqft1704 Augustine Dr, The Villages, FL 32159Off Market

- $763,5003 bd2 ba2.6k sqft1708 Augustine Dr, The Villages, FL 32159Off Market
- $499,1003 bd2 ba2k sqft1710 Augustine Dr, The Villages, FL 32159Off Market
- $357,500-- bd-- ba1.6k sqft1705 Augustine Dr, The Villages, FL 32159Off Market
- $334,1003 bd2 ba1.3k sqft1703 Augustine Dr, The Villages, FL 32159Off Market
- $873,300-- bd-- ba2.9k sqft1702 Augustine Dr, The Villages, FL 32159Off Market
- $343,1003 bd2 ba1.6k sqft1707 Augustine Dr, The Villages, FL 32159Off Market
- $---- bd-- ba-- sqft1707 Augustine Dr, Lady Lake, FL 32159Off Market
Nearby schools
GreatSchools rating
- 8/10Wildwood Elementary SchoolGrades: PK-5Distance: 7.7 mi
- 3/10Wildwood Middle/ High SchoolGrades: 6-12Distance: 7.5 mi
Get a cash offer in 3 minutes
Find out how much your home could sell for in as little as 3 minutes with a no-obligation cash offer.
Estimated market value
$496,000
Get a cash offer in 3 minutes
Find out how much your home could sell for in as little as 3 minutes with a no-obligation cash offer.
Estimated market value
$496,000
- Florida
- Sumter County
- The Villages
- 32159
- 1706 AUGUSTINE DRIVE
Nearby cities
Nearby zip codes
Other The Villages Topics
