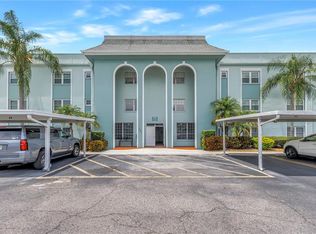
Fabulous all new 2 BR 2 BA 1 Carport 1200+sf Condo. New hardwood cabinets, quartz counter tops, Stainless Steel appliances, C/H/A, Bathrooms fixtures, vanities, tile all new, lighting, flooring, all shiny and bright. Floor plan has been opened up to improve the views and flows, fresh paint new flooring all contributes to creating a must-see venue. Location, Location, Location...private and secure in the elegant and established Belleair Forest sub-division only steps from putting your feet on the marvelous exclusive Bellair Country Club and the Pinellas Trail a walkway/bikeway/skating path from the sunshine Skyway to Tarpon Springs if you have the energy. 1 mile to the amazing Antique Alley and all the unique shops and walking events. Only 1.75 miles from the Belleair Boat Basin, Causeway Ramps, Beach Dog Park, Bait House and Kayak Kios with plenty of parking. Only 2.5 miles to the tranquilly of Belleair Beaches or a mile north to the beaches of Sand Key or Clearwater Beach or half a mile south to the safest beaches on the Gulf the Indian Rocks Beach. Amenities at your condo include a heated pool, a Clubhouse, Bathrooms, Laundry, PO Box, On-site Management, Covered Parking, Exercise Trails, 2 conveniently located elevators. Pets under 15#' are welcome. Condo fee includes cable, internet and community amenities. Bedroom Closet Type: Walk-in Closet (Primary Bedroom).
Sold for $287,000
$287,000
1706 BELLEAIR FOREST DRIVE #210, BELLEAIR, FL 33756
2beds
1,200sqft
Condominium
Built in 1975
-- sqft lot
$248,900 Zestimate®
$239/sqft
$1,803 Estimated rent
Home value
$248,900
$224,000 - $274,000
$1,803/mo
Zestimate® history
Owner options
List your home for rent
$1,803/mo
Rent Zestimate®
Find your next renter with Zillow Rental Manager. Plus, with online applications, you can quickly screen prospective tenants – for free.
$1,803/mo
Rent Zestimate®
Refinance and save
$2,593/mo
Est. payment
Refinancing to a lower rate could help reduce your monthly payments and save thousands over the life of the loan.
$2,593/mo
Est. payment
Explore your selling options
Work with a Zillow partner agent
Leverage their expertise and Zillow's premium Showcase listings to get your home seen by more buyers.
Get startedList with your own agent
Get your home in front of millions of buyers by listing it on Zillow.
Learn how to do itSell it yourself
Take full control of how buyers see your home on Zillow by listing For Sale by Owner (FSBO).
List your homeWhat's special
Covered parkingPinellas trailQuartz counter topsNew hardwood cabinetsExercise trailsHeated poolFresh paint new flooring
Zillow last checked:
Listing updated:
Listed by:
Michael Gundolfi 727-595-4000,
SUNLOVERS REALTY GROUP 727-595-4000
Bought with:
Michael Gundolfi, 617711
SUNLOVERS REALTY GROUP
Source: Stellar MLS,MLS#: U8224798 Originating MLS: Pinellas Suncoast
Originating MLS: Pinellas Suncoast
Facts & features
Interior
Bedrooms & bathrooms
- Bedrooms: 2
- Bathrooms: 2
- Full bathrooms: 2
Primary bedroom
- Features: Ceiling Fan(s), Walk-In Closet(s)
- Level: First
- Dimensions: 12x17
Bedroom 2
- Features: Ceiling Fan(s), Built-in Closet
- Level: First
Bathroom 1
- Features: Built-In Shelving, Built-In Shower Bench, Dual Sinks, En Suite Bathroom, Granite Counters, Makeup/Vanity Space, Multiple Shower Heads, Rain Shower Head
- Level: First
- Dimensions: 7x12
Bathroom 2
- Features: Breakfast Bar, Granite Counters, Multiple Shower Heads
- Level: First
- Dimensions: 6x10
Dining room
- Features: Ceiling Fan(s), Granite Counters, Kitchen Island
- Level: First
- Dimensions: 9x15
Kitchen
- Features: Breakfast Bar, Ceiling Fan(s), Exhaust Fan, Granite Counters, Kitchen Island, Pantry, Sink - Pedestal
- Level: First
- Dimensions: 10x12
Living room
- Features: Ceiling Fan(s)
- Level: First
- Dimensions: 15x15
Heating
- Central, Electric, Heat Pump
Cooling
- Central Air
Appliances
- Included: Dishwasher, Disposal, Electric Water Heater, Exhaust Fan, Ice Maker, Microwave, Range, Range Hood
- Laundry: Common Area, Laundry Room
Features
- Ceiling Fan(s), Eating Space In Kitchen, Elevator, Living Room/Dining Room Combo, Open Floorplan, Primary Bedroom Main Floor, Solid Surface Counters, Solid Wood Cabinets, Stone Counters, Thermostat, Walk-In Closet(s)
- Flooring: Ceramic Tile, Engineered Hardwood
- Windows: Window Treatments
- Has fireplace: No
Interior area
- Total structure area: 1,200
- Total interior livable area: 1,200 sqft
Property
Parking
- Total spaces: 1
- Parking features: Covered
- Carport spaces: 1
Features
- Levels: One
- Stories: 1
- Exterior features: Garden, Lighting, Sidewalk
- Pool features: Gunite, Heated, In Ground, Lighting, Outside Bath Access, Tile
- Has view: Yes
- View description: Trees/Woods
Lot
- Size: 6.5 Acres
- Features: City Lot, Landscaped, Level, Near Golf Course, Near Marina, Near Public Transit, Sidewalk, Above Flood Plain
- Residential vegetation: Mature Landscaping
Details
- Parcel number: 282915068690022100
- Zoning: RES
- Special conditions: None
Construction
Type & style
- Home type: Condo
- Architectural style: Contemporary
- Property subtype: Condominium
Materials
- Block
- Foundation: Block, Slab
- Roof: Built-Up
Condition
- Completed
- New construction: No
- Year built: 1975
Utilities & green energy
- Sewer: Public Sewer
- Water: Public
- Utilities for property: Cable Connected, Electricity Connected
Green energy
- Energy efficient items: Appliances
Community & HOA
Community
- Features: Clubhouse, Deed Restrictions, Pool, Sidewalks
- Pet fee: $0 monthly
- Subdivision: BELLEAIR FOREST
HOA
- Has HOA: Yes
- Amenities included: Cable TV, Clubhouse, Elevator(s), Laundry, Maintenance, Pool, Trail(s)
- Services included: Cable TV, Common Area Taxes, Community Pool, Reserve Fund, Fidelity Bond, Insurance, Internet, Maintenance Structure, Maintenance Grounds, Maintenance Repairs, Manager, Pest Control, Pool Maintenance, Sewer, Trash, Water
- HOA fee: $602 monthly
- HOA name: Resource Property Management, Chuck Pitassi
- HOA phone: 727-796-5900
Location
- Region: Belleair
Financial & listing details
- Price per square foot: $239/sqft
- Tax assessed value: $208,621
- Annual tax amount: $468
- Date on market: 1/6/2024
- Cumulative days on market: 96 days
- Listing terms: Cash,Conventional
- Ownership: Condominium
- Total actual rent: 0
- Electric utility on property: Yes
- Road surface type: Paved, Asphalt, Concrete
Price history
| Date | Event | Price |
|---|---|---|
| 4/11/2024 | Sold | $287,000-4.3%$239/sqft |
Source:  Stellar MLS #U8224798 Report a problem Stellar MLS #U8224798 Report a problem | ||
| 1/6/2024 | Listed for sale | $299,999+547.9%$250/sqft |
Source: Stellar MLS #U8224798 Report a problem | ||
| 12/1/1998 | Sold | $46,300$39/sqft |
Source: Public Record Report a problem | ||
Public tax history
| Year | Property taxes | Tax assessment |
|---|---|---|
| 2025 | $3,288 -8.5% | $208,621 +16.4% |
| 2024 | $3,592 +653.5% | $179,224 +183.2% |
| 2023 | $477 +1.8% | $63,280 +3% |
| 2022 | $468 -2.1% | $61,437 +3% |
| 2021 | $478 -0.2% | $59,648 +1.4% |
| 2020 | $479 +0.8% | $58,824 +2.3% |
| 2019 | $475 | $57,501 +1.9% |
| 2018 | $475 +0.6% | $56,429 +2.1% |
| 2017 | $472 +2.7% | $55,268 +2.1% |
| 2016 | $460 -1.7% | $54,131 +0.7% |
| 2015 | $468 +0.3% | $53,755 +0.8% |
| 2014 | $467 -0.2% | $53,328 +1.5% |
| 2013 | $468 +1.9% | $52,540 +1.7% |
| 2012 | $459 | $51,662 -7.5% |
| 2011 | -- | $55,826 +1.5% |
| 2010 | -- | $55,001 +2.7% |
| 2009 | -- | $53,555 +0.1% |
| 2008 | $432 | $53,501 +3% |
| 2007 | -- | $51,943 -44.4% |
| 2005 | -- | $93,400 +39.8% |
| 2004 | $389 +4.8% | $66,800 +6.9% |
| 2003 | $371 -15.3% | $62,500 +5.6% |
| 2002 | $438 | $59,200 +18.4% |
| 2001 | $438 +8.6% | $50,000 +7.1% |
| 2000 | $403 | $46,700 |
Find assessor info on the county website
Neighborhood: 33756
Nearby homes
- $219,0002 bd2 ba1.2k sqft701 Poinsettia Rd APT 106, Belleair, FL 33756Sold

- $189,0001 bd1 ba872 sqft701 Poinsettia Rd APT 116, Belleair, FL 33756For Sale
- $150,0001 bd1 ba945 sqft701 Poinsettia Rd APT 124, Belleair, FL 33756Sold

- $280,0002 bd2 ba1.2k sqft701 Poinsettia Rd APT 302, Belleair, FL 33756Sold

- $249,5002 bd2 ba1.2k sqft701 Poinsettia Rd APT 308, Belleair, FL 33756For Sale
- $200,0002 bd2 ba1.2k sqft701 Poinsettia Rd APT 314, Belleair, FL 33756Sold
- $275,0002 bd2 ba1.2k sqft701 Poinsettia Rd APT 322, Belleair, FL 33756Sold
- $220,0002 bd2 ba1.2k sqft1706 Belleair Forest Dr APT 104, Belleair, FL 33756Sold
- $225,0002 bd2 ba1.2k sqft1706 Belleair Forest Dr APT 114, Belleair, FL 33756Sold
Nearby schools
GreatSchools rating
- 7/10Mildred Helms Elementary SchoolGrades: PK-5Distance: 1 mi
- 4/10Largo Middle SchoolGrades: 6-8Distance: 1.7 mi
- 6/10Largo High SchoolGrades: PK,9-12Distance: 1.1 mi
Schools provided by the listing agent
- Elementary: Mildred Helms Elementary-PN
- Middle: Largo Middle-PN
- High: Largo High-PN
Source: Stellar MLS. This data may not be complete. We recommend contacting the local school district to confirm school assignments for this home.
Get a cash offer in 3 minutes
Find out how much your home could sell for in as little as 3 minutes with a no-obligation cash offer.
Estimated market value
$248,900
Get a cash offer in 3 minutes
Find out how much your home could sell for in as little as 3 minutes with a no-obligation cash offer.
Estimated market value
$248,900
- Florida
- Pinellas County
- Belleair
- 33756
- 1706 BELLEAIR FOREST DRIVE Unit 210
