Over 1.5+ acres feature a brand new 5 bedroom 3 bath home! Adding to the home's curb appeal, the front yard will have Curlax installed and a decorative walkway. A 10x18 covered front deck and an 8x8 back deck — ideal for enjoying the outdoors. Inside, the open-concept floor plan is enhanced by recessed lighting throughout. The kitchen offers a large island, ample counter space, and new appliances. The primary bedroom includes an en-suite bathroom and a walk-in closet. Additional features include a private septic system, a carport for covered parking
walkway
FHA, VA, USDA, and Conventional Loans are welcome!
All information is deemed reliable, buyer and buyer's agent are responsible for verifying all information including but not limited to lot dimensions, easements, school district, and subdivision restrictions.
Sold
Price Unknown
1706 Billie Dr, Weatherford, TX 76085
5beds
2,001sqft
Manufactured Home, Single Family Residence
Built in 2025
1.51 Acres Lot
$263,100 Zestimate®
$--/sqft
$984 Estimated rent
Home value
$263,100
$239,000 - $287,000
$984/mo
Zestimate® history
Owner options
List your home for rent
$984/mo
Rent Zestimate®
Find your next renter with Zillow Rental Manager. Plus, with online applications, you can quickly screen prospective tenants – for free.
$984/mo
Rent Zestimate®
Refinance and save
Refinancing to a lower rate could help reduce your monthly payments and save thousands over the life of the loan.
Explore your selling options
Work with a Zillow partner agent
Leverage their expertise and Zillow's premium Showcase listings to get your home seen by more buyers.
Get startedList with your own agent
Get your home in front of millions of buyers by listing it on Zillow.
Learn how to do itSell it yourself
Take full control of how buyers see your home on Zillow by listing For Sale by Owner (FSBO).
List your homeWhat's special
New appliancesOpen-concept floor planRecessed lightingAmple counter spaceLarge island
Zillow last checked:
Listing updated:
Listed by:
Jasmine Sellers 0709601 (940)389-2782,
House Brokerage 817-718-2202
Bought with:
Terri Gallagher
Sullivan Real Estate
Source: NTREIS,MLS#: 20870039
Facts & features
Interior
Bedrooms & bathrooms
- Bedrooms: 5
- Bathrooms: 3
- Full bathrooms: 3
Primary bedroom
- Features: En Suite Bathroom, Walk-In Closet(s)
- Level: First
Bedroom
- Level: First
Bedroom
- Level: First
Bedroom
- Level: First
Primary bathroom
- Features: Built-in Features
- Level: First
Dining room
- Level: First
Other
- Features: Built-in Features
- Level: First
Other
- Features: Built-in Features
- Level: First
Kitchen
- Features: Built-in Features, Kitchen Island
- Level: First
Living room
- Level: First
Utility room
- Features: Other
- Level: First
Heating
- Central, Electric
Cooling
- Central Air, Electric
Appliances
- Included: Dishwasher, Electric Range, Electric Water Heater, Refrigerator
- Laundry: Washer Hookup, Electric Dryer Hookup, Laundry in Utility Room
Features
- Built-in Features, Decorative/Designer Lighting Fixtures, Kitchen Island, Open Floorplan, Other, Walk-In Closet(s)
- Flooring: Linoleum
- Has basement: No
- Has fireplace: No
Interior area
- Total interior livable area: 2,001 sqft
Property
Parking
- Total spaces: 2
- Parking features: Covered, Carport, Detached Carport, Gravel
- Carport spaces: 2
Features
- Levels: One
- Stories: 1
- Patio & porch: Rear Porch, Covered, Deck, Front Porch, Patio
- Pool features: None
Lot
- Size: 1.51 Acres
- Features: Acreage, Interior Lot
Details
- Parcel number: R000008744
Construction
Type & style
- Home type: MobileManufactured
- Property subtype: Manufactured Home, Single Family Residence
- Attached to another structure: Yes
Materials
- Other
- Foundation: Pillar/Post/Pier
- Roof: Composition
Condition
- New construction: Yes
- Year built: 2025
Utilities & green energy
- Sewer: Private Sewer, Septic Tank
- Water: Community/Coop
- Utilities for property: Electricity Available, Sewer Available, Septic Available, Water Available
Community & HOA
Community
- Security: Smoke Detector(s)
- Subdivision: Fox Hollow
HOA
- Has HOA: No
Location
- Region: Weatherford
Financial & listing details
- Tax assessed value: $62,490
- Annual tax amount: $359
- Date on market: 3/17/2025
- Cumulative days on market: 9 days
- Listing terms: Cash,Conventional,FHA,USDA Loan,VA Loan
- Exclusions: locks signs, temporary watering system, temporary security system
- Electric utility on property: Yes
Price history
| Date | Event | Price |
|---|---|---|
| 4/30/2025 | Sold | -- |
Source: NTREIS #20870039 Report a problem | ||
| 4/27/2025 | Pending sale | $269,999$135/sqft |
Source: NTREIS #20870039 Report a problem | ||
| 3/27/2025 | Contingent | $269,999$135/sqft |
Source: NTREIS #20870039 Report a problem | ||
| 3/17/2025 | Listed for sale | $269,999+260%$135/sqft |
Source: NTREIS #20870039 Report a problem | ||
| 12/18/2019 | Listing removed | $75,000$37/sqft |
Source: The Property Shop #14040135 Report a problem | ||
| 3/12/2019 | Listed for sale | $75,000$37/sqft |
Source: The Property Shop #14040135 Report a problem | ||
Public tax history
| Year | Property taxes | Tax assessment |
|---|---|---|
| 2025 | $359 +13.7% | $62,490 +17.6% |
| 2024 | $316 +1.9% | $53,150 |
| 2023 | $310 +215.1% | $53,150 +245.6% |
| 2022 | $98 -2.5% | $15,380 |
| 2021 | $101 +88.8% | $15,380 +98.7% |
| 2020 | $54 +1.5% | $7,740 |
| 2019 | $53 -3.4% | $7,740 +1.4% |
| 2018 | $55 -65.1% | $7,630 |
| 2017 | $156 +4.9% | $7,630 |
| 2016 | $149 -0.1% | $7,630 -0.4% |
| 2015 | $149 | $7,660 |
| 2014 | $149 | $7,660 |
Find assessor info on the county website
Neighborhood: 76085
Nearby homes
- $163,100-- bd-- ba1.2k sqft1700 Billie Dr, Weatherford, TX 76085Off Market
- $--4 bd2 ba2.1k sqft1710 Billie Dr, Weatherford, TX 76085Sold
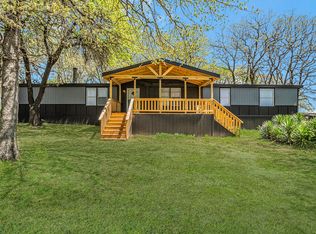
- $155,400-- bd-- ba1.1k sqft1705 Billie Dr, Weatherford, TX 76085Off Market
- $207,4003 bd2 ba1.4k sqft1701 Billie Dr, Weatherford, TX 76085Off Market
- $148,1203 bd1 ba1.6k sqft1708 Billie Dr, Weatherford, TX 76085Off Market
- $185,400-- bd-- ba1.3k sqft1712 Billie Dr, Weatherford, TX 76085Off Market
- $82,800-- bd-- ba896 sqft1709 Billie Dr, Weatherford, TX 76085Off Market
- $132,400-- bd-- ba896 sqft1709 Billie Dr, Weatherford, TX 76085Off Market
Nearby schools
GreatSchools rating
- 8/10Cross Timbers Elementary SchoolGrades: PK-4Distance: 3.6 mi
- 4/10Santo Forte J High SchoolGrades: 7-8Distance: 5.3 mi
- 6/10Azle High SchoolGrades: 9-12Distance: 4.9 mi
Schools provided by the listing agent
- Elementary: Azle
- High: Azle
- District: Azle ISD
Source: NTREIS. This data may not be complete. We recommend contacting the local school district to confirm school assignments for this home.
Get a cash offer in 3 minutes
Find out how much your home could sell for in as little as 3 minutes with a no-obligation cash offer.
Estimated market value
$263,100
Get a cash offer in 3 minutes
Find out how much your home could sell for in as little as 3 minutes with a no-obligation cash offer.
Estimated market value
$263,100
- Texas
- Parker County
- Weatherford
- 76085
- 1706 Billie Dr
Nearby cities
Nearby neighborhoods
Nearby zip codes
Other Weatherford Topics
