Skip main navigation
Closed
  • $439,900

    1706 Brandon Lee Way SW, Marietta, GA 30008

    5beds
    2,969sqft
    Single Family Residence
    Built in 1996
    10,105 Square Feet Lot
    $443,100 Zestimate®
    $148/sqft
    $3,141 Estimated rent

    Home value

    $443,100

    $412,000 - $479,000

    $3,141/mo

    Zestimate® history
    Loading
    Loading...

    Owner options

    List your home for rent

    $3,141/mo

    Rent Zestimate®

    Find your next renter with Zillow Rental Manager. Plus, with online applications, you can quickly screen prospective tenants – for free.

    Learn more

    $3,141/mo

    Rent Zestimate®

    Refinance and save

    $2,792/mo

    Est. payment

    Refinancing to a lower rate could help reduce your monthly payments and save thousands over the life of the loan.

    See today's rates

    $2,792/mo

    Est. payment

    Explore your selling options

    Work with a Zillow partner agent

    Leverage their expertise and Zillow's premium Showcase listings to get your home seen by more buyers.

    Get started

    List with your own agent

    Get your home in front of millions of buyers by listing it on Zillow.

    Learn how to do it

    Sell it yourself

    Take full control of how buyers see your home on Zillow by listing For Sale by Owner (FSBO).

    List your home

    What's special

    Tiled fireplaceContemporary lightingPrivate fenced yardCompletely updated kitchenNew door hardwareOpen layoutNew mailbox
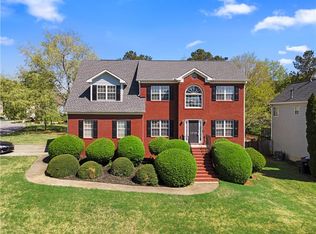
    Home is back on the market due to financing falling through and no fault of the seller. Fully Renovated 4BR Home in Marietta - Stylish, Spacious & Move-In Ready! Welcome to 1706 Brandon Lee Way SW, a beautifully renovated 4-bedroom, 2.5-bath home nestled in a quiet Marietta neighborhood. This spacious residence combines thoughtful design, modern updates, and incredible value-perfect for families or investors seeking a turnkey property. Inside, you'll love the open layout featuring new LVP flooring, plush carpet, and contemporary lighting throughout. The completely updated kitchen shines with painted cabinetry, new cabinet pulls, stainless steel appliances, a new faucet, and a rebuilt base, offering a perfect space for cooking and entertaining. Relax by the tiled fireplace in the living room, and enjoy fresh upgrades like interior paint, new door hardware, smoke detectors, replaced cover plates, and repaired drywall throughout. Wet areas have been caulked and resealed for peace of mind and durability. Step outside to a beautifully refreshed exterior with full exterior paint, pressure washing, stucco patching, and siding repairs. Enjoy outdoor living on the freshly stained and repaired back deck, with a private fenced yard perfect for gatherings. The painted front stairs, landscape cleanup, new mailbox, and new exterior lighting enhance curb appeal from the moment you arrive. Additional upgrades include: NEW ROOF New garage door openers Epoxy-coated garage floor Updated handrail brackets and spindles New doorbell kit Final deep clean included Located near shopping, schools, parks, and major highways, this move-in ready gem offers style, space, and convenience in one incredible package. Don't wait-schedule your showing today and experience the transformation for yourself!

    Zillow last checked:

    Listing updated:

    Listed by:

    Taiwo Oniru-Akintokun 470-656-5374,

    Keller Williams Realty Cityside

    Bought with:

    Felipe Poveda, 428256

    Weichert Realtors - The Collective

    Source: GAMLS,MLS#: 10531507MLS Logo

    Facts & features

    Interior

    Bedrooms & bathrooms
    • Bedrooms: 5
    • Bathrooms: 3
    • Full bathrooms: 3
    Rooms
    • Room types: Family Room, Sun Room
    Kitchen
    • Features: Breakfast Bar
    Heating
    • Central, Natural Gas
    Cooling
    • Ceiling Fan(s), Central Air
    Appliances
    • Included: Dishwasher, Gas Water Heater, Double Oven, Microwave, Refrigerator
    • Laundry: Laundry Closet
    Features
    • High Ceilings, Walk-In Closet(s)
    • Flooring: Hardwood, Carpet
    • Basement: Bath Finished,Bath/Stubbed,Interior Entry,Exterior Entry,Finished,Full
    • Number of fireplaces: 1
    • Fireplace features: Family Room
    • Common walls with other units/homes: No One Below,No One Above
    Interior area
    • Total structure area: 2,969
    • Total interior livable area: 2,969 sqft
    • Finished area above ground: 2,441
    • Finished area below ground: 528

    Property

    Parking
    • Total spaces: 4
    • Parking features: Attached, Garage Door Opener, Garage, Kitchen Level
    • Has attached garage: Yes
    Features
    • Levels: Two
    • Stories: 2
    • Patio & porch: Deck, Patio
    • Exterior features: Other
    • Fencing: Back Yard,Privacy,Fenced
    • Has view: Yes
    • View description: City
    Lot
    • Size: 10,105 Square Feet
    • Features: Corner Lot
    Details
    • Parcel number: 19047600520

    Construction

    Type & style
    • Home type: SingleFamily
    • Architectural style: Traditional
    • Property subtype: Single Family Residence
    Materials
    • Stucco, Vinyl Siding
    • Roof: Other
    Condition
    • Updated/Remodeled,Resale
    • New construction: No
    • Year built: 1996

    Utilities & green energy

    • Sewer: Private Sewer
    • Water: Public
    • Utilities for property: Cable Available, High Speed Internet, Electricity Available, Natural Gas Available, Sewer Available, Water Available, Phone Available, Underground Utilities

    Community & HOA

    Community
    • Features: Near Public Transport, Sidewalks, Near Shopping
    • Subdivision: Macland Station
    HOA
    • Has HOA: Yes
    • Services included: Other
    • HOA fee: $75 annually
    Location
    • Region: Marietta

    Financial & listing details

    • Price per square foot: $148/sqft
    • Tax assessed value: $433,810
    • Annual tax amount: $5,232
    • Date on market: 5/30/2025
    • Cumulative days on market: 43 days
    • Listing agreement: Exclusive Agency
    • Electric utility on property: Yes

    Price history

    DateEventPrice
    10/22/2025Sold$439,900$148/sqft
    Source: GAMLS #10531507 Report a problem
    9/15/2025Pending sale$439,900$148/sqft
    Source: FMLS GA #7586774 Report a problem
    9/4/2025Listed for sale$439,900$148/sqft
    Source: FMLS GA #7586774 Report a problem
    8/7/2025Pending sale$439,900$148/sqft
    Source: FMLS GA #7586774 Report a problem
    8/2/2025Listed for sale$439,900$148/sqft
    Source: FMLS GA #7586774 Report a problem
    7/19/2025Pending sale$439,900$148/sqft
    Source: GAMLS #10531507 Report a problem
    7/8/2025Listed for sale$439,900$148/sqft
    Source: FMLS GA #7586774 Report a problem
    6/30/2025Pending sale$439,900$148/sqft
    Source: FMLS GA #7586774 Report a problem
    6/24/2025Listed for sale$439,900$148/sqft
    Source: FMLS GA #7586774 Report a problem
    6/13/2025Pending sale$439,900$148/sqft
    Source: GAMLS #10531507 Report a problem
    5/30/2025Listed for sale$439,900+30.8%$148/sqft
    Source: FMLS GA #7586774 Report a problem
    3/17/2025Sold$336,295+57.1%$113/sqft
    Source: Public Record Report a problem
    8/21/2006Sold$214,000+15.7%$72/sqft
    Source: Public Record Report a problem
    9/28/2000Sold$184,900+26.7%$62/sqft
    Source: Public Record Report a problem
    10/24/1995Sold$145,900$49/sqft
    Source: Public Record Report a problem

    Public tax history

    YearProperty taxesTax assessment
    2024$5,232 +33.9%$173,524 +33.9%
    2023$3,908 +25.4%$129,608 +26.2%
    2022$3,116 $102,676
    2021$3,116 +1.6%$102,676 +1.6%
    2020$3,067 $101,052
    2019$3,067 +16.1%$101,052 +16.1%
    2018$2,643 $87,072
    2017$2,643 +22.6%$87,072 +16.1%
    2016$2,156 +8.9%$74,984 +11.6%
    2015$1,980 -0.8%$67,216
    2014$1,997 -0.8%$67,216
    2013$2,014 -0.8%$67,216
    2012$2,031 -0.2%$67,216
    2011$2,034 +5.3%$67,216
    2010$1,932 -6.3%$67,216 -6.3%
    2009$2,062 -3.4%$71,728
    2006$2,134 -0.4%$71,728
    2005$2,143 +7.8%$71,728 +7.8%
    2004$1,987 $66,508
    2003$1,987 $66,508
    2002$1,987 +12.3%$66,508 +12.9%
    2001$1,769 +28.4%$58,916
    2000$1,378 $58,916
    Find assessor info on the county website

    Neighborhood: 30008

    Nearby schools

    GreatSchools rating
    Schools provided by the listing agent
    • Elementary: Dowell
    • Middle: Smitha
    • High: Osborne

    Source: GAMLS. This data may not be complete. We recommend contacting the local school district to confirm school assignments for this home.

    Get a cash offer in 3 minutes
    Find out how much your home could sell for in as little as 3 minutes with a no-obligation cash offer.
    Estimated market value
    $443,100
    Get a cash offer in 3 minutes
    Find out how much your home could sell for in as little as 3 minutes with a no-obligation cash offer.
    Estimated market value
    $443,100