Amazing home in Hollytree! Quiet street and the house backs up to hole #7. You won't go any further than the kitchen before you say, "yes"! The kitchen is brand new everything. Huge mud room and laundry room tucked away in it's own space. Large family room open to the kitchen with large windows looking over the backyard and on to the golf course. The biggest formal dining I've ever seen for entertaining with the wet bar to flank. Amazing study/guys hang out/5th bedroom with an incredible bathroom for guests. Oversized primary bedroom and bath with steam shower. Upstairs features 3 bedrooms and 2 bathrooms. The bedrooms are VERY generous in size! The outside is just as nice with a covered patio and in-ground hot tub for those cool fall nights. The list goes on, but you need to see it to believe it!
Sold
Price Unknown
1706 Brandywine Dr, Tyler, TX 75703
4beds
5,063sqft
Single Family Residence
Built in 1990
-- sqft lot
$1,105,800 Zestimate®
$--/sqft
$4,003 Estimated rent
Home value
$1,105,800
$1.03M - $1.18M
$4,003/mo
Zestimate® history
Owner options
List your home for rent
$4,003/mo
Rent Zestimate®
Find your next renter with Zillow Rental Manager. Plus, with online applications, you can quickly screen prospective tenants – for free.
$4,003/mo
Rent Zestimate®
Refinance and save
$600/mo
Est. payment
Refinancing to a lower rate could help reduce your monthly payments and save thousands over the life of the loan.
$600/mo
Est. payment
Explore your selling options
Work with a Zillow partner agent
Leverage their expertise and Zillow's premium Showcase listings to get your home seen by more buyers.
Get startedList with your own agent
Get your home in front of millions of buyers by listing it on Zillow.
Learn how to do itSell it yourself
Take full control of how buyers see your home on Zillow by listing For Sale by Owner (FSBO).
List your homeWhat's special
In-ground hot tubLarge family roomCovered patioWet barQuiet streetLaundry roomIncredible bathroom
Zillow last checked:
Listing updated:
Listed by:
Brad Newberry,
Newberry Real Estate
Bought with:
Katie Heimer, TREC# 0645360
Source: GTARMLS,MLS#: 25014780
Facts & features
Interior
Bedrooms & bathrooms
- Bedrooms: 4
- Bathrooms: 4
- Full bathrooms: 4
Rooms
- Room types: Separate Formal Living, Den, Office, Family Room, Utility Room, Library/Study, 2 Living Areas
Primary bedroom
- Features: Sitting Area in Master
- Level: Main
Bedroom
- Level: Main
Bathroom
- Features: Dressing Area, Double Lavatory, Separate Water Closet, Separate Walk-In Closets, Linen Closet
Dining room
- Features: Separate Formal Dining, Formal Living Combo
Kitchen
- Features: Kitchen/Eating Combo, Breakfast Room, Breakfast Bar
Heating
- Central/Gas, Zoned
Cooling
- Central Electric, Zoned-3 or more, Individual Controlled
Appliances
- Included: Dishwasher, Disposal, Microwave, Trash Compactor, Electric Oven, Gas Cooktop, Gas Water Heater, 2 or more Water Heaters
Features
- Wet Bar, Ceiling Fan(s), Vaulted Ceiling(s), Pantry, Kitchen Island
- Flooring: Carpet, Wood, Tile
- Windows: Blinds
- Has fireplace: Yes
- Fireplace features: Two or More, Gas Starter, Gas Log, Brick
Interior area
- Total structure area: 5,063
- Total interior livable area: 5,063 sqft
Property
Parking
- Total spaces: 3
- Parking features: Garage Faces Side, Door w/Opener w/Controls
- Garage spaces: 3
- Has uncovered spaces: Yes
Features
- Levels: Two
- Stories: 2
- Patio & porch: Patio Covered, Porch
- Exterior features: Barbecue, Sprinkler System, Gutter(s), Lighting
- Pool features: In Ground
- Has spa: Yes
- Spa features: Outdoor, Bath
- Fencing: Metal,Brick
Lot
- Features: On Golf Course, Subdivision Lot, Rectangular Lot
Details
- Additional structures: None
- Parcel number: 150000153802028000
- Special conditions: Homeowner's Assn Dues
Construction
Type & style
- Home type: SingleFamily
- Architectural style: Traditional
- Property subtype: Single Family Residence
Materials
- Brick Veneer
- Foundation: Slab
- Roof: Composition
Condition
- Year built: 1990
Utilities & green energy
- Sewer: Public Sewer
- Water: Public
- Utilities for property: Underground Utilities
Community & HOA
Community
- Features: Common Areas
- Security: Security Lights, Smoke Detector(s)
- Subdivision: Hollytree
HOA
- Has HOA: Yes
- HOA fee: $600 annually
Location
- Region: Tyler
Financial & listing details
- Tax assessed value: $905,534
- Annual tax amount: $15,405
- Date on market: 10/3/2025
- Listing terms: Conventional,FHA,VA Loan,Must Qualify,Cash
- Road surface type: Paved
Price history
| Date | Event | Price |
|---|---|---|
| 12/12/2025 | Sold | -- |
Source:  GTARMLS #25014780 Report a problem GTARMLS #25014780 Report a problem | ||
| 10/7/2025 | Pending sale | $1,120,000$221/sqft |
Source: GTARMLS #25014780 Report a problem | ||
| 10/3/2025 | Listed for sale | $1,120,000+40.1%$221/sqft |
Source: GTARMLS #25014780 Report a problem | ||
| 12/11/2023 | Sold | -- |
Source: GTARMLS #23007176 Report a problem | ||
| 10/30/2023 | Pending sale | $799,500$158/sqft |
Source: GTARMLS #23007176 Report a problem | ||
| 9/26/2023 | Price change | $799,500-5.9%$158/sqft |
Source: GTARMLS #23007176 Report a problem | ||
| 7/13/2023 | Price change | $849,900-5.5%$168/sqft |
Source: GTARMLS #23007176 Report a problem | ||
| 6/5/2023 | Listed for sale | $899,500$178/sqft |
Source: GTARMLS #23007176 Report a problem | ||
Public tax history
| Year | Property taxes | Tax assessment |
|---|---|---|
| 2024 | $15,405 +114.1% | $905,534 -0.6% |
| 2023 | $7,196 -26.8% | $910,734 +36.2% |
| 2022 | $9,825 | $668,482 +14.7% |
| 2021 | $9,825 | $582,574 +8.3% |
| 2020 | $9,825 | $537,968 +0.8% |
| 2019 | $9,825 | $533,734 |
| 2018 | $9,825 | $533,734 |
| 2017 | $9,825 | $533,734 -1.6% |
| 2016 | $9,825 -0.4% | $542,408 +4.2% |
| 2015 | $9,861 | $520,631 |
| 2014 | $9,861 +0.8% | -- |
| 2013 | $9,781 -3.6% | -- |
| 2012 | $10,151 +0.5% | -- |
| 2011 | $10,105 | -- |
| 2010 | -- | $514,599 -0.2% |
| 2009 | -- | $515,400 |
| 2008 | -- | $515,400 |
| 2007 | -- | $515,400 |
| 2006 | -- | $515,400 +2.9% |
| 2005 | -- | $500,900 |
| 2004 | -- | $500,900 +13.5% |
| 2003 | -- | $441,400 -0.5% |
| 2002 | -- | $443,400 |
| 2001 | -- | $443,400 +3.7% |
| 2000 | -- | $427,600 |
Find assessor info on the county website
Neighborhood: Hollytree
Nearby homes
- $719,500-- bd3 ba3.9k sqft1704 Brandywine Dr, Tyler, TX 75703Off Market
- $1,174,0003 bd3 ba4.9k sqft1708 Brandywine Dr, Tyler, TX 75703Off Market
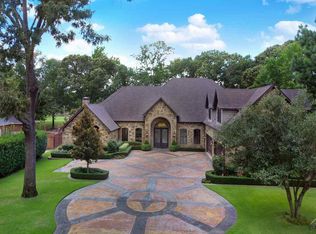
- $904,800-- bd4 ba4.6k sqft1705 Brandywine Dr, Tyler, TX 75703Off Market
- $859,0004 bd4 ba3.8k sqft1710 Brandywine Dr, Tyler, TX 75703For Sale
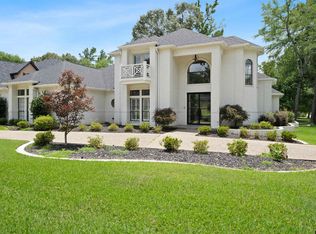
- $748,0003 bd3 ba3.6k sqft1702 Brandywine Dr, Tyler, TX 75703Off Market
- $701,3004 bd3 ba3.3k sqft6514 Hollytree Cir, Tyler, TX 75703Off Market
- $--4 bd6 ba4.3k sqft1701 Brandywine Dr, Tyler, TX 75703Sold
- $691,700-- bd3 ba3.6k sqft1700 Brandywine Dr, Tyler, TX 75703Off Market
Nearby schools
GreatSchools rating
- 8/10Dr Bryan C Jack Elementary SchoolGrades: PK-5Distance: 1.8 mi
- 7/10Three Lakes Middle SchoolGrades: 6-8Distance: 1.1 mi
- 6/10Tyler Legacy High SchoolGrades: 9-12Distance: 2.5 mi
Schools provided by the listing agent
- Elementary: Jack
- Middle: Three Lakes
- High: Tyler Legacy
Source: GTARMLS. This data may not be complete. We recommend contacting the local school district to confirm school assignments for this home.
Sell for more on Zillow
Get a Zillow Showcase℠ listing at no additional cost and you could sell for .
$1,105,800
2% more
+$22,116
With Zillow Showcase(estimated)
$1,127,916
- Texas
- Smith County
- Tyler
- 75703
- Hollytree
- 1706 Brandywine Dr
Nearby cities
Nearby neighborhoods
Nearby zip codes
Other Tyler Topics
