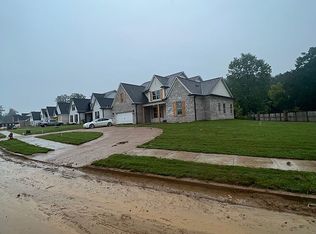
This stunning 3-year-old energy-efficient smart home boasts 5 spacious bedrooms, 3 modern bathrooms, and a generous 2,915 square feet of living space. The flexible 5th bedroom can be easily converted into a bonus room, providing additional versatility to the home. Throughout the first floor, you'll find 9-foot ceilings, custom shaker cabinets, elegant granite countertops, and a stylish tile backsplash. The living areas feature hardwood laminate flooring, creating a warm and inviting atmosphere. The sellers are thoughtfully leaving the refrigerator, ensuring that you can start your new life in this beautiful home immediately. The primary suite is a true gem, featuring a walk-in shower with dual shower heads, a rain shower head, and six body jets. It also includes a freestanding soaker tub and dual vanities, providing a luxurious spa-like experience. All the bathrooms and laundry areas are tiled, adding to the home's clean and modern aesthetic. The covered front and back porches offer a perfect spot to relax and enjoy the outdoors, while the extra-large gated backyard provides ample space for outdoor activities. The 0.35-acre lot extends beyond the backyard fence, offering a sense of privacy and seclusion. A circle driveway conveniently leads to the garage, and the home is equipped with a security system, smart garage door, and 220-volt outlet. Vinyl double-pane windows, dual water heaters, dimensional shingles, and a spacious walk-in attic add to the home's modern amenities. This beautifully maintained and move-in-ready home is a true gem, waiting for you to make it your own.
Active
Price cut: $4.9K (7/16)
$465,000
1706 Bristol Dr, Nesbit, MS 38651
5beds
2,915sqft
Residential, Single Family Residence
Built in 2022
0.35 Acres Lot
$463,200 Zestimate®
$160/sqft
$-- HOA
What's special
Spacious walk-in atticExtra-large gated backyardPrimary suiteCustom shaker cabinetsVinyl double-pane windowsStylish tile backsplashElegant granite countertops
- 151 days
- 224
- 13
Zillow last checked:
Listing updated:
Listed by:
Mitzi S Hodge 901-827-1670,
Crye-Leike Hernando 662-429-2442
Source: MLS United,MLS#: 4144967
Facts & features
Interior
Bedrooms & bathrooms
- Bedrooms: 5
- Bathrooms: 3
- Full bathrooms: 3
Heating
- Central, Fireplace Insert
Cooling
- Ceiling Fan(s), Central Air, Gas
Appliances
- Included: Dishwasher, Free-Standing Gas Oven, Free-Standing Gas Range, Microwave
- Laundry: Electric Dryer Hookup, Laundry Room, Main Level
Features
- Eat-in Kitchen, Entrance Foyer, Granite Counters, Kitchen Island, Primary Downstairs, Walk-In Closet(s), Double Vanity
- Flooring: Carpet, Combination
- Doors: Dead Bolt Lock(s)
- Windows: Blinds
- Has fireplace: Yes
- Fireplace features: Living Room
Interior area
- Total structure area: 2,915
- Total interior livable area: 2,915 sqft
Video & virtual tour
Property
Parking
- Total spaces: 2
- Parking features: Attached, Driveway, Garage Faces Front, Direct Access
- Attached garage spaces: 2
- Has uncovered spaces: Yes
Accessibility
- Accessibility features: Accessible Entrance, Accessible Hallway(s), Roll-in Shower
Features
- Levels: Two
- Stories: 2
- Patio & porch: Front Porch
- Exterior features: Private Yard, Rain Gutters
- Fencing: Back Yard,Fenced
Lot
- Size: 0.35 Acres
Details
- Parcel number: 2078271000008900
- Zoning description: Single Family Residential
Construction
Type & style
- Home type: SingleFamily
- Architectural style: Traditional
- Property subtype: Residential, Single Family Residence
Materials
- Brick, HardiPlank Type
- Foundation: Slab
- Roof: Architectural Shingles
Condition
- Move In Ready
- New construction: No
- Year built: 2022
Utilities & green energy
- Sewer: Public Sewer
- Water: Public
- Utilities for property: Electricity Connected, Natural Gas Connected, Phone Available, Sewer Connected, Water Connected
Community & HOA
Community
- Features: Sidewalks
- Security: Fire Alarm, Security System
- Subdivision: Emery Hills
HOA
- Has HOA: No
Location
- Region: Nesbit
Financial & listing details
- Price per square foot: $160/sqft
- Tax assessed value: $329,749
- Annual tax amount: $2,720
- Date on market: 4/6/2026
- Electric utility on property: Yes
Estimated market value
$463,200
$440,000 - $486,000
$3,001/mo
Price history
| Date | Event | Price |
|---|---|---|
| 7/16/2026 | Price change | $465,000-1%$160/sqft |
Source: MLS United #4144967 Report a problem | ||
| 6/18/2026 | Price change | $469,900-0.7%$161/sqft |
Source: MLS United #4144967 Report a problem | ||
| 6/12/2026 | Price change | $473,000-0.4%$162/sqft |
Source: MLS United #4144967 Report a problem | ||
| 5/8/2026 | Price change | $475,000-0.4%$163/sqft |
Source: MLS United #4144967 Report a problem | ||
| 4/20/2026 | Price change | $477,000-0.4%$164/sqft |
Source: MLS United #4144967 Report a problem | ||
| 4/6/2026 | Listed for sale | $479,000+12.7%$164/sqft |
Source: MLS United #4144967 Report a problem | ||
| 6/15/2025 | Sold | -- |
Source: MLS United #4106101 Report a problem | ||
| 4/18/2025 | Pending sale | $425,000$146/sqft |
Source: MLS United #4106101 Report a problem | ||
| 3/9/2025 | Listed for sale | $425,000$146/sqft |
Source: MLS United #4106101 Report a problem | ||
Public tax history
| Year | Property taxes | Tax assessment |
|---|---|---|
| 2025 | $2,720 +13.9% | $32,975 +38% |
| 2024 | $2,389 | $23,894 |
| 2023 | $2,389 +563.7% | $23,894 +563.7% |
| 2022 | $360 | $3,600 |
| 2021 | $360 | $3,600 |
Find assessor info on the county website
Monthly payment
Est. payment
Payment breakdown
Explore the cost of this home by adjusting the details. Changes won't be saved.Climate risks
Neighborhood: 38651
Nearby schools
Schools provided by the listing agent
- Elementary: Desoto Central
- Middle: Desoto Central
- High: Desoto Central
Source: MLS United. This data may not be complete. We recommend contacting the local school district to confirm school assignments for this home.
Similar homes

- $469,9005 bd4 ba3.4k sqft3815 Park Creek Dr, Southaven, MS 38672For Sale
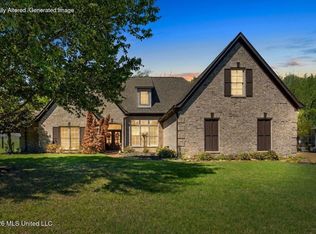 MLS ID #4160686, Nicole Sykes, The Home Partners Realty, LLC. MLS United
 - $599,9005 bd4 ba3.9k sqft1808 Malone Rd, Nesbit, MS 38651For Sale
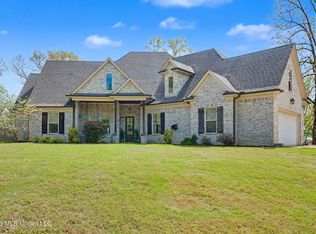 MLS ID #4145132, Allison Spencer, Burch Realty Group Hernando. MLS United
 - $569,9005 bd3 ba3.3k sqft4300 Brooke Dr, Nesbit, MS 38651For Sale
 MLS ID #4148977, David Napier, Capstone Realty Services. MLS United
 - $575,0005 bd4 ba4k sqft2157 Hemmingway Dr, Nesbit, MS 38651For Sale
 MLS ID #4157711, Stephanie A Williams, Williams Realty. MLS United
