Centrally located in town within walking distance of schools, the fairgrounds, and the farmer's market, this home offers the perfect blend of modern comfort and convenience. As you step into this home, you'll be greeted by vaulted ceilings and an inviting and open floor plan. The main living area boasts tons of natural light, thanks to south-facing windows and features a woodstove to cozy up to during those winter nights. The heart of this home lies in its expansive kitchen. Thoughtfully designed not only to enhance the functionality of the home, it also serves as a hub for socializing and entertaining with the bar top seating. Its expansive counter space and modern amenities provide the perfect setting for hosting gatherings and creating lasting memories with family and friends. The master bathroom is a luxurious retreat featuring a spacious shower equipped with six shower heads, a jetted tub, and a generous walk-in closet. The well-manicured front yard is fenced and complete with garden beds. The fenced back yard is a private oasis with a large deck, perfect for entertaining or simply relaxing, surrounded by thoughtfully designed rock landscaping and raspberry bushes. The deck is also hot tub ready with a reinforced area for the support a hot tub and a 220v breaker. This home boasts a 5-star energy rating, ensuring energy efficiency and cost savings. All lights throughout the house are LEDs and the home features radiant floor heating and a HRV. The tandem two-car pull-through garage is also a standout feature! Dual entrances from the main street and the back alley make parking and access a breeze. At 45 feet in length, it is large enough to accommodate two crew cab pickup trucks with ease, or even a truck with a trailer attached. Still can't find enough space to fit all your toys? A newly constructed 12'x8' shed accessed via the back alley has your needs covered. Don't miss the opportunity to make this house your home—where convenience, comfort, and style converge in a perfect blend!
Sold
Price Unknown
1706 Carr Ave, Fairbanks, AK 99709
3beds
1,855sqft
Single Family Residence
Built in 2007
7,920 Square Feet Lot
$415,700 Zestimate®
$--/sqft
$2,996 Estimated rent
Home value
$415,700
$395,000 - $436,000
$2,996/mo
Zestimate® history
Owner options
List your home for rent
$2,996/mo
Rent Zestimate®
Find your next renter with Zillow Rental Manager. Plus, with online applications, you can quickly screen prospective tenants – for free.
$2,996/mo
Rent Zestimate®
Refinance and save
Refinancing to a lower rate could help reduce your monthly payments and save thousands over the life of the loan.
Explore your selling options
Work with a Zillow partner agent
Leverage their expertise and Zillow's premium Showcase listings to get your home seen by more buyers.
Get startedList with your own agent
Get your home in front of millions of buyers by listing it on Zillow.
Learn how to do itSell it yourself
Take full control of how buyers see your home on Zillow by listing For Sale by Owner (FSBO).
List your homeWhat's special
Spacious showerSouth-facing windowsVaulted ceilingsModern comfortExpansive kitchenPrivate oasisJetted tub
Zillow last checked:
Listing updated:
Listed by:
Bobby Desrochers 907-750-3406,
GOLD STANDARD REAL ESTATE SERVICES, LLC
Bought with:
Melissa Bidwell
Source: GFMLS,MLS#: 154343
Facts & features
Interior
Bedrooms & bathrooms
- Bedrooms: 3
- Bathrooms: 2
- Full bathrooms: 2
Rooms
- Room types: Formal Dining, Master Suite
Heating
- Radiant Floor, Fireplace
Appliances
- Included: Range/Oven, Dishwasher, Microwave, Refrigerator, Washer, Dryer
- Laundry: Main Level
Features
- Walk-In Closet(s), Vaulted Ceiling(s), HRV, Ceiling Fan(s)
- Flooring: Tile
- Windows: Vinyl, Blinds
- Basement: Crawl Space
- Has fireplace: Yes
Interior area
- Total structure area: 1,855
- Total interior livable area: 1,855 sqft
Property
Parking
- Total spaces: 2
- Parking features: RV Access/Parking, Heated Garage, Garage Door Opener
- Attached garage spaces: 2
Features
- Patio & porch: Deck/Patio
- Exterior features: Lawn, Garden, Internet Available
- Fencing: Fenced
Lot
- Size: 7,920 Square Feet
Details
- Additional structures: Shed(s)
- Parcel number: 47210
- Zoning: UNK
- Zoning description: Two-Family Residential District
Construction
Type & style
- Home type: SingleFamily
- Architectural style: Ranch
- Property subtype: Single Family Residence
Materials
- Vinyl Siding, 2x6
- Foundation: Block
- Roof: Shingle
Condition
- 16-20 yrs
- New construction: No
- Year built: 2007
Utilities & green energy
- Gas: Oil
- Sewer: Public Sewer
- Water: Public
Community & HOA
Community
- Security: Smoke Detector(s)
- Subdivision: Aurora
Location
- Region: Fairbanks
Financial & listing details
- Tax assessed value: $384,701
- Annual tax amount: $5,507
- Date on market: 2/19/2024
- Listing terms: Cash/Refinance
- Road surface type: Paved
Price history
| Date | Event | Price |
|---|---|---|
| 2/15/2024 | Sold | -- |
Source:  GFMLS #154343 Report a problem GFMLS #154343 Report a problem | ||
| 12/29/2023 | Listed for sale | $399,000+42.6%$215/sqft |
Source: GFMLS #154343 Report a problem | ||
| 8/10/2015 | Listing removed | $279,900$151/sqft |
Source: Somers and Associates Realtors, Inc Report a problem | ||
| 8/6/2015 | Listed for sale | $279,900+1.8%$151/sqft |
Source: Somers and Associates Realtors, Inc Report a problem | ||
| 7/20/2011 | Listing removed | $274,900$148/sqft |
Source: Somers and Associates Realtors, Inc #116452 Report a problem | ||
| 7/6/2011 | Listed for sale | $274,900$148/sqft |
Source: Somers and Associates Realtors, Inc #116452 Report a problem | ||
Public tax history
| Year | Property taxes | Tax assessment |
|---|---|---|
| 2025 | $5,507 +1.4% | $384,701 +1.6% |
| 2024 | $5,428 +3.9% | $378,734 +4% |
| 2023 | $5,224 +1.3% | $364,328 +11.7% |
| 2022 | $5,156 +4.8% | $326,163 +11.5% |
| 2021 | $4,918 +5.4% | $292,614 +4.6% |
| 2020 | $4,668 +2.5% | $279,766 +4% |
| 2018 | $4,554 +1.1% | $269,091 +2% |
| 2017 | $4,503 | $263,783 |
| 2016 | $4,503 +14.1% | $263,783 +3.6% |
| 2015 | $3,945 | $254,680 |
| 2014 | $3,945 | $254,680 +6% |
| 2013 | -- | $240,166 -0.9% |
| 2012 | -- | $242,397 -3.1% |
| 2011 | -- | $250,205 +1.4% |
| 2010 | -- | $246,812 -1.8% |
| 2009 | -- | $251,364 +82.7% |
| 2008 | -- | $137,562 +40.1% |
| 2007 | $1,846 +18.9% | $98,214 +26.7% |
| 2005 | $1,552 +25.1% | $77,547 +26.2% |
| 2003 | $1,241 0% | $61,437 |
| 2002 | $1,241 +178.1% | $61,437 +179.2% |
| 2001 | $446 | $22,002 |
Find assessor info on the county website
Neighborhood: 99709
Nearby homes
- $208,6003 bd2 ba1.3k sqft1708 Carr Ave, Fairbanks, AK 99709Off Market

- $227,2002 bd0 ba940 sqft1704 Carr Ave, Fairbanks, AK 99709Off Market
- $314,6003 bd2 ba1.9k sqft1710 Carr Ave, Fairbanks, AK 99709Off Market

- $240,5003 bd1 ba1.1k sqft1702 Carr Ave, Fairbanks, AK 99709Off Market
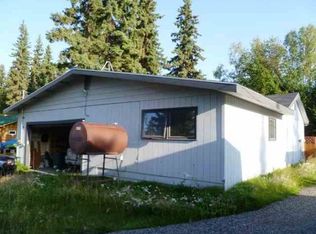
- $312,855-- bd-- ba-- sqft1713 Carr Ave, Fairbanks, AK 99709Off Market
- $273,5002 bd1 ba850 sqft1714 Carr Ave, Fairbanks, AK 99709Off Market
- $18,3755,677 Square Feet1714 Carr Ave, Fairbanks, AK 99709Off Market
- $393,5002 bd1 ba1.2k sqft1701 Carr Ave, Fairbanks, AK 99709Off Market
Nearby schools
GreatSchools rating
- 7/10Anne Wien Elementary SchoolGrades: PK-5Distance: 0.4 mi
- 7/10Randy Smith Middle SchoolGrades: 6-8Distance: 0.4 mi
- 6/10West Valley High SchoolGrades: 9-12Distance: 2 mi
Schools provided by the listing agent
- Elementary: Anne Wien
- Middle: Randy Smith
- High: West Valley
Source: GFMLS. This data may not be complete. We recommend contacting the local school district to confirm school assignments for this home.
- Alaska
- Fairbanks North Star Borough
- Fairbanks
- 99709
- 1706 Carr Ave
Nearby cities
Nearby neighborhoods
Nearby zip codes
Other Fairbanks Topics
