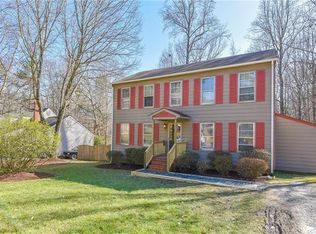
$5,000 PRICE REDUCTION!! Look No Further! This grand two story is all updated & Priced Right for You. Nestled in a beautiful neighborhood with a wonderful Community Center that includes pool, recreational areas, and parking. Wind around the corner, going past well kept homes with nice yards set in all natural settings with mature trees. Enjoy that "living in the country" feeling with the convenience of "Blue Ribbon" Chesterfield County Schools, shopping, entertainment, and interstates close by. Easy commute to Richmond, Dinwiddie, Fort Lee, and more. More about this wonderful Home...Lovingly and meticulously maintained [no projects!], covered front porch with accent lighting welcomes all, family and friends into this stylish, custom home. The Gathering room boosts light, neutral tones and WOOD FLOORS that SHINE, plenty of natural light from the windows {replacement windows-energy efficient, throughout home!}, easy flow - through into the extra large Kitchen and Dining - Room, features include all new flooring, countertops, stove with self cleaning oven, newer appliances include side by side frig-freezer, built in microwave, dishwasher, disposal, and more [all matching & will stay]. There is an enormous amount of cabinetry [storage!] and double access doors [in the roomy dining area] out onto oversized deck with stairs to landscaped yard [more storage under deck and a walk in storage area under house]. Backyard features landscaped, open grassy area with large mature trees encircling the yard, giving you a wonderful natural view, shade and privacy. There is even an attached storage room between the double driveway and yard! Back inside you will find two generous size Bedrooms, [uses can include-play room, media room, office, workout room, den & more, you name it], there is a FULL BATH, close & accessible. The Custom Laundry Area with shelving is cleverly hidden by sliding doors. Now lets head upstairs, SURPRISE-THREE more Bedrooms with two closets in bedrooms 1&2 and an unbelievable Master Bedroom -that is a real getaway. There is a designed reading area and extra large Walk-in Closet. Custom-Private Access to the Full Bath adds that extra touch you will enjoy. Full Bath is also accessible in main hallway! Great Layout! The Pull-Down Attic with folding steps allows for easy access to storage in the attic. This home is definitely loaded with lots of storage areas. FRESH PAINT IN ALL NEUTRAL TONES, THROUGHOUT THE ENTIRE HOME! BEAUTIFUL "LIKE-NEW" CARPET THROUGHOUT THE SECOND FLOOR - WHAT A GREAT LOOK! Even the exterior of the home has been freshly painted! Great Curb Appeal. This home has many custom features to lend to your families living enjoyment. So many features, I am sure I forgot a few. This lovely home is A MUST SEE TO BELIEVE! Priced to sell quickly, Sellers will assist with your closing costs, a Home Warranty, Security System and the $8,000 tax credit will be available until April 2010, and the Owners say, Bring us your offers. So much house for such a great price, you can not beat this deal. Call Mary Ann D Vencill, Realtor, ABR, @ 804-651-7879 to see this home as soon as you can. I will be happy to show you this wonderful-custom home and help get your pre-approvel for your loan, before time runs out. Call me for any questions you might have. I look forward to talking with you, Mary Ann Vencill, Lighthouse Realty, Inc. 804-651-7879 Neighborhood Description Well maintained homes, in established neighborhood,with large yards, featuring mature trees, lends to country atmosphere. Quiet and friendly with a wonderful community area featuring pool, recreational area and picnic areas. Schools are the highly sought after Chesterfield County Public Schools [MONICAN HIGH SCHOOL DISTRICT!]. Close to everything, shopping, entertainment, schools, hospitals and more! Convenince and Easy living. Truly enjoyable for any size family. Beautiful, natural setting. Call Mary Ann @ 651-7879 for more information. Thank you.
This property is off market, which means it's not currently listed for sale or rent on Zillow. This may be different from what's available on other websites or public sources.