One or more photo(s) has been virtually staged. Welcome Home!!! This stunning 6 bedroom 3 bath located in the beautiful Bardmoore Community in MetroWest is a no brainer. With close proximity to golf clubs, restaurants, attractions, and downtown Orlando, you are able enjoy everything the "City Beautiful '' has to offer. This centrally located, exceptionally maintained home, was built with functionality in mind and offers ample space for a large family. Be greeted with timeless double doors and 20ft vaulted ceilings. Tile flows throughout the first floor and each room is provided with plenty of natural light setting a perfect tone of entertainment for guests. Upon entrance, you'll find a spacious great room and dining area, perfect for hosting large gatherings and formal dinners. On the right, a guest bedroom with a full bath offers convenience, along with a laundry room and access to your spacious 2 car garage. The kitchen includes a center island, ample cabinet and counter space, and is ready for your personal touch. The family room showcases a built-in entertainment center sure to impress. Step outside through your oversized sliding doors to enjoy the screened-in pool and hot tub with a freshly painted deck and relaxing waterfall. Upstairs you will be amazed with an enormous master bedroom, featuring new carpet, his and hers sinks, walk-in closets, a jacuzzi tub and a private balcony overlooking the serene pool. The remaining bedrooms all include new carpet and benefit from individual zone AC temperature control with a recently replaced air conditioning system and water heater. Last but not least this home features a central vacuum system and pest control. Come see and imagine the endless possibilities before opportunity passes by. This home is priced to sell, schedule a showing today!
Sold for $665,000
$665,000
1706 CHELTENBOROUGH DRIVE, ORLANDO, FL 32835
6beds
3,838sqft
Single Family Residence
Built in 1997
7,702 Square Feet Lot
$863,600 Zestimate®
$173/sqft
$4,216 Estimated rent
Home value
$863,600
$820,000 - $907,000
$4,216/mo
Zestimate® history
Owner options
List your home for rent
$4,216/mo
Rent Zestimate®
Find your next renter with Zillow Rental Manager. Plus, with online applications, you can quickly screen prospective tenants – for free.
$4,216/mo
Rent Zestimate®
Refinance and save
$4,848/mo
Est. payment
Refinancing to a lower rate could help reduce your monthly payments and save thousands over the life of the loan.
$4,848/mo
Est. payment
Explore your selling options
Work with a Zillow partner agent
Leverage their expertise and Zillow's premium Showcase listings to get your home seen by more buyers.
Get startedList with your own agent
Get your home in front of millions of buyers by listing it on Zillow.
Learn how to do itSell it yourself
Take full control of how buyers see your home on Zillow by listing For Sale by Owner (FSBO).
List your homeWhat's special
Zillow last checked:
Listing updated:
Listed by:
Matt Paul 407-350-9031,
HOMEVEST REALTY 407-897-5400
Bought with:
Marcelo Moretti LLC, 3472532
ON ME REALTY
Source: Stellar MLS,MLS#: O6215395 Originating MLS: Orlando Regional
Originating MLS: Orlando Regional
Facts & features
Interior
Bedrooms & bathrooms
- Bedrooms: 6
- Bathrooms: 3
- Full bathrooms: 3
Primary bedroom
- Features: Walk-In Closet(s)
- Level: Second
Bedroom 2
- Features: Built-in Closet
- Level: Second
Bedroom 3
- Features: Built-in Closet
- Level: Second
Bedroom 4
- Features: Built-in Closet
- Level: Second
Bedroom 5
- Features: Built-in Closet
- Level: Second
Bathroom 1
- Features: Built-in Closet
- Level: First
Dining room
- Level: First
Family room
- Level: First
Kitchen
- Level: First
Laundry
- Level: First
Living room
- Level: First
Heating
- Central, Heat Pump, Zoned
Cooling
- Central Air, Zoned
Appliances
- Included: Dishwasher, Microwave, Range, Refrigerator
- Laundry: Laundry Room
Features
- Ceiling Fan(s), Central Vacuum, High Ceilings, In Wall Pest System, Solid Surface Counters, Solid Wood Cabinets, Thermostat, Walk-In Closet(s)
- Flooring: Carpet, Ceramic Tile
- Doors: French Doors, Sliding Doors
- Has fireplace: No
Interior area
- Total structure area: 4,748
- Total interior livable area: 3,838 sqft
Property
Parking
- Total spaces: 2
- Parking features: Garage - Attached
- Attached garage spaces: 2
Features
- Levels: Two
- Stories: 2
- Patio & porch: Screened
- Exterior features: Balcony, Garden, Irrigation System, Private Mailbox, Sidewalk
- Has private pool: Yes
- Pool features: In Ground, Screen Enclosure, Solar Heat, Solar Power Pump
- Has spa: Yes
- Spa features: Heated, In Ground
Lot
- Size: 7,702 Square Feet
Details
- Parcel number: 032328566202000
- Zoning: R-3A
- Special conditions: None
Construction
Type & style
- Home type: SingleFamily
- Property subtype: Single Family Residence
Materials
- Block, Concrete, Stucco
- Foundation: Slab
- Roof: Tile
Condition
- New construction: No
- Year built: 1997
Utilities & green energy
- Sewer: Public Sewer
- Water: Public
- Utilities for property: Electricity Connected, Water Connected
Community & HOA
Community
- Features: Golf, Sidewalks, Tennis Court(s)
- Pet fee: $0 monthly
- Subdivision: METROWEST UNIT 5
HOA
- Has HOA: Yes
- HOA fee: $80 monthly
- HOA name: Laura Faulk x 1213
- HOA phone: 407-682-3443
Location
- Region: Orlando
Financial & listing details
- Price per square foot: $173/sqft
- Tax assessed value: $589,051
- Annual tax amount: $7,400
- Date on market: 6/17/2024
- Cumulative days on market: 249 days
- Listing terms: Cash,Conventional
- Ownership: Fee Simple
- Total actual rent: 0
- Electric utility on property: Yes
- Road surface type: Asphalt
Price history
| Date | Event | Price |
|---|---|---|
| 4/20/2026 | Listing removed | $899,000$234/sqft |
Source:  Stellar MLS #O6375368 Report a problem Stellar MLS #O6375368 Report a problem | ||
| 4/3/2026 | Price change | $899,000-2.3%$234/sqft |
Source: Stellar MLS #O6375368 Report a problem | ||
| 1/23/2026 | Listed for sale | $919,990-1.1%$240/sqft |
Source: Stellar MLS #O6375368 Report a problem | ||
| 1/16/2026 | Listing removed | $929,995$242/sqft |
Source: Stellar MLS #O6317255 Report a problem | ||
| 11/18/2025 | Price change | $929,995-2%$242/sqft |
Source: Stellar MLS #O6317255 Report a problem | ||
| 11/6/2025 | Price change | $949,000-0.1%$247/sqft |
Source: Stellar MLS #O6317255 Report a problem | ||
| 10/14/2025 | Price change | $950,000-2.9%$248/sqft |
Source: Stellar MLS #O6317255 Report a problem | ||
| 8/26/2025 | Price change | $978,000-2.1%$255/sqft |
Source: Stellar MLS #O6317255 Report a problem | ||
| 6/14/2025 | Listed for sale | $998,500+50.2%$260/sqft |
Source: Stellar MLS #O6317255 Report a problem | ||
| 8/9/2024 | Sold | $665,000-1.5%$173/sqft |
Source: Stellar MLS #O6215395 Report a problem | ||
| 6/24/2024 | Pending sale | $675,000$176/sqft |
Source: Stellar MLS #O6215395 Report a problem | ||
| 6/17/2024 | Listed for sale | $675,000-3.6%$176/sqft |
Source: Stellar MLS #O6215395 Report a problem | ||
| 6/8/2024 | Listing removed | -- |
Source: Stellar MLS #O6201076 Report a problem | ||
| 5/8/2024 | Listed for sale | $700,000-3.4%$182/sqft |
Source: Stellar MLS #O6201076 Report a problem | ||
| 4/27/2024 | Listing removed | -- |
Source: Stellar MLS #O6145066 Report a problem | ||
| 3/4/2024 | Price change | $725,000-2%$189/sqft |
Source: Stellar MLS #O6145066 Report a problem | ||
| 2/28/2024 | Price change | $740,000-1.3%$193/sqft |
Source: Stellar MLS #O6145066 Report a problem | ||
| 1/4/2024 | Price change | $750,000-3.8%$195/sqft |
Source: Stellar MLS #O6145066 Report a problem | ||
| 11/27/2023 | Price change | $780,000-2.4%$203/sqft |
Source: Stellar MLS #O6145066 Report a problem | ||
| 10/23/2023 | Price change | $799,000-3.2%$208/sqft |
Source: Stellar MLS #O6145066 Report a problem | ||
| 9/27/2023 | Listed for sale | $825,000+228.6%$215/sqft |
Source: Stellar MLS #O6145066 Report a problem | ||
| 4/7/1997 | Sold | $251,100$65/sqft |
Source: Public Record Report a problem | ||
Public tax history
| Year | Property taxes | Tax assessment |
|---|---|---|
| 2024 | $10,896 +47.2% | $589,051 +31.7% |
| 2023 | $7,400 -14.5% | $447,130 -4.7% |
| 2022 | $8,650 +60.8% | $468,955 +44.4% |
| 2021 | $5,378 +0.8% | $324,843 +1.4% |
| 2020 | $5,334 -34.8% | $320,358 -24.9% |
| 2019 | $8,176 +6.2% | $426,462 +7.5% |
| 2018 | $7,699 | $396,853 +4.7% |
| 2017 | $7,699 +49.4% | $379,063 +3.6% |
| 2016 | $5,154 +0.4% | $365,829 +1% |
| 2015 | $5,132 -2% | $362,084 +13.7% |
| 2014 | $5,235 +7.1% | $318,481 +5.7% |
| 2013 | $4,888 +1.2% | $301,179 +7% |
| 2012 | $4,830 +2.2% | $281,357 +2.3% |
| 2011 | $4,724 -3.4% | $274,939 -17.9% |
| 2010 | $4,891 | $335,027 -8.3% |
| 2009 | -- | $365,285 -30.5% |
| 2008 | $4,549 +1.6% | $525,963 -9.9% |
| 2007 | $4,478 -49.9% | $583,948 +26.9% |
| 2006 | $8,931 +88.9% | $460,345 +40.9% |
| 2005 | $4,728 +4.8% | $326,621 +11.2% |
| 2004 | $4,513 -17.4% | $293,668 +8.1% |
| 2003 | $5,464 +2.4% | $271,573 +2.3% |
| 2002 | $5,338 +8.5% | $265,351 +11.7% |
| 2001 | $4,918 +10.5% | $237,614 +1.4% |
| 2000 | $4,451 | $234,343 |
Find assessor info on the county website
Neighborhood: Metro West
Nearby homes
- $451,8003 bd2 ba1.8k sqft1714 Cheltenborough Dr, Orlando, FL 32835Off Market

- $659,6005 bd3 ba3.5k sqft1700 Cheltenborough Dr, Orlando, FL 32835Off Market
- $511,2004 bd3 ba2.4k sqft1631 Bardmoor Hill Cir, Orlando, FL 32835Off Market
- $647,7005 bd5 ba3.8k sqft1619 Bardmoor Hill Cir, Orlando, FL 32835Off Market
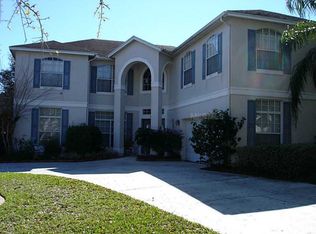
- $578,8005 bd3 ba2.6k sqft1705 Cheltenborough Dr, Orlando, FL 32835Off Market
- $699,9005 bd3 ba3.5k sqft7857 Bardmoor Hill Cir, Orlando, FL 32835Off Market
- $528,6004 bd3 ba2.4k sqft1722 Cheltenborough Dr, Orlando, FL 32835Off Market
- $647,6005 bd3 ba3.3k sqft1713 Cheltenborough Dr, Orlando, FL 32835Off Market
Nearby schools
GreatSchools rating
- 3/10Metrowest Elementary SchoolGrades: PK-5Distance: 0.5 mi
- 6/10Gotha Middle SchoolGrades: 6-8Distance: 0.8 mi
- 5/10Olympia High SchoolGrades: 9-12Distance: 1.6 mi
Schools provided by the listing agent
- Elementary: Metro West Elem
- Middle: Gotha Middle
- High: Olympia High
Source: Stellar MLS. This data may not be complete. We recommend contacting the local school district to confirm school assignments for this home.
Get a cash offer in 3 minutes
Find out how much your home could sell for in as little as 3 minutes with a no-obligation cash offer.
Estimated market value
$863,600
Get a cash offer in 3 minutes
Find out how much your home could sell for in as little as 3 minutes with a no-obligation cash offer.
Estimated market value
$863,600
- Florida
- Orange County
- Orlando
- 32835
- Metro West
- 1706 CHELTENBOROUGH DRIVE
Nearby cities
Nearby neighborhoods
Nearby zip codes
Other Orlando Topics
