Skip main navigation
Closed
  • $459,900

    1706 Clayhill Ct SW, Marietta, GA 30064

    4beds
    3,167sqft
    Single Family Residence
    Built in 2000
    0.37 Acres Lot
    $460,000 Zestimate®
    $145/sqft
    $3,136 Estimated rent

    Home value

    $460,000

    $428,000 - $497,000

    $3,136/mo

    Zestimate® history
    Loading
    Loading...

    Owner options

    List your home for rent

    $3,136/mo

    Rent Zestimate®

    Find your next renter with Zillow Rental Manager. Plus, with online applications, you can quickly screen prospective tenants – for free.

    Learn more

    $3,136/mo

    Rent Zestimate®

    Refinance and save

    $2,760/mo

    Est. payment

    Refinancing to a lower rate could help reduce your monthly payments and save thousands over the life of the loan.

    See today's rates

    $2,760/mo

    Est. payment

    Explore your selling options

    Work with a Zillow partner agent

    Leverage their expertise and Zillow's premium Showcase listings to get your home seen by more buyers.

    Get started

    List with your own agent

    Get your home in front of millions of buyers by listing it on Zillow.

    Learn how to do it

    Sell it yourself

    Take full control of how buyers see your home on Zillow by listing For Sale by Owner (FSBO).

    List your home

    What's special

    Gas fireplaceWooden deckOpen floor planFloor air ventsSpacious family roomWalk-in pantryTwo-story colonial property
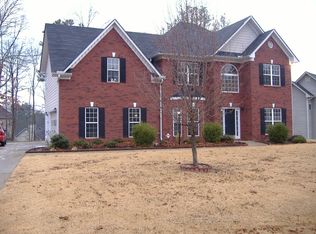
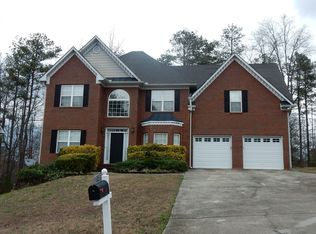
    This home for sale in West Cobb County, GA, may be ideal for households seeking functionality and style. Look beyond the belongings in the images to find a well-appointed two-story colonial property in a charming, well-maintained neighborhood with no homeowner's association, near the Macland Community in the Hillgrove High School Cluster of West Cobb County, GA. The main level features an open floor plan with a two-story entry foyer and stairs to the second floor between a formal dining room on the left and a living room on the right. Go straight ahead or enter the kitchen from the dining room to find the breakfast area on the left, with a walk-in pantry, access to the 440-square-foot garage with a door to the south side, a door to the rear deck, and a hallway to the powder room, storage, and the laundry closet. The kitchen island is centered before tall white cabinets adorned with bronze hardware and granite countertops, which serve as a delightful backdrop beyond the kitchen bar, through the pendant lights into the spacious family room with a ceiling fan, a gas fireplace, and floor air vents. Use the stylish glass panel door in the kitchen area to access the three rooms of the finished daylight walk-out basement with door to the north side, or the carpeted staircase with bronze posts in the foyer to access the oversized primary bedroom with a seating area, tray ceiling, and three walk-in closets, which joins three other bedrooms on the second floor, along with a guest bathroom showcasing white cabinets, stainless steel hardware, and more. The front of the property is red brick, with durable, low-maintenance fiber-cement siding on the other sides that mimics the look of wood but resists fire, moisture, rot, and pests. The structure is positioned on over one-third of an acre and features a wooden deck, fence, and a concrete half-court basketball court with a goal. Call to see this home for sale in West Metro Atlanta today.

    Zillow last checked:

    Listing updated:

    Listed by:

    Solomon Greene 770-271-2156,

    Drake Realty, Inc.

    Bought with:

    Ashley Hanchett, 390380

    Keller Williams Realty

    Source: GAMLS,MLS#: 10677039MLS Logo

    Facts & features

    Interior

    Bedrooms & bathrooms
    • Bedrooms: 4
    • Bathrooms: 3
    • Full bathrooms: 2
    • 1/2 bathrooms: 1
    Rooms
    • Room types: Den, Family Room, Foyer
    Dining room
    • Features: Separate Room
    Kitchen
    • Features: Breakfast Area, Solid Surface Counters, Walk-in Pantry
    Heating
    • Central, Forced Air, Zoned
    Cooling
    • Ceiling Fan(s), Central Air, Electric, Zoned
    Appliances
    • Included: Dishwasher, Disposal, Microwave, Oven/Range (Combo)
    • Laundry: Laundry Closet
    Features
    • Double Vanity, High Ceilings, Soaking Tub, Tray Ceiling(s), Entrance Foyer, Vaulted Ceiling(s), Walk-In Closet(s)
    • Flooring: Carpet, Hardwood, Tile
    • Windows: Double Pane Windows
    • Basement: Daylight,Exterior Entry,Finished,Interior Entry,Partial
    • Attic: Pull Down Stairs
    • Number of fireplaces: 1
    • Fireplace features: Factory Built, Family Room, Gas Log
    Interior area
    • Total structure area: 3,167
    • Total interior livable area: 3,167 sqft
    • Finished area above ground: 2,492
    • Finished area below ground: 675

    Property

    Parking
    • Total spaces: 2
    • Parking features: Attached, Garage, Garage Door Opener, Kitchen Level, Off Street, Parking Pad
    • Has attached garage: Yes
    • Has uncovered spaces: Yes
    Features
    • Levels: Two
    • Stories: 2
    • Patio & porch: Deck
    • Fencing: Back Yard,Wood
    Lot
    • Size: 0.37 Acres
    • Features: Cul-De-Sac, Sloped
    • Residential vegetation: Grassed
    Details
    • Additional structures: Other
    • Parcel number: 19034400280

    Construction

    Type & style
    • Home type: SingleFamily
    • Architectural style: Brick Front,Colonial,Traditional
    • Property subtype: Single Family Residence
    Materials
    • Brick, Other
    • Roof: Composition
    Condition
    • Resale
    • New construction: No
    • Year built: 2000

    Utilities & green energy

    • Electric: 220 Volts
    • Sewer: Public Sewer
    • Water: Public
    • Utilities for property: Cable Available, Electricity Available, High Speed Internet, Natural Gas Available, Phone Available, Sewer Available, Sewer Connected, Underground Utilities, Water Available

    Community & HOA

    Community
    • Features: None
    • Subdivision: Macland Ridge
    HOA
    • Has HOA: No
    • Services included: None
    Location
    • Region: Marietta

    Financial & listing details

    • Price per square foot: $145/sqft
    • Tax assessed value: $483,790
    • Annual tax amount: $4,532
    • Date on market: 1/22/2026
    • Cumulative days on market: 5 days
    • Listing agreement: Exclusive Right To Sell
    • Listing terms: Cash,Conventional,VA Loan
    • Electric utility on property: Yes

    Price history

    DateEventPrice
    2/24/2026Sold$459,900$145/sqft
    Source: GAMLS #10677039 Report a problem
    1/27/2026Pending sale$459,900$145/sqft
    Source: GAMLS #10677039 Report a problem
    1/22/2026Price change$459,900+64.5%$145/sqft
    Source: GAMLS #10677039 Report a problem
    3/20/2018Listed for sale$279,500$88/sqft
    Source: BHGRE METRO BROKERS #5959835 Report a problem
    3/19/2018Sold$279,500$88/sqft
    Source: FMLS GA #5959835 Report a problem
    2/8/2018Pending sale$279,500$88/sqft
    Source: BHGRE Metro Brokers #8320318 Report a problem
    2/5/2018Listed for sale$279,500+37%$88/sqft
    Source: BHGRE Metro Brokers #8320318 Report a problem
    6/8/2001Sold$204,000+6.4%$64/sqft
    Source: Public Record Report a problem
    4/7/2000Sold$191,700$61/sqft
    Source: Public Record Report a problem

    Public tax history

    YearProperty taxesTax assessment
    2024$4,714 +51.6%$193,516 +33.8%
    2023$3,111 -15.5%$144,608
    2022$3,680 +19.6%$144,608 +23.5%
    2021$3,078 +4.9%$117,092 +5.9%
    2020$2,935 $110,552
    2019$2,935 +3.8%$110,552 +18.6%
    2018$2,828 $93,176
    2017$2,828 +25.3%$93,176 +18.6%
    2016$2,258 -2.4%$78,532
    2015$2,314 +4.7%$78,532 +5.6%
    2014$2,210 -0.8%$74,376
    2013$2,228 -0.8%$74,376
    2012$2,247 -0.2%$74,376
    2011$2,251 -7.2%$74,376 -11.9%
    2010$2,426 $84,396
    2009$2,426 -3.4%$84,396
    2006$2,511 -0.4%$84,396
    2005$2,521 +21.1%$84,396 +21.1%
    2004$2,082 $69,716
    2003$2,082 $69,716
    2002$2,082 -0.5%$69,716
    2001$2,093 +398.8%$69,716 +384.1%
    2000$420 $14,400
    Find assessor info on the county website

    Neighborhood: 30064

    Nearby schools

    GreatSchools rating
    Schools provided by the listing agent
    • Elementary: Dowell
    • Middle: Lovinggood
    • High: Hillgrove

    Source: GAMLS. This data may not be complete. We recommend contacting the local school district to confirm school assignments for this home.

    Get a cash offer in 3 minutes
    Find out how much your home could sell for in as little as 3 minutes with a no-obligation cash offer.
    Estimated market value
    $460,000
    Get a cash offer in 3 minutes
    Find out how much your home could sell for in as little as 3 minutes with a no-obligation cash offer.
    Estimated market value
    $460,000