Skip main navigation
Off market
  • $286,700

    1706 Clifton Ct, Grand Prairie, TX 75051

    3beds
    1,741sqft
    Single Family Residence
    Built in 1964
    9,234 Square Feet Lot
    $286,700 Zestimate®
    $165/sqft
    $2,366 Estimated rent

    Home value

    $286,700

    $258,000 - $315,000

    $2,366/mo

    Zestimate® history
    Loading
    Loading...

    Owner options

    List your home for rent

    $2,366/mo

    Rent Zestimate®

    Find your next renter with Zillow Rental Manager. Plus, with online applications, you can quickly screen prospective tenants – for free.

    Learn more

    $2,366/mo

    Rent Zestimate®

    Refinance and save

    $1,962/mo

    Est. payment

    Refinancing to a lower rate could help reduce your monthly payments and save thousands over the life of the loan.

    See today's rates

    $1,962/mo

    Est. payment

    Explore your selling options

    Work with a Zillow partner agent

    Leverage their expertise and Zillow's premium Showcase listings to get your home seen by more buyers.

    Get started

    List with your own agent

    Get your home in front of millions of buyers by listing it on Zillow.

    Learn how to do it

    Sell it yourself

    Take full control of how buyers see your home on Zillow by listing For Sale by Owner (FSBO).

    List your home

    What's special

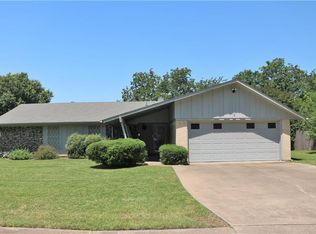
    MULTIPLE OFFERS due in by 6:00 pm TODAY, March 25th. Prepare to say wow! Super cute and better than new. This family-friendly home boasts generous family living area. Open floor plan with kitchen and dining area nearby. SO MANY UPGRADES. No carpets. Whole house designer wood like laminate flooring, retextured and painted ceiling and walls. New HVAC, roof, plumbing, wiring. Hallway leads to 3 good size bedrooms. Master suite boasts sitting area, huge walk-in closet and renovated full bathroom. New tile, vanities and toilets. Sliding doors to large and inviting patio area. Large island installed for kitchen or dining use with granite counters and drawer microwave. Extensive feature and update list in MLS. New fence. Electric rear entry gate leads to 2 car garage plus covered carport. Lovely yard with room to run and entertain. Owner enjoyed and loved with quality upgrades afforded. Priced to sell and ready for new family.

    This property is off market, which means it's not currently listed for sale or rent on Zillow. This may be different from what's available on other websites or public sources.
    Zillow last checked:

    Listing updated:

    Listed by:

    Callie Farr 0582805,

    Jason Brooks 817-715-0931

    Bought with:

    Mariano Lopez

    Decorative Real Estate

    Source: NTREIS,MLS#: 20015700

    Facts & features

    Interior

    Bedrooms & bathrooms
    • Bedrooms: 3
    • Bathrooms: 2
    • Full bathrooms: 2
    Living room
    • Features: Built-in Features
    • Level: First
    • Dimensions: 12 x 15
    Heating
    • Central, Electric, ENERGY STAR Qualified Equipment
    Cooling
    • Central Air, Ceiling Fan(s)
    Appliances
    • Included: Dishwasher, Electric Range, Disposal, Microwave
    Features
    • Decorative/Designer Lighting Fixtures, High Speed Internet, Kitchen Island, Open Floorplan, Cable TV, Vaulted Ceiling(s), Walk-In Closet(s), Wired for Sound
    • Flooring: Laminate
    • Has basement: No
    • Number of fireplaces: 1
    • Fireplace features: Decorative, Wood Burning
    Interior area
    • Total interior livable area: 1,741 sqft

    Property

    Parking
    • Total spaces: 3
    • Parking features: Door-Multi, Driveway, Electric Gate, Garage, Garage Door Opener, Gated
    • Attached garage spaces: 2
    • Carport spaces: 1
    • Covered spaces: 3
    • Has uncovered spaces: Yes
    Features
    • Levels: One
    • Stories: 1
    • Patio & porch: Patio, Covered
    • Exterior features: Dog Run, Rain Gutters
    • Pool features: None
    • Fencing: Privacy,Wood
    Lot
    • Size: 9,234 Square Feet
    • Features: Interior Lot, Landscaped, Few Trees
    Details
    • Parcel number: 28183500060100000

    Construction

    Type & style
    • Home type: SingleFamily
    • Architectural style: Ranch,Detached
    • Property subtype: Single Family Residence
    Materials
    • Brick
    • Foundation: Slab
    • Roof: Composition
    Condition
    • Year built: 1964

    Utilities & green energy

    • Sewer: Public Sewer
    • Water: Public
    • Utilities for property: Sewer Available, Water Available, Cable Available
    Green energy
    • Energy efficient items: Insulation

    Community & HOA

    Community
    • Subdivision: Phillips Park
    HOA
    • Has HOA: No
    Location
    • Region: Grand Prairie

    Financial & listing details

    • Price per square foot: $165/sqft
    • Annual tax amount: $4,949
    • Date on market: 3/23/2022
    • Cumulative days on market: 3 days
    • Listing terms: Cash,Conventional,FHA,VA Loan

    Price history

    DateEventPrice
    4/27/2022Sold--
    Source: NTREIS #20015700 Report a problem
    3/30/2022Pending sale$298,000$171/sqft
    Source: NTREIS #20015700 Report a problem
    3/26/2022Contingent$298,000$171/sqft
    Source: NTREIS #20015700 Report a problem
    3/23/2022Listed for sale$298,000$171/sqft
    Source: NTREIS #20015700 Report a problem

    Public tax history

    Tax history is unavailable.

    Neighborhood: 75051

    Nearby schools

    GreatSchools rating
    Schools provided by the listing agent
    • Elementary: Seguin
    • Middle: Kennedy
    • High: Grand Prairie
    • District: Grand Prairie ISD

    Source: NTREIS. This data may not be complete. We recommend contacting the local school district to confirm school assignments for this home.

    Get a cash offer in 3 minutes
    Find out how much your home could sell for in as little as 3 minutes with a no-obligation cash offer.
    Estimated market value
    $286,700
    Get a cash offer in 3 minutes
    Find out how much your home could sell for in as little as 3 minutes with a no-obligation cash offer.
    Estimated market value
    $286,700