If you are looking for an charming cape cod on a well manicured street in the heart of Fort Wayne, this is it! Upon entering the home, you will notice the original woodwork and charm have been preserved. The family room is so cozy with a wood burning fireplace. The kitchen has been updated and comes complete with all of the appliances. The formal dining room is off of the kitchen. At the back of the house is a bedroom and 1/2 bath. The upper level showcases two large bedrooms and a full bathroom. In 2020 the hardwood floors were refinished and the microwave replaced as well as a 75 gallon hot water heater. You should never run out of hot water!! In 2022 a new furnace was installed and in 2024 a new dishwasher. Just this year a new refrigerator was added as well as new faucets in the kitchen along with the bathtub being refinished. Outside you will find a private fenced in yard with a newer steel ring firepit that has been accented with stone. All of this in a convenient location to all of Fort Wayne's amenities. Close to the new soccer field, splash pads, parks, and shopping. Don't miss out of this one!
Pending
$189,900
1706 Clover Ln, Fort Wayne, IN 46808
3beds
1,432sqft
Single Family Residence
Built in 1936
4,730 Square Feet Lot
$190,000 Zestimate®
$--/sqft
$-- HOA
What's special
Wood burning fireplacePrivate fenced in yardFormal dining roomWell manicured streetTwo large bedrooms
- 35 days
- 197
- 2
Likely to sell faster than
Zillow last checked:
Listing updated:
Listed by:
Mary Anne Taylor Cell:260-235-1421,
North Eastern Group Realty
Source: IRMLS,MLS#: 202636146
Facts & features
Interior
Bedrooms & bathrooms
- Bedrooms: 3
- Bathrooms: 2
- Full bathrooms: 1
- 1/2 bathrooms: 1
- Main level bedrooms: 1
Bedroom 1
- Level: Upper
Bedroom 2
- Level: Upper
Dining room
- Level: Main
- Area: 132
- Dimensions: 12 x 11
Kitchen
- Level: Main
Living room
- Level: Main
- Area: 180
- Dimensions: 15 x 12
Heating
- Natural Gas, Forced Air
Cooling
- Central Air
Appliances
- Included: Dishwasher, Refrigerator, Electric Range
Features
- Basement: Unfinished
- Number of fireplaces: 1
- Fireplace features: Living Room, Wood Burning
Interior area
- Total structure area: 2,044
- Total interior livable area: 1,432 sqft
- Finished area above ground: 1,432
- Finished area below ground: 0
Property
Features
- Levels: One and One Half
- Stories: 1.5
Lot
- Size: 4,730 Square Feet
- Dimensions: 109 X 43
- Features: Level
Details
- Parcel number: 020734378016.000007
Construction
Type & style
- Home type: SingleFamily
- Architectural style: Cape Cod
- Property subtype: Single Family Residence
Materials
- Vinyl Siding
Condition
- New construction: No
- Year built: 1936
Utilities & green energy
- Sewer: City
- Water: City
Community & HOA
Community
- Subdivision: None
Location
- Region: Fort Wayne
Financial & listing details
- Tax assessed value: $176,100
- Annual tax amount: $1,789
- Date on market: 9/2/2026
Estimated market value
$190,000
$181,000 - $200,000
$1,591/mo
Price history
| Date | Event | Price |
|---|---|---|
| 9/5/2026 | Pending sale | $189,900 |
Source:  IRMLS #202636146 Report a problem IRMLS #202636146 Report a problem | ||
| 9/2/2026 | Listed for sale | $189,900+58.4% |
Source: IRMLS #202636146 Report a problem | ||
| 1/17/2020 | Sold | $119,900$84/sqft |
Source: Agent Provided Report a problem | ||
| 12/7/2019 | Listed for sale | $119,900+33.4%$84/sqft |
Source: F.C. TUcker Fort Wayne #201952078 Report a problem | ||
| 9/19/2014 | Sold | $89,900$63/sqft |
Source: Agent Provided Report a problem | ||
| 8/5/2014 | Listed for sale | $89,900$63/sqft |
Source: North Eastern Group Realty, Inc #201419720 Report a problem | ||
| 6/4/2014 | Pending sale | $89,900$63/sqft |
Source: North Eastern Group Realty, Inc #201419720 Report a problem | ||
| 5/23/2014 | Listed for sale | $89,900$63/sqft |
Source: North Eastern Group Realty, Inc #201419720 Report a problem | ||
Public tax history
| Year | Property taxes | Tax assessment |
|---|---|---|
| 2025 | $1,969 +22.4% | $176,100 +0.3% |
| 2024 | $1,609 +1% | $175,500 +12.6% |
| 2023 | $1,593 +7% | $155,900 +8.2% |
| 2022 | $1,489 +29.3% | $144,100 +6.3% |
| 2021 | $1,151 +17.3% | $135,500 +21.2% |
| 2020 | $982 +11.9% | $111,800 +16.5% |
| 2019 | $878 -17.5% | $96,000 +6.9% |
| 2018 | $1,063 +12.7% | $89,800 -9.2% |
| 2017 | $943 +10.9% | $98,900 +8.6% |
| 2016 | $851 +45.1% | $91,100 +15.8% |
| 2014 | $586 +5.7% | $78,700 +1.3% |
| 2013 | $554 +15.5% | $77,700 +3.5% |
| 2011 | $480 | $75,100 -12.5% |
| 2010 | -- | $85,800 -5.9% |
| 2007 | -- | $91,200 +43.8% |
| 2005 | -- | $63,400 |
| 2004 | -- | $63,400 +127.2% |
| 2001 | -- | $27,900 +200% |
| 1999 | -- | $9,300 |
Find assessor info on the county website
Monthly payment
Est. payment
Payment breakdown
Explore the cost of this home by adjusting the details. Changes won't be saved.Climate risks
Neighborhood: North Highlands
Nearby schools
Schools provided by the listing agent
- Elementary: Price
- Middle: Northwood
- High: North Side
- District: Fort Wayne Community
Source: IRMLS. This data may not be complete. We recommend contacting the local school district to confirm school assignments for this home.
Similar homes
- $194,5003 bd2 ba1.8k sqft2022 Saint Marys Ave, Fort Wayne, IN 46808For Sale
 MLS ID #202631491, Rebecca Churchward, F.C. Tucker Fort Wayne. IRMLS
 - $194,9003 bd1 ba1.4k sqft1302 Irene Ave, Fort Wayne, IN 46808For Sale
 MLS ID #202638185, Eric Knittle, Pinnacle Group Real Estate Services. IRMLS
 - $212,9003 bd2 ba1.3k sqft1815 Purdue Dr, Fort Wayne, IN 46808For Sale
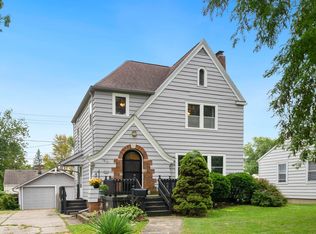 MLS ID #202637322, Jared Kent, Anthony REALTORS. IRMLS
 - $164,9003 bd1 ba1.1k sqft1901 Poinsette Dr, Fort Wayne, IN 46808For Sale
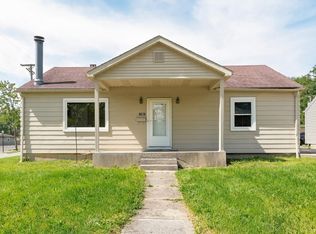 MLS ID #202637178, Sebina Husidic, Mike Thomas Assoc., Inc. IRMLS
