Welcome to 1706 Crocker Ave, a stunning custom-built home located just half a mile from the trendy Hourglass District in the desirable Curry Ford West neighborhood. Built in 2009, this 3-bedroom, 2-bathroom residence is perfectly situated on a quiet cul-de-sac street, offering the tranquility of suburban living while being just minutes from downtown Orlando, 15 minutes from Orlando International Airport, and easily accessible to all of Central Florida’s major highways. Step inside and be greeted by high-end finishes throughout the home, including travertine tile, hand-scraped wood flooring, and custom kitchen cabinets with granite countertops. The kitchen also boasts major stainless steel appliances, making it a chef’s dream. The open-concept living area is bathed in natural light, enhanced by high ceilings with knockdown texture, recessed lighting, and elegant crown molding. It’s a perfect setting for entertaining or cozy family gatherings. The luxurious master suite is a true retreat, featuring a spa-like bathroom with a two-person soaking tub and a spacious shower equipped with body jets (the photo of the master bedroom is virtually staged). Outside, the romantic backyard is an entertainer’s dream, complete with a beautiful outdoor fireplace and a screened-in patio with an outdoor BBQ, perfect for year-round enjoyment. The home is located in a good school zone, making it ideal for families seeking access to top-rated schools. Additionally, the seller has already completed numerous repairs, ensuring the home is move-in ready. With its competitive pricing, this house won't last long! This property offers an unbeatable blend of style, location, and value. Schedule your private showing today. Don’t miss out on this opportunity of a lifetime!
Sold for $455,000
$455,000
1706 CROCKER AVENUE, ORLANDO, FL 32806
3beds
1,601sqft
Single Family Residence
Built in 2009
7,097 Square Feet Lot
$459,900 Zestimate®
$284/sqft
$2,322 Estimated rent
Home value
$459,900
$432,000 - $492,000
$2,322/mo
Zestimate® history
Owner options
List your home for rent
$2,322/mo
Rent Zestimate®
Find your next renter with Zillow Rental Manager. Plus, with online applications, you can quickly screen prospective tenants – for free.
$2,322/mo
Rent Zestimate®
Refinance and save
$3,303/mo
Est. payment
Refinancing to a lower rate could help reduce your monthly payments and save thousands over the life of the loan.
$3,303/mo
Est. payment
Explore your selling options
Work with a Zillow partner agent
Leverage their expertise and Zillow's premium Showcase listings to get your home seen by more buyers.
Get startedList with your own agent
Get your home in front of millions of buyers by listing it on Zillow.
Learn how to do itSell it yourself
Take full control of how buyers see your home on Zillow by listing For Sale by Owner (FSBO).
List your homeWhat's special
Outdoor fireplaceRomantic backyardHigh-end finishesSpa-like bathroomLuxurious master suiteElegant crown moldingTwo-person soaking tub
Zillow last checked:
Listing updated:
Listed by:
Alice Adkins 407-710-7770,
TOKEN REALTY LLC 407-710-7770
Bought with:
Mayra Bonynge, 652765
NEW CITY BROKERS, LLC
Source: Stellar MLS,MLS#: O6240531 Originating MLS: Orlando Regional
Originating MLS: Orlando Regional
Facts & features
Interior
Bedrooms & bathrooms
- Bedrooms: 3
- Bathrooms: 2
- Full bathrooms: 2
Primary bedroom
- Features: Other, Walk-In Closet(s)
- Level: First
- Dimensions: 16x13
Bedroom 2
- Features: Other, Built-in Closet
- Level: First
- Dimensions: 11x11
Bedroom 3
- Features: Other, Built-in Closet
- Level: First
- Dimensions: 11x11
Primary bathroom
- Features: Other
- Level: First
- Dimensions: 10x11
Bathroom 2
- Level: First
Kitchen
- Features: Granite Counters
- Level: First
- Dimensions: 12x11
Living room
- Features: Other
- Level: First
- Dimensions: 16x15
Heating
- Central
Cooling
- Central Air
Appliances
- Included: Oven, Cooktop, Dryer, Electric Water Heater, Exhaust Fan, Microwave, Refrigerator, Washer
- Laundry: Inside, Laundry Room
Features
- Cathedral Ceiling(s), Ceiling Fan(s), Eating Space In Kitchen, High Ceilings, Kitchen/Family Room Combo, Open Floorplan, Primary Bedroom Main Floor, Split Bedroom, Thermostat, Walk-In Closet(s)
- Flooring: Travertine, Hardwood
- Doors: French Doors, Outdoor Grill, Outdoor Kitchen
- Has fireplace: No
- Fireplace features: Outside
Interior area
- Total structure area: 1,601
- Total interior livable area: 1,601 sqft
Property
Parking
- Total spaces: 2
- Parking features: Garage - Attached
- Attached garage spaces: 2
Features
- Levels: One
- Stories: 1
- Exterior features: Irrigation System, Lighting, Other, Outdoor Grill, Outdoor Kitchen, Private Mailbox
- Fencing: Wood
Lot
- Size: 7,097 Square Feet
Details
- Parcel number: 052330182802080
- Zoning: R-1
- Special conditions: None
Construction
Type & style
- Home type: SingleFamily
- Property subtype: Single Family Residence
Materials
- Block, Stone, Stucco
- Foundation: Slab
- Roof: Shingle
Condition
- New construction: No
- Year built: 2009
Utilities & green energy
- Sewer: Septic Tank
- Water: Public
- Utilities for property: BB/HS Internet Available, Cable Available, Electricity Available
Community & HOA
Community
- Pet fee: $0 monthly
- Subdivision: CROCKER HEIGHTS
HOA
- Has HOA: No
Location
- Region: Orlando
Financial & listing details
- Price per square foot: $284/sqft
- Tax assessed value: $430,642
- Annual tax amount: $5,423
- Date on market: 9/12/2024
- Cumulative days on market: 114 days
- Listing terms: Cash,Conventional,FHA,Other,VA Loan
- Ownership: Fee Simple
- Total actual rent: 0
- Electric utility on property: Yes
- Road surface type: Paved
Price history
| Date | Event | Price |
|---|---|---|
| 12/2/2024 | Sold | $455,000$284/sqft |
Source:  Stellar MLS #O6240531 Report a problem Stellar MLS #O6240531 Report a problem | ||
| 10/31/2024 | Pending sale | $455,000$284/sqft |
Source: Stellar MLS #O6240531 Report a problem | ||
| 10/15/2024 | Price change | $455,000-2.2%$284/sqft |
Source: Stellar MLS #O6240531 Report a problem | ||
| 9/25/2024 | Price change | $465,000-2.1%$290/sqft |
Source: Stellar MLS #O6240531 Report a problem | ||
| 9/12/2024 | Listed for sale | $475,000$297/sqft |
Source: Stellar MLS #O6240531 Report a problem | ||
| 9/6/2024 | Listing removed | $2,800$2/sqft |
Source: Stellar MLS #O6232670 Report a problem | ||
| 9/5/2024 | Listing removed | $475,000-5%$297/sqft |
Source: Stellar MLS #O6216902 Report a problem | ||
| 8/28/2024 | Price change | $499,999-2.7%$312/sqft |
Source: Stellar MLS #O6216902 Report a problem | ||
| 8/21/2024 | Price change | $513,9000%$321/sqft |
Source: Stellar MLS #O6216902 Report a problem | ||
| 8/14/2024 | Listed for rent | $2,800$2/sqft |
Source: Stellar MLS #O6232670 Report a problem | ||
| 8/9/2024 | Price change | $514,000-0.2%$321/sqft |
Source: Stellar MLS #O6216902 Report a problem | ||
| 7/3/2024 | Listed for sale | $515,000+25.6%$322/sqft |
Source: Stellar MLS #O6216902 Report a problem | ||
| 10/2/2023 | Listing removed | -- |
Source: Stellar MLS #O5951523 Report a problem | ||
| 10/13/2021 | Sold | $410,000-1.2%$256/sqft |
Source: Public Record Report a problem | ||
| 9/10/2021 | Pending sale | $415,000$259/sqft |
Source: Stellar MLS #O5951523 Report a problem | ||
| 8/29/2021 | Listed for sale | $415,000$259/sqft |
Source: Stellar MLS #O5951523 Report a problem | ||
| 8/12/2021 | Pending sale | $415,000$259/sqft |
Source: Stellar MLS #O5951523 Report a problem | ||
| 8/5/2021 | Price change | $415,000-2.4%$259/sqft |
Source: Stellar MLS #O5951523 Report a problem | ||
| 7/21/2021 | Listed for sale | $425,000+57.4%$265/sqft |
Source: Stellar MLS #O5951523 Report a problem | ||
| 9/22/2009 | Sold | $270,000$169/sqft |
Source: Public Record Report a problem | ||
Public tax history
| Year | Property taxes | Tax assessment |
|---|---|---|
| 2024 | $5,823 +7.4% | $379,050 +3% |
| 2023 | $5,423 +3.4% | $368,010 +3% |
| 2022 | $5,247 +95.8% | $357,291 +88.6% |
| 2021 | $2,680 +1% | $189,423 +1.4% |
| 2020 | $2,654 +1.8% | $186,808 +2.3% |
| 2019 | $2,608 +1.3% | $182,608 +1.9% |
| 2018 | $2,575 | $179,203 -18.1% |
| 2017 | $2,575 +1.9% | $218,845 +2.4% |
| 2016 | $2,527 +1% | $213,657 +5.7% |
| 2015 | $2,503 -3.3% | $202,161 +18% |
| 2014 | $2,589 +2.2% | $171,302 +2.7% |
| 2013 | $2,534 -5.9% | $166,854 -4.5% |
| 2012 | $2,693 -5.4% | $174,674 -4.5% |
| 2011 | $2,847 -2.6% | $182,985 -5.2% |
| 2010 | $2,924 | $192,936 +157.2% |
| 2009 | -- | $75,000 -11.5% |
| 2008 | $1,442 -3.4% | $84,739 -6.9% |
| 2007 | $1,492 | $91,000 |
Find assessor info on the county website
Neighborhood: Lake Terrace
Nearby homes
- $489,7003 bd2 ba1.7k sqft1702 Crocker Ave, Orlando, FL 32806Off Market
- $445,3003 bd2 ba1.4k sqft1710 Crocker Ave, Orlando, FL 32806Off Market
- $412,4003 bd2 ba1.2k sqft1714 Crocker Ave, Orlando, FL 32806Off Market
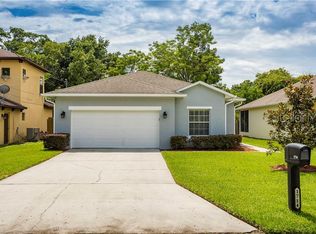
- $225,8002 bd1 ba856 sqft1610 Crocker Ave, Orlando, FL 32806Off Market
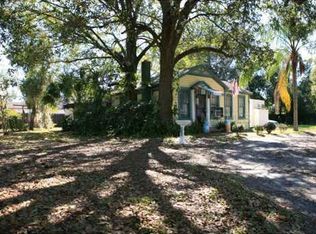
- $102,000-- bd-- ba-- sqft1610 Crocker Ave, Orlando, FL 32806Off Market
- $459,8703 bd3 ba1.8k sqft1720 Crocker Ave, Orlando, FL 32806Sold
- $--1 bd1 ba-- sqft3377 Coe Ave, Orlando, FL 32806Off Market
- $197,8001 bd1 ba765 sqft3387 Coe Ave, Orlando, FL 32806Off Market
Nearby schools
GreatSchools rating
- 7/10Lake Como Elementary SchoolGrades: PK-8Distance: 0.8 mi
- 6/10William R Boone High SchoolGrades: 9-12Distance: 1.5 mi
Schools provided by the listing agent
- Elementary: Lake Como Elem
- Middle: Lake Como School K-8
- High: Boone High
Source: Stellar MLS. This data may not be complete. We recommend contacting the local school district to confirm school assignments for this home.
Get a cash offer in 3 minutes
Find out how much your home could sell for in as little as 3 minutes with a no-obligation cash offer.
Estimated market value
$459,900
Get a cash offer in 3 minutes
Find out how much your home could sell for in as little as 3 minutes with a no-obligation cash offer.
Estimated market value
$459,900
- Florida
- Orange County
- Orlando
- 32806
- Lake Terrace
- 1706 CROCKER AVENUE
Nearby cities
Nearby neighborhoods
Nearby zip codes
Other Orlando Topics
