Skip main navigation
Off market
  • $512,700

    1706 Crosstimbers Dr, Louisville, KY 40245

    4beds
    2,622sqft
    SingleFamily
    Built in 2005
    0.36 Acres Lot
    $512,700 Zestimate®
    $196/sqft
    $2,989 Estimated rent

    Home value

    $512,700

    $487,000 - $538,000

    $2,989/mo

    Zestimate® history
    Loading
    Loading...

    Owner options

    List your home for rent

    $2,989/mo

    Rent Zestimate®

    Find your next renter with Zillow Rental Manager. Plus, with online applications, you can quickly screen prospective tenants – for free.

    Learn more

    $2,989/mo

    Rent Zestimate®

    Refinance and save

    $3,199/mo

    Est. payment

    Refinancing to a lower rate could help reduce your monthly payments and save thousands over the life of the loan.

    See today's rates

    $3,199/mo

    Est. payment

    Explore your selling options

    Work with a Zillow partner agent

    Leverage their expertise and Zillow's premium Showcase listings to get your home seen by more buyers.

    Get started

    List with your own agent

    Get your home in front of millions of buyers by listing it on Zillow.

    Learn how to do it

    Sell it yourself

    Take full control of how buyers see your home on Zillow by listing For Sale by Owner (FSBO).

    List your home

    What's special

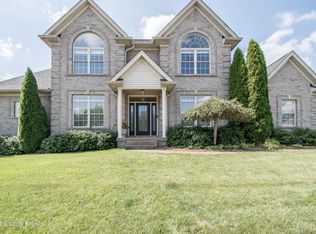
    MOTIVATED SELLERS HAVE REDUCED LIST PRICE $33,000 & OFFERING BUYERS ADDITIOANL $8000. TO COMPLETE NEARLY FINISHED BASEMENT! Gorgeous 4 bedroom 4 bath home in Polo Fields. A covered front porch welcomes you into the home and a proper foyer greets you and gives way to the formal dining room and great room. Trey ceilings and crown molding in the dining room give buyers the design touch they are looking for, while the space is large enough for any holiday or dinner party. Soaring ceilings and a gas fireplace give the great room an open airy feel. The spacious eat in kitchen is equipped with a new refrigerator, new dishwasher, new microwave, and pantry and opens to a cozy sitting room with vaulted ceilings and a gas fireplace. . The back door runs off the kitchen and onto your large deck perfect for entertaining. The desirable first floor owner's suite has impressive double trayed ceilings. The kitchen, sitting room, back hall and half bath have hardwood flooring. The back hall leads to a side door just steps from the driveway and 2 car garage. A laundry room and a half bath complete this level which has been recently renovated with new paint and carpeting. Three additional bedrooms and two full bathrooms occupy the second level. One of the second-floor bedrooms and bath is designed as a large suite and includes a walk-in closet, perfect for an in-law suite or guests. The other two second floor bedrooms share a Jack and Jill bath. The great room, dining room, sitting room and all bedrooms have been wired for internet. Venture to the basement to find an abundance of extra living area including a family and theater room ...flooring & paint will complete the finished areas of the basement. Basement has roughed in plumbing for a half bath. There are two HVAC systems. Neighborhood amenities include tennis courts, pool, playground, and a clubhouse with year around entertainment and restaurant. Do not miss your chance on this move-in-ready Polo Fields gem!

    This property is not currently displayed as for sale or rent on Zillow. This may be different from what's on other websites or public sources.

    Facts & features

    Interior

    Bedrooms & bathrooms
    • Bedrooms: 4
    • Bathrooms: 4
    • Full bathrooms: 3
    • 1/2 bathrooms: 1
    Heating
    • Forced air, Gas
    Cooling
    • Central
    Features
    • Flooring: Other
    • Basement: Partially finished
    • Has fireplace: Yes
    Interior area
    • Total interior livable area: 2,622 sqft
    • Finished area below ground: 2089.00

    Property

    Parking
    • Total spaces: 2
    • Parking features: Carport, Garage - Attached
    Features
    • Exterior features: Vinyl, Brick
    Lot
    • Size: 0.36 Acres
    Details
    • Parcel number: 21369206410000
    • Wooded area: 0

    Construction

    Type & style
    • Home type: SingleFamily
    • Architectural style: Traditional
    Materials
    • Wood
    • Roof: Composition
    Condition
    • Year built: 2005

    Utilities & green energy

    • Gas: Fuel:Natural
    • Sewer: Public Sewer
    • Water: Public
    • Utilities for property: Natural Gas Connected, Water Connected, Sewer Connected

    Community & HOA

    HOA
    • Has HOA: Yes
    • HOA fee: $38 monthly
    Location
    • Region: Louisville

    Financial & listing details

    • Price per square foot: $196/sqft
    • Tax assessed value: $409,500
    • Annual tax amount: $4,570

    Price history

    DateEventPrice
    4/2/2021Sold$409,500-0.1%$156/sqft
    Source: Metro Search Inc. LLC DBA Apex MLS #1568324 Report a problem
    3/5/2021Pending sale$409,900$156/sqft
    Source: Metro Search Inc. LLC DBA Apex MLS #1568324 Report a problem
    3/3/2021Listed for sale$409,900$156/sqft
    Source: Metro Search Inc. LLC DBA Apex MLS #1568324 Report a problem
    2/25/2021Pending sale$409,900$156/sqft
    Source: Metro Search Inc. LLC DBA Apex MLS #1568324 Report a problem
    2/12/2021Listed for sale$409,900+2.7%$156/sqft
    Source: Metro Search Inc. LLC DBA Apex MLS #1568324 Report a problem
    10/15/2020Listing removed$399,000$152/sqft
    Source: United Real Estate Louisville #1568324 Report a problem
    9/23/2020Price change$399,000-6.9%$152/sqft
    Source: United Real Estate Louisville #1568324 Report a problem
    9/7/2020Price change$428,500-0.8%$163/sqft
    Source: United Real Estate Louisville #1568324 Report a problem
    9/3/2020Listed for sale$432,000+51.6%$165/sqft
    Source: United Real Estate Louisville #1568324 Report a problem
    8/29/2013Sold$285,000+7.6%$109/sqft
    Source: Metro Search Inc. LLC DBA Apex MLS #1351109 Report a problem
    6/2/2009Sold$264,900$101/sqft
    Source: Public Record Report a problem

    Public tax history

    YearProperty taxesTax assessment
    2025$4,570 -1.9%$409,500
    2024$4,660 -1.7%$409,500
    2023$4,742 -0.3%$409,500
    2022$4,758 +5.5%$409,500 +13.9%
    2021$4,512 +8.9%$359,560
    2020$4,142 $359,560
    2019$4,142 +7.6%$359,560
    2018$3,849 $359,560 +7.4%
    2017$3,849 +38%$334,770 +20%
    2013$2,790 $279,000
    2011$2,790 +5.3%$279,000 +5.3%
    2010$2,649 $264,900
    2009$2,649 $264,900 -15%
    2007-- $311,830
    2006-- $311,830
    Find assessor info on the county website

    Neighborhood: Eastwood

    Nearby schools

    GreatSchools rating
    Schools provided by the listing agent
    • District: JEFFERSON COUNTY

    Source: The MLS. This data may not be complete. We recommend contacting the local school district to confirm school assignments for this home.

    Sell for more on Zillow
    Get a Zillow Showcase℠ listing at no additional cost and you could sell for .
    $512,700
    2% more
    +$10,254
    With Zillow Showcase(estimated)
    $522,954
    Sell for more on Zillow
    Get a Zillow Showcase℠ listing at no additional cost and you could sell for .
    $512,700
    2% more
    +$10,254
    With Zillow Showcase(estimated)
    $522,954