OPEN HOUSE SATURDAY 2-4PM. This home looks like new only better because of all of the updates to the home. It is located in the highly sought after Mansfield ISD! It is an immaculate 1 owner home with upgrades galore! Sit and relax on your large covered front porch. The Lead glass front door leads to wide hallways with rounded archways, art niches, tall ceilings, upgraded lighting and ceiling fans throughout the home, plus space for a desk. The home features an open light and bright floor plan with a huge bonus room & half bath. The sellers will consider leaving the pool table, so you will be ready to entertain right from the start! The kitchen features gorgeous granite countertops that accent the stunning walnut colored cabinets that are darker than the pictures show and upgraded hardware. This marvelous kitchen also includes an island, a built-in microwave plus a wrap around pantry. The kitchen is open to the dining area and the oversized living room. The living room has a corner gas fireplace that you can enjoy with the flip of a switch! The master bath has a huge jetted tub with privacy glass, separate shower, dual sinks and a walk-in closet. The backyard features a Cal Spa 3 person hot tub that is only 5 years old, that the seller will consider leaving also. Pull down shade screen for the back porch. Laundry room with shelves leads to the garage that measures 28x18 for extra storage area. There is a privacy fence around the hot tub. The patio has been enlarged and includes a beautiful heavy-duty 13' umbrella that seller is leaving with the home. Minutes from Joe Pool lake, Mansfield hospital and Mansfield Sports Complex
Sold
Price Unknown
1706 Deer Crossing Dr, Arlington, TX 76002
3beds
2,234sqft
Single Family Residence
Built in 2007
7,361 Square Feet Lot
$362,900 Zestimate®
$--/sqft
$2,628 Estimated rent
Home value
$362,900
$345,000 - $381,000
$2,628/mo
Zestimate® history
Owner options
List your home for rent
$2,628/mo
Rent Zestimate®
Find your next renter with Zillow Rental Manager. Plus, with online applications, you can quickly screen prospective tenants – for free.
$2,628/mo
Rent Zestimate®
Refinance and save
$567/mo
Est. payment
Refinancing to a lower rate could help reduce your monthly payments and save thousands over the life of the loan.
$567/mo
Est. payment
Explore your selling options
Work with a Zillow partner agent
Leverage their expertise and Zillow's premium Showcase listings to get your home seen by more buyers.
Get startedList with your own agent
Get your home in front of millions of buyers by listing it on Zillow.
Learn how to do itSell it yourself
Take full control of how buyers see your home on Zillow by listing For Sale by Owner (FSBO).
List your homeWhat's special
Corner gas fireplacePrivacy fenceWide hallwaysCeiling fansGorgeous granite countertopsHuge jetted tubTall ceilings
Zillow last checked:
Listing updated:
Listed by:
Dana Meeks 0495379 817-354-7653,
Century 21 Mike Bowman, Inc. 817-354-7653
Bought with:
Non-Mls Member
NON MLS
Source: NTREIS,MLS#: 20946813
Facts & features
Interior
Bedrooms & bathrooms
- Bedrooms: 3
- Bathrooms: 3
- Full bathrooms: 2
- 1/2 bathrooms: 1
Primary bedroom
- Features: Dual Sinks, Jetted Tub, Separate Shower, Walk-In Closet(s)
- Level: First
- Dimensions: 15 x 14
Bedroom
- Features: Split Bedrooms
- Level: First
- Dimensions: 12 x 10
Bedroom
- Level: First
- Dimensions: 12 x 10
Primary bathroom
- Features: Built-in Features, Dual Sinks, Jetted Tub, Separate Shower
- Level: First
- Dimensions: 10 x 9
Dining room
- Level: First
- Dimensions: 13 x 7
Other
- Level: First
- Dimensions: 8 x 5
Half bath
- Level: First
- Dimensions: 6 x 5
Kitchen
- Level: First
- Dimensions: 13 x 12
Living room
- Level: Second
- Dimensions: 24 x 16
Living room
- Features: Ceiling Fan(s), Fireplace
- Level: First
- Dimensions: 18 x 17
Utility room
- Features: Utility Room
- Level: First
- Dimensions: 7 x 6
Heating
- Central, Natural Gas
Cooling
- Central Air, Electric
Appliances
- Included: Some Gas Appliances, Dishwasher, Disposal, Gas Range, Microwave, Plumbed For Gas
- Laundry: Electric Dryer Hookup, Laundry in Utility Room
Features
- Built-in Features, Chandelier, Decorative/Designer Lighting Fixtures, Granite Counters, High Speed Internet, Kitchen Island, Open Floorplan, Pantry, Cable TV, Walk-In Closet(s), Wired for Sound
- Flooring: Carpet, Ceramic Tile, Hardwood
- Windows: Window Coverings
- Has basement: No
- Number of fireplaces: 1
- Fireplace features: Gas Log, Gas Starter
Interior area
- Total interior livable area: 2,234 sqft
Property
Parking
- Total spaces: 2
- Parking features: Door-Multi, Garage Faces Front, Garage, Garage Door Opener
- Attached garage spaces: 2
Features
- Levels: One
- Stories: 1
- Patio & porch: Front Porch, Patio, Covered
- Exterior features: Lighting, Rain Gutters
- Pool features: None, Community
- Fencing: Wood
Lot
- Size: 7,361 Square Feet
- Features: Interior Lot, Landscaped, Few Trees
Details
- Parcel number: 41056078
Construction
Type & style
- Home type: SingleFamily
- Architectural style: Traditional,Detached
- Property subtype: Single Family Residence
Materials
- Brick
- Foundation: Slab
- Roof: Composition
Condition
- Year built: 2007
Utilities & green energy
- Sewer: Public Sewer
- Water: Public
- Utilities for property: Sewer Available, Water Available, Cable Available
Community & HOA
Community
- Features: Playground, Pool, Curbs, Sidewalks
- Security: Security System Owned, Security System, Carbon Monoxide Detector(s), Smoke Detector(s)
- Subdivision: Deer Creek Arlington
HOA
- Has HOA: Yes
- Services included: All Facilities, Association Management
- HOA fee: $567 annually
- HOA name: Texas Star Community Mgt
- HOA phone: 469-899-1000
Location
- Region: Arlington
Financial & listing details
- Tax assessed value: $366,134
- Annual tax amount: $7,878
- Date on market: 5/24/2025
- Cumulative days on market: 25 days
- Listing terms: Cash,Conventional,FHA,VA Loan
Price history
| Date | Event | Price |
|---|---|---|
| 7/22/2025 | Sold | -- |
Source: NTREIS #20946813 Report a problem | ||
| 6/29/2025 | Pending sale | $400,000$179/sqft |
Source: NTREIS #20946813 Report a problem | ||
| 6/18/2025 | Contingent | $400,000$179/sqft |
Source: NTREIS #20946813 Report a problem | ||
| 5/30/2025 | Price change | $400,000-1.2%$179/sqft |
Source: NTREIS #20946813 Report a problem | ||
| 5/24/2025 | Listed for sale | $405,000$181/sqft |
Source: NTREIS #20946813 Report a problem | ||
Public tax history
| Year | Property taxes | Tax assessment |
|---|---|---|
| 2025 | $1,535 -31.7% | $366,134 |
| 2024 | $2,248 -43.8% | $366,134 +1.1% |
| 2023 | $4,001 -1.9% | $362,287 +24% |
| 2022 | $4,079 +1.1% | $292,098 +7.4% |
| 2021 | $4,034 +1% | $271,883 +6.8% |
| 2020 | $3,994 +1.3% | $254,688 -0.4% |
| 2019 | $3,942 -23.7% | $255,633 +21.7% |
| 2018 | $5,164 +10% | $210,010 +3.6% |
| 2017 | $4,694 +11.1% | $202,752 +3.3% |
| 2016 | $4,226 +16.6% | $196,247 +10.7% |
| 2015 | $3,625 | $177,317 +18.4% |
| 2014 | $3,625 | $149,700 +14.8% |
| 2013 | -- | $130,400 -19.5% |
| 2012 | -- | $162,000 |
| 2011 | -- | $162,000 -0.1% |
| 2010 | -- | $162,100 -3.8% |
| 2009 | -- | $168,500 |
| 2008 | -- | $168,500 |
Find assessor info on the county website
Neighborhood: Southeast
Nearby homes
- $377,8004 bd2 ba2.3k sqft1708 Deer Crossing Dr, Arlington, TX 76002Off Market

- $380,4004 bd3 ba2.5k sqft1704 Deer Crossing Dr, Arlington, TX 76002Off Market
- $404,8004 bd3 ba3k sqft1702 Deer Crossing Dr, Arlington, TX 76002Off Market
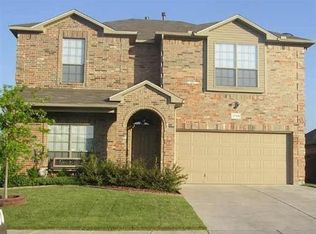
- $340,5003 bd2 ba1.8k sqft1710 Deer Crossing Dr, Arlington, TX 76002Off Market

- $389,4004 bd2 ba2.3k sqft7708 Fallen Antler Pl, Arlington, TX 76002Off Market
- $387,7003 bd2 ba2.9k sqft1712 Deer Crossing Dr, Arlington, TX 76002Off Market
- $372,7004 bd2 ba2.3k sqft1700 Deer Crossing Dr, Arlington, TX 76002Off Market
- $348,0004 bd2 ba1.9k sqft1621 White Willow Ln, Arlington, TX 76002Off Market
Nearby schools
GreatSchools rating
- 6/10Della Icenhower Intermediate SchoolGrades: 5-6Distance: 0.6 mi
- 7/10James Coble Middle SchoolGrades: 7-8Distance: 0.7 mi
- 6/10Mansfield Timberview High SchoolGrades: 9-12Distance: 0.3 mi
Schools provided by the listing agent
- Elementary: Jones
- Middle: James Coble
- High: Timberview
- District: Mansfield ISD
Source: NTREIS. This data may not be complete. We recommend contacting the local school district to confirm school assignments for this home.
Get a cash offer in 3 minutes
Find out how much your home could sell for in as little as 3 minutes with a no-obligation cash offer.
Estimated market value
$362,900
Get a cash offer in 3 minutes
Find out how much your home could sell for in as little as 3 minutes with a no-obligation cash offer.
Estimated market value
$362,900
- Texas
- Tarrant County
- Arlington
- 76002
- Southeast
- 1706 Deer Crossing Dr
Nearby cities
Nearby neighborhoods
Nearby zip codes
Other Arlington Topics
