Experience elevated living in this exquisitely reimagined ranch-style residence, ideally located just moments from Grapevine Lake, DFW International Airport, and the vibrant charm of historic Main Street. Completely renovated in 2023, this home showcases a seamless blend of sophisticated design and modern comfort.
A dramatic double-door entry welcomes you into a thoughtfully curated interior, where natural light and refined finishes create an atmosphere of understated elegance. The expansive living area is both inviting and impressive—perfectly suited for intimate gatherings.
At the heart of the designer chef’s kitchen is a true showpiece, featuring premium appliances, a striking oversized quartz waterfall island, a dedicated beverage refrigerator, and abundant custom cabinetry—offering both beauty and functionality in equal measure.
The primary suite serves as a private sanctuary, complete with a spacious sitting area and an oversized walk-in closet. The spa-inspired ensuite bath offers a serene retreat, boasting a dual vanity, soaking tub, glass-enclosed shower, and a generously sized linen closet.
Three additional bedrooms and two well-appointed baths provide exceptional flexibility for guests, while a dedicated front office offers the option for a fifth bedroom or private study.
Step outside to discover a tranquil outdoor retreat, where a covered patio overlooks the backyard, complemented by a charming courtyard designed for refined outdoor living and entertaining.
Sold
Price Unknown
1706 Dunn St, Grapevine, TX 76051
5beds
2,816sqft
Single Family Residence
Built in 1996
10,454 Square Feet Lot
$796,400 Zestimate®
$--/sqft
$3,986 Estimated rent
Home value
$796,400
$741,000 - $852,000
$3,986/mo
Zestimate® history
Owner options
List your home for rent
$3,986/mo
Rent Zestimate®
Find your next renter with Zillow Rental Manager. Plus, with online applications, you can quickly screen prospective tenants – for free.
$3,986/mo
Rent Zestimate®
Refinance and save
Refinancing to a lower rate could help reduce your monthly payments and save thousands over the life of the loan.
Explore your selling options
Work with a Zillow partner agent
Leverage their expertise and Zillow's premium Showcase listings to get your home seen by more buyers.
Get startedList with your own agent
Get your home in front of millions of buyers by listing it on Zillow.
Learn how to do itSell it yourself
Take full control of how buyers see your home on Zillow by listing For Sale by Owner (FSBO).
List your homeWhat's special
Refined finishesTranquil outdoor retreatDedicated front officePremium appliancesNatural lightGenerously sized linen closetSoaking tub
Zillow last checked:
Listing updated:
Listed by:
Elizabeth Bell 0613248,
Briggs Freeman Sothebys Intl 817-801-3030,
Kandida Randall 0741017 214-972-5542,
Briggs Freeman Sothebys Intl
Bought with:
Wendy Hulkowich
RE/MAX DFW Associates
Source: NTREIS,MLS#: 21193859
Facts & features
Interior
Bedrooms & bathrooms
- Bedrooms: 5
- Bathrooms: 3
- Full bathrooms: 3
Primary bedroom
- Features: Ceiling Fan(s), Sitting Area in Primary, Walk-In Closet(s)
- Level: First
- Dimensions: 0 x 0
Bedroom
- Features: Ceiling Fan(s)
- Level: First
- Dimensions: 0 x 0
Bedroom
- Features: Ceiling Fan(s)
- Level: First
- Dimensions: 0 x 0
Bedroom
- Features: Ceiling Fan(s), En Suite Bathroom, Split Bedrooms
- Level: First
- Dimensions: 0 x 0
Primary bathroom
- Features: Built-in Features, Dual Sinks, En Suite Bathroom, Linen Closet, Multiple Shower Heads
- Level: First
- Dimensions: 0 x 0
Other
- Features: Built-in Features, Dual Sinks, Linen Closet, Stone Counters
- Level: First
- Dimensions: 0 x 0
Other
- Features: En Suite Bathroom
- Level: First
- Dimensions: 0 x 0
Kitchen
- Features: Built-in Features, Eat-in Kitchen, Kitchen Island, Pantry, Stone Counters, Walk-In Pantry
- Level: First
- Dimensions: 0 x 0
Laundry
- Features: Built-in Features, Utility Sink
- Level: First
- Dimensions: 0 x 0
Living room
- Features: Fireplace
- Level: First
- Dimensions: 0 x 0
Office
- Level: First
- Dimensions: 0 x 0
Heating
- Central, Natural Gas
Cooling
- Central Air, Ceiling Fan(s), Electric
Appliances
- Included: Some Gas Appliances, Built-In Gas Range, Dishwasher, Disposal, Gas Range, Gas Water Heater, Microwave, Plumbed For Gas, Wine Cooler
- Laundry: Washer Hookup, Dryer Hookup, GasDryer Hookup, Laundry in Utility Room
Features
- Chandelier, Decorative/Designer Lighting Fixtures, Double Vanity, Eat-in Kitchen, High Speed Internet, Kitchen Island, Cable TV, Vaulted Ceiling(s), Walk-In Closet(s), Wired for Sound
- Flooring: Engineered Hardwood
- Has basement: No
- Number of fireplaces: 1
- Fireplace features: Decorative
Interior area
- Total interior livable area: 2,816 sqft
Property
Parking
- Total spaces: 2
- Parking features: Garage, Garage Door Opener, Parking Pad, Garage Faces Rear
- Attached garage spaces: 2
- Has uncovered spaces: Yes
Features
- Levels: One
- Stories: 1
- Pool features: None
- Fencing: Wood
Lot
- Size: 10,454 Square Feet
- Features: Irregular Lot, Landscaped, Subdivision, Sprinkler System, Few Trees
Details
- Additional structures: Storage
- Parcel number: 06928242
Construction
Type & style
- Home type: SingleFamily
- Architectural style: Traditional,Detached
- Property subtype: Single Family Residence
Materials
- Brick
- Foundation: Slab
- Roof: Composition
Condition
- Year built: 1996
Utilities & green energy
- Sewer: Public Sewer
- Water: Public
- Utilities for property: Natural Gas Available, Sewer Available, Separate Meters, Water Available, Cable Available
Community & HOA
Community
- Features: Lake, Marina, Trails/Paths, Curbs, Sidewalks
- Security: Carbon Monoxide Detector(s), Smoke Detector(s)
- Subdivision: Shorecrest Acres Sub
HOA
- Has HOA: No
Location
- Region: Grapevine
Financial & listing details
- Tax assessed value: $516,000
- Annual tax amount: $8,209
- Date on market: 3/26/2026
- Cumulative days on market: 10 days
- Listing terms: Cash,Conventional,VA Loan
Price history
| Date | Event | Price |
|---|---|---|
| 4/27/2026 | Sold | -- |
Source: NTREIS #21193859 Report a problem | ||
| 4/10/2026 | Pending sale | $815,000$289/sqft |
Source: NTREIS #21193859 Report a problem | ||
| 4/6/2026 | Contingent | $815,000$289/sqft |
Source: NTREIS #21193859 Report a problem | ||
| 3/26/2026 | Listed for sale | $815,000+192.1%$289/sqft |
Source: NTREIS #21193859 Report a problem | ||
| 5/5/2014 | Sold | -- |
Source: Agent Provided Report a problem | ||
| 3/5/2014 | Price change | $279,000-3.5%$99/sqft |
Source: Creekview Realty #12075909 Report a problem | ||
| 2/25/2014 | Price change | $289,000-3.3%$103/sqft |
Source: Creekview Realty #12075909 Report a problem | ||
| 1/24/2014 | Price change | $299,000-9.1%$106/sqft |
Source: Creekview Realty #12075909 Report a problem | ||
| 1/17/2014 | Listed for sale | $329,000+31.6%$117/sqft |
Source: Creekview Realty #12075909 Report a problem | ||
| 6/20/2012 | Listing removed | $250,000$89/sqft |
Source: RE/MAX on MAIN #11758078 Report a problem | ||
| 6/1/2012 | Pending sale | $250,000$89/sqft |
Source: RE/MAX on MAIN #11758078 Report a problem | ||
| 4/21/2012 | Listed for sale | $250,000+4.6%$89/sqft |
Source: RE/MAX On Main #11758078 Report a problem | ||
| 10/13/2010 | Listing removed | $239,000-2.4%$85/sqft |
Source: Century 21 Mike Bowman, Inc. #11411395 Report a problem | ||
| 7/8/2010 | Price change | $244,900-1%$87/sqft |
Source: Century 21 Mike Bowman, Inc. #11411395 Report a problem | ||
| 7/2/2010 | Price change | $247,400-0.6%$88/sqft |
Source: Century 21 Mike Bowman, Inc. #11411395 Report a problem | ||
| 6/15/2010 | Price change | $249,000-4.2%$88/sqft |
Source: Century 21 Mike Bowman, Inc. #11411395 Report a problem | ||
| 6/6/2010 | Price change | $259,900-1.5%$92/sqft |
Source: Century 21 Mike Bowman, Inc. #11411395 Report a problem | ||
| 5/29/2010 | Price change | $263,900+3.5%$94/sqft |
Source: Century 21 Mike Bowman, Inc. #11411395 Report a problem | ||
| 1/9/2010 | Price change | $255,000-7.3%$91/sqft |
Source: DRO Management II, LLC #11296974 Report a problem | ||
| 1/2/2010 | Price change | $275,000+7.8%$98/sqft |
Source: DRO Management II, LLC #11296974 Report a problem | ||
| 12/26/2009 | Price change | $255,000-7.3%$91/sqft |
Source: DRO Management II, LLC #11296974 Report a problem | ||
| 11/1/2009 | Price change | $275,000-8.3%$98/sqft |
Source: Keller Williams Realty #11296974 Report a problem | ||
| 4/18/2009 | Listed for sale | $299,900$106/sqft |
Source: NRT Dallas #11186220 Report a problem | ||
| 11/8/1999 | Sold | -- |
Source: Public Record Report a problem | ||
Public tax history
| Year | Property taxes | Tax assessment |
|---|---|---|
| 2025 | $2,023 -0.3% | $516,000 -6.2% |
| 2024 | $2,030 -2.9% | $550,000 +4.4% |
| 2023 | $2,089 | $526,721 +0% |
| 2022 | -- | $526,638 +40.6% |
| 2021 | $2,186 -0.8% | $374,543 |
| 2020 | $2,205 | $374,543 |
| 2019 | $2,205 0% | $374,543 +1% |
| 2018 | $2,206 -69.3% | $371,003 +6% |
| 2017 | $7,194 +9.6% | $350,000 +14.2% |
| 2016 | $6,564 +20.8% | $306,614 +29.5% |
| 2015 | $5,433 | $236,849 |
| 2014 | $5,433 | $236,849 |
| 2013 | -- | $236,849 |
| 2012 | -- | $236,849 |
| 2011 | -- | $236,849 -19.4% |
| 2010 | -- | $293,800 |
| 2009 | -- | $293,800 |
| 2008 | -- | $293,800 +27.9% |
| 2007 | -- | $229,800 +9.4% |
| 2006 | -- | $210,000 |
| 2005 | -- | $210,000 -8.6% |
| 2004 | -- | $229,800 |
| 2003 | -- | $229,800 +39.4% |
| 2002 | -- | $164,800 +9% |
| 2001 | -- | $151,200 |
| 2000 | -- | $151,200 |
Find assessor info on the county website
Neighborhood: Shorecrest Acres
Nearby homes
- $394,9002 bd3 ba1.1k sqft1704 Dunn St, Grapevine, TX 76051Off Market
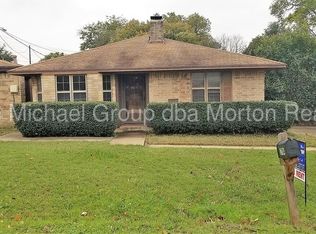
- $1,161,500-- bd-- ba3.2k sqft601 Kingsley Way, Grapevine, TX 76051Off Market
- $450,6564 bd2 ba2.8k sqft512 Redbud Ln, Grapevine, TX 76051Off Market
- $--2 bd1 ba650 sqft625 Red Bud Dr #17, Grapevine, TX 76051Off Market

- $--2 bd1 ba650 sqft625 Red Bud Dr #19, Grapevine, TX 76051Off Market
- $425,6483 bd2 ba1.2k sqft1708 Dunn St, Grapevine, TX 76051Off Market
- $1,105,4003 bd2 ba3.5k sqft1708 Dunn St, Grapevine, TX 76051Off Market
- $--3 bd3 ba3.3k sqft624 Redbud Ln, Grapevine, TX 76051Sold
Nearby schools
GreatSchools rating
- 7/10Silver Lake Elementary SchoolGrades: PK-5Distance: 0.3 mi
- 7/10Grapevine Middle SchoolGrades: 6-8Distance: 1.2 mi
- 7/10Colleyville Heritage High SchoolGrades: 9-12Distance: 5.1 mi
Schools provided by the listing agent
- Elementary: Silver Lake
- Middle: Grapevine
- High: Colleyville Heritage
- District: Grapevine-Colleyville ISD
Source: NTREIS. This data may not be complete. We recommend contacting the local school district to confirm school assignments for this home.
Get a cash offer in 3 minutes
Find out how much your home could sell for in as little as 3 minutes with a no-obligation cash offer.
Estimated market value
$796,400
Get a cash offer in 3 minutes
Find out how much your home could sell for in as little as 3 minutes with a no-obligation cash offer.
Estimated market value
$796,400
