Tired of cookie-cutter homes? Discover the charm of Mayfair, a truly unique neighborhood near downtown Sanford. Locals rave about how special this area is, and it’s easy to see why. Here, you'll find peace and quiet with oversized lots, wide streets, and mature oak trees lining the roads. The friendly community adds to the welcoming atmosphere. This spacious home offers a perfect retreat for its next long-term owner. Love outdoor toys? You’re in luck! Located in the golf cart district and just five minutes from the local marina, it's a boater’s paradise. The home features a split floor plan, providing privacy for the primary suite, complete with a private ensuite bathroom. The secondary bedrooms are generously sized with large closets. This mid-century gem retains some of its original charm, especially in the vintage bathrooms. Beautiful hardwood floors flow throughout the gathering room and bedrooms, offering classic appeal. The home has been expanded to include a spacious living area with attractive terrazzo flooring. Step outside to your own "chef’s yard," bursting with fruit trees and exotic plants—bananas, pineapples, Meyer lemon, curry tree, kaffir lime, Hass avocado, cinnamon tree, and even lemongrass! Recent updates include a newer roof (2018), HVAC system (2018, serviced last month), and updated fascia (2023). Plus, there’s an artesian well on the property. Downtown Sanford is a vibrant community, known for its local charm and lively nightlife. The area offers an abundance of amenities, including restaurants, theaters, live music, a farmers' market, paved bike trails to the ocean, a zoo, kayaking, golf carts, boating, music festivals, breweries, shopping, parks, fishing, and even quirky events like couch racing!
Sold for $465,000
$465,000
1706 E 2nd St, Sanford, FL 32771
3beds
2,096sqft
Single Family Residence
Built in 1956
0.32 Acres Lot
$450,300 Zestimate®
$222/sqft
$2,563 Estimated rent
Home value
$450,300
$410,000 - $495,000
$2,563/mo
Zestimate® history
Owner options
List your home for rent
$2,563/mo
Rent Zestimate®
Find your next renter with Zillow Rental Manager. Plus, with online applications, you can quickly screen prospective tenants – for free.
$2,563/mo
Rent Zestimate®
Refinance and save
$3,120/mo
Est. payment
Refinancing to a lower rate could help reduce your monthly payments and save thousands over the life of the loan.
$3,120/mo
Est. payment
Explore your selling options
Work with a Zillow partner agent
Leverage their expertise and Zillow's premium Showcase listings to get your home seen by more buyers.
Get startedList with your own agent
Get your home in front of millions of buyers by listing it on Zillow.
Learn how to do itSell it yourself
Take full control of how buyers see your home on Zillow by listing For Sale by Owner (FSBO).
List your homeWhat's special
Fruit treesMature oak treesVintage bathroomsWide streetsExotic plantsOversized lotsSplit floor plan
Zillow last checked:
Listing updated:
Listed by:
Melissa Hastings 407-408-7529,
METROPOLIS R.E. SOLUTIONS, LLC 407-282-1600,
Adam Judd 407-855-5020,
METROPOLIS R.E. SOLUTIONS, LLC
Bought with:
Maria Shreve, 3020407
RE/MAX TOWN CENTRE
Source: Stellar MLS,MLS#: O6238279 Originating MLS: Orlando Regional
Originating MLS: Orlando Regional
Facts & features
Interior
Bedrooms & bathrooms
- Bedrooms: 3
- Bathrooms: 2
- Full bathrooms: 2
Primary bedroom
- Features: Built-in Closet
- Level: First
- Dimensions: 12x17
Bedroom 1
- Features: Built-in Closet
- Level: First
- Dimensions: 15x11
Bedroom 2
- Features: Built-in Closet
- Level: First
- Dimensions: 15x13
Dining room
- Level: First
- Dimensions: 11x13
Family room
- Level: First
- Dimensions: 24x16
Great room
- Level: First
- Dimensions: 22x13
Kitchen
- Level: First
- Dimensions: 9x15
Heating
- Central
Cooling
- Central Air
Appliances
- Included: Dishwasher, Disposal, Electric Water Heater, Range, Refrigerator
- Laundry: Inside
Features
- Attic Fan, Ceiling Fan(s), Split Bedroom, Thermostat
- Flooring: Terrazzo, Tile, Hardwood
- Windows: Double Pane Windows, Window Treatments
- Basement: Crawl Space
- Has fireplace: No
Interior area
- Total structure area: 2,723
- Total interior livable area: 2,096 sqft
Property
Parking
- Total spaces: 2
- Parking features: Carport
- Carport spaces: 2
Features
- Levels: Two
- Stories: 2
- Patio & porch: Covered, Front Porch
- Exterior features: Irrigation System, Lighting, Private Mailbox, Sidewalk
Lot
- Size: 0.32 Acres
- Features: Corner Lot, City Lot, Near Marina, Oversized Lot, Sidewalk, Street Dead-End
- Residential vegetation: Fruit Trees
Details
- Additional structures: Shed(s)
- Parcel number: 30193150203000370
- Zoning: SR1AA
- Special conditions: None
Construction
Type & style
- Home type: SingleFamily
- Architectural style: Mid-Century Modern
- Property subtype: Single Family Residence
Materials
- Block
- Foundation: Slab
- Roof: Shingle
Condition
- New construction: No
- Year built: 1956
Utilities & green energy
- Sewer: Public Sewer
- Water: Public, Well
- Utilities for property: Cable Connected, Electricity Connected, Sewer Connected, Street Lights, Water Connected
Community & HOA
Community
- Pet fee: $0 monthly
- Subdivision: MARVANIA 1ST SEC
HOA
- Has HOA: No
Location
- Region: Sanford
Financial & listing details
- Price per square foot: $222/sqft
- Tax assessed value: $397,223
- Annual tax amount: $3,834
- Date on market: 9/6/2024
- Cumulative days on market: 99 days
- Listing terms: Cash,Conventional,FHA,VA Loan
- Ownership: Fee Simple
- Total actual rent: 0
- Electric utility on property: Yes
- Road surface type: Paved, Asphalt
Price history
| Date | Event | Price |
|---|---|---|
| 1/17/2025 | Sold | $465,000-3.9%$222/sqft |
Source:  Stellar MLS #O6238279 Report a problem Stellar MLS #O6238279 Report a problem | ||
| 12/14/2024 | Pending sale | $484,000$231/sqft |
Source: Stellar MLS #O6238279 Report a problem | ||
| 11/8/2024 | Price change | $484,000-0.2%$231/sqft |
Source: Stellar MLS #O6238279 Report a problem | ||
| 10/17/2024 | Price change | $485,000-2%$231/sqft |
Source: Stellar MLS #O6238279 Report a problem | ||
| 10/3/2024 | Price change | $495,000-1%$236/sqft |
Source: Stellar MLS #O6238279 Report a problem | ||
| 9/6/2024 | Listed for sale | $500,000+69.5%$239/sqft |
Source: Stellar MLS #O6238279 Report a problem | ||
| 9/9/2019 | Sold | $295,000$141/sqft |
Source: Public Record Report a problem | ||
| 7/26/2019 | Pending sale | $295,000$141/sqft |
Source: RE/MAX Legacy #O5792296 Report a problem | ||
| 6/17/2019 | Listed for sale | $295,000+59.5%$141/sqft |
Source: RE/MAX LEGACY #O5792296 Report a problem | ||
| 11/10/2015 | Sold | $185,000-7%$88/sqft |
Source: Public Record Report a problem | ||
| 9/2/2015 | Listed for sale | $199,000+127.4%$95/sqft |
Source: Keller Williams - Orlando North #O5389139 Report a problem | ||
| 7/22/1993 | Sold | $87,500$42/sqft |
Source: Public Record Report a problem | ||
Public tax history
| Year | Property taxes | Tax assessment |
|---|---|---|
| 2025 | $4,184 +5.9% | $279,083 +2.9% |
| 2024 | $3,950 +3% | $271,218 +3% |
| 2023 | $3,834 +3.1% | $263,318 +3% |
| 2022 | $3,720 +1.3% | $255,649 +3% |
| 2021 | $3,670 +1% | $248,203 +1.4% |
| 2020 | $3,633 +49.8% | $244,776 +42% |
| 2019 | $2,426 | $172,327 +1.9% |
| 2018 | $2,426 +1.3% | $169,114 +2.1% |
| 2017 | $2,394 +1.2% | $165,636 +11.8% |
| 2016 | $2,366 -18% | $148,164 +60.7% |
| 2015 | $2,886 | $92,225 +0.8% |
| 2014 | $2,886 +180.9% | $91,493 +1.5% |
| 2013 | $1,027 +1.8% | $90,141 -1.5% |
| 2012 | $1,009 -17% | $91,513 -9.7% |
| 2011 | $1,216 -8.9% | $101,341 -5.1% |
| 2010 | $1,335 +7.2% | $106,762 +2.7% |
| 2009 | $1,246 +3.1% | $103,955 +0.1% |
| 2008 | $1,209 -14.6% | $103,851 +3% |
| 2007 | $1,415 -2% | $100,826 +2.5% |
| 2006 | $1,444 +2.7% | $98,367 +3% |
| 2005 | $1,407 +1.4% | $95,502 +3% |
| 2004 | $1,388 +0.8% | $92,720 +1.9% |
| 2003 | $1,377 +1.8% | $90,991 +2.4% |
| 2002 | $1,352 +4.1% | $88,858 +4.6% |
| 2000 | $1,299 | $84,912 |
Find assessor info on the county website
Neighborhood: 32771
Nearby homes
- $372,4004 bd2 ba2.8k sqft106 N Virginia Ave, Sanford, FL 32771Off Market
- $448,0004 bd3 ba3.1k sqft121 N Scott Ave, Sanford, FL 32771Off Market
- $347,5004 bd3 ba2k sqft1717 E 2nd St, Sanford, FL 32771Off Market
- $225,3001 bd1 ba825 sqft801 1/2 E 2nd St, Sanford, FL 32771Off Market
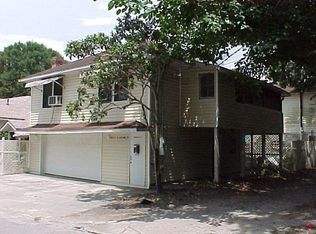
- $450,0003 bd2 ba1.6k sqft108 N Virginia Ave, Sanford, FL 32771Sold
- $443,5003 bd2 ba1.9k sqft119 N Scott Ave, Sanford, FL 32771Sold
- $460,6003 bd1 ba1.8k sqft101 N Virginia Ave, Sanford, FL 32771Off Market
- $619,0004 bd2 ba3.1k sqft105 N Virginia Ave, Sanford, FL 32771Off Market
Nearby schools
GreatSchools rating
- 7/10Hamilton Elementary SchoolGrades: PK-5Distance: 0.4 mi
- 6/10Markham Woods Middle SchoolGrades: 6-8Distance: 8.2 mi
- 5/10Seminole High SchoolGrades: 9-12Distance: 2.9 mi
Schools provided by the listing agent
- Elementary: Hamilton Elementary
- Middle: Markham Woods Middle
- High: Seminole High
Source: Stellar MLS. This data may not be complete. We recommend contacting the local school district to confirm school assignments for this home.
Get a cash offer in 3 minutes
Find out how much your home could sell for in as little as 3 minutes with a no-obligation cash offer.
Estimated market value
$450,300
Get a cash offer in 3 minutes
Find out how much your home could sell for in as little as 3 minutes with a no-obligation cash offer.
Estimated market value
$450,300
- Florida
- Seminole County
- Sanford
- 32771
- 1706 E 2nd St
Nearby cities
Nearby zip codes
Other Sanford Topics
