Skip main navigation
Active
  • $539,000

    1706 E 3rd Ave, Post Falls, ID 83854

    4beds
    3baths
    2,340sqft
    : 
    Loading
    Get pre-qualified
    Single Family Residence
    Built in 1991
    9,147 Square Feet Lot
    $529,900 Zestimate®
    $230/sqft
    $-- HOA

    What's special

    Alley accessLarge finished basement workshopFour spacious bedroomsOn-demand hot water systemUpdated kitchenNew countertopsLarge backyard
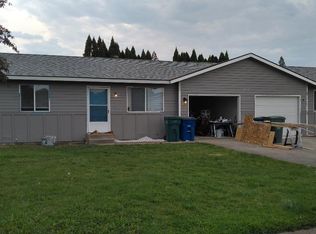
    This beautifully remodeled home offers four spacious bedrooms and three full bathrooms, plus a large finished basement workshop with endless possibilities for a home gym, hobby space, or indoor workshop. The interior features new flooring throughout and an updated kitchen with new countertops, a new oven/range, and a new sink with garbage disposal. An on-demand hot water system provides endless hot water for added comfort. Additional improvements include all-new electrical outlets and fresh front and backyard landscaping. Located in a desirable Post Falls neighborhood, the property offers convenient access to local amenities, a large backyard, and alley access. This home is eligible for FHA, USDA, and VA financing, and the seller is willing to work with buyers using any of these government-backed loan programs.
    5 days
    |
    1,033
    |
    74
    |

    Likely to sell faster than

    Zillow last checked:

    Listing updated:

    Listed by:

    Steven Dwayne Huffaker 208-660-0778,

    Kelly Right Real Estate

    Source: Coeur d'Alene MLS,MLS#: 26-6847MLS Logo

    Loading...

      Facts & features

      Interior

      Bedrooms & bathrooms
      • Bedrooms: 4
      • Bathrooms: 3
      • Main level bathrooms: 1
      • Main level bedrooms: 2
      Heating
      • Natural Gas, Forced Air, Furnace
      Appliances
      • Included: Electric Water Heater, Refrigerator, Disposal, Dishwasher
      • Laundry: Washer Hookup
      Features
      • Flooring: Laminate, Carpet
      • Basement: Finished
      • Has fireplace: No
      • Common walls with other units/homes: No Common Walls
      Interior area
      • Total structure area: 2,340
      • Total interior livable area: 2,340 sqft

      Property

      Parking
      • Parking features: Garage - Attached
      • Has attached garage: Yes
      Features
      • Patio & porch: Porch
      • Exterior features: Lighting, Rain Gutters, Lawn
      • Has view: Yes
      • View description: Neighborhood
      Lot
      • Size: 9,147 Square Feet
      • Features: Level, Southern Exposure
      Details
      • Additional structures: Shed(s)
      • Parcel number: P7650010009A
      • Zoning: RES

      Construction

      Type & style
      • Home type: SingleFamily
      • Property subtype: Single Family Residence
      Materials
      • T1-11, Frame
      • Foundation: Concrete Perimeter
      • Roof: Composition
      Condition
      • Year built: 1991
      • Major remodel year: 2026

      Utilities & green energy

      • Sewer: Community System
      • Water: Public
      • Utilities for property: Cable Available, DSL Available

      Community & HOA

      Community
      • Subdivision: Riverview
      HOA
      • Has HOA: No
      Location
      • Region: Post Falls

      Financial & listing details

      • Price per square foot: $230/sqft
      • Tax assessed value: $422,240
      • Annual tax amount: $2,543
      • Date on market: 7/2/2026
      • Road surface type: Paved

        Estimated market value

        $529,900

        $503,000 - $556,000

        $2,840/mo

        Price history

        DateEventPrice
        7/2/2026Listed for sale$539,000$230/sqft
        Source: Coeur d'Alene MLS #26-6847 Report a problem
        10/21/2010Sold--
        Source: Agent Provided Report a problem
        5/22/2008Sold--
        Source: Agent Provided Report a problem

        Public tax history

        YearProperty taxesTax assessment
        2025$2,543 +2.8%$422,240 +7.4%
        2024$2,475 +2%$393,300 -5.9%
        2023$2,425 +12.4%$417,856 +20.4%
        2022$2,158 +21.2%$347,114 +13.8%
        2021$1,781 +7.1%$304,910 +20.5%
        2020$1,663 +17.8%$253,110 +10.7%
        2019$1,412 -15.1%$228,610 +16.7%
        2018$1,663 +15.8%$195,860 +7.1%
        2017$1,436 +3.8%$182,920 +10%
        2016$1,383 +0.6%$166,340 +2.2%
        2015$1,375 $162,770 +20.5%
        2013$1,375 $135,100 +2.6%
        2012-- $131,650 -9.8%
        2011-- $145,990 -2.5%
        2010-- $149,730

        Find assessor info on the county website

        Monthly payment

        Est. payment

        Payment breakdown

        Explore the cost of this home by adjusting the details. Changes won't be saved.
        All calculations are estimates and provided by Zillow, Inc. for informational purposes only. Actual amounts may vary.
        HOA fees may include property taxes on listings classified as Co-Ops. Contact the listing agent and/or owner for fee details.
        Mortgage interest rates are dependent on a number of factors, including credit score, down payment, and repayment length. Interest rate data provided by Zillow Group Marketplace, Inc. as of 1/1/1970 from various mortgage lenders with which we have lead or other similar arrangements; the Estimated Payment is an average of those rates.
        See how much you could borrow to make a competitive offer.

        Climate risks

        Neighborhood: 83854

        Getting around

        40 / 100
        Car-Dependent
        56 / 100
        Bikeable

        Nearby schools

        GreatSchools rating

        A local agent can set up tours, give advice and negotiate with sellers.

        Browse local experts

        Similar homes

        Skip to the end of the carouselSkip to the beginning of the carousel