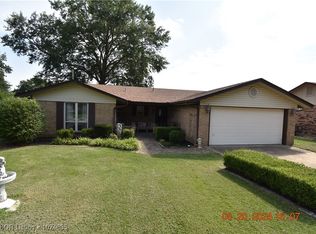
REAL ESTATE AUCTION Our seller has decided that due to the efficiency of the Auction Method of Marketing that this property will be offered at AUCITON September 1st. at 11:30 am. 1706 E. Edmondson Sallisaw, Oklahoma. This beautiful property has recently been professionally remodeled, and is move in ready for the next owner, is that you ? Walk in to the lovely 3 bedroom, 2 bath home and take in the beauty of the family room which leads directly to the kitchen area where family memories are made. This home is located near schools, and shopping in the Sallisaw Oklahoma area. If you are looking for a bedroom community close to Fort Smith Ark., Interstate 40 is just a short distance away for quick access and a short drive to Fort Smith Area. One of the more attractive amenities of this home is the expansive fenced backyard. If you are looking forward to finding a place to sit on the back porch and enjoy coffee, or you are wanting a property with a large backyard and looking forward to setting up swings, playground equipment, etc. you will absolutely appreciate this property. Call today and schedule a property tour.
Real Estate Auction Tuesday Sept. 1st. 2026
Auction Start Time 10:30 am
Auction
Est. $1
1706 E Edmondson Dr, Sallisaw, OK 74955
3beds
1,500sqft
Single Family Residence
Built in 1975
0.49 Acres Lot
$-- Zestimate®
$--/sqft
$-- HOA
What's special
Professionally remodeledLarge backyardExpansive fenced backyardBack porch
- 66 days |
- 379 |
- 24 |
Zillow last checked:
Listing updated:
Listed by:
Team Huggins 479-629-6501,
O'Neal Real Estate
Source: Western River Valley BOR,MLS#: 1089444Originating MLS: Fort Smith Board of Realtors
Facts & features
Interior
Bedrooms & bathrooms
- Bedrooms: 3
- Bathrooms: 2
- Full bathrooms: 2
Heating
- Central, Electric
Cooling
- Central Air, Electric
Appliances
- Included: Some Electric Appliances, Dishwasher, Electric Water Heater, Oven, Plumbed For Ice Maker
- Laundry: Electric Dryer Hookup
Features
- Built-in Features, Ceiling Fan(s), Eat-in Kitchen, Walk-In Closet(s)
- Flooring: Carpet, Laminate, Simulated Wood
- Number of fireplaces: 1
- Fireplace features: Family Room
Interior area
- Total interior livable area: 1,500 sqft
Video & virtual tour
Property
Parking
- Total spaces: 2
- Parking features: Attached, Garage
- Has attached garage: Yes
- Covered spaces: 2
Features
- Levels: One
- Stories: 1
- Patio & porch: Covered, Patio
- Exterior features: Concrete Driveway
- Fencing: Back Yard,Privacy,Wood
Lot
- Size: 0.49 Acres
- Dimensions: 0.4881 acres
- Features: Central Business District, Cleared, City Lot, Level, Near Park, Open Lot, Subdivision
Details
- Parcel number: 005000000049000000
- Special conditions: Auction,None
Construction
Type & style
- Home type: SingleFamily
- Property subtype: Single Family Residence
Materials
- Brick
- Foundation: Slab
- Roof: Asphalt,Shingle
Condition
- Year built: 1975
Utilities & green energy
- Water: Public
- Utilities for property: Cable Available, Electricity Available, Sewer Available, Water Available
Community & HOA
Community
- Features: Near Fire Station, Near Hospital, Near Schools, Park, Shopping
- Security: Smoke Detector(s)
- Subdivision: Country Club South
Location
- Region: Sallisaw
Financial & listing details
- Tax assessed value: $80,048
- Annual tax amount: $819
- Date on market: 6/1/2026
- Road surface type: Paved
T
Team Huggins
(479) 629-6501
By pressing Contact Agent, you agree that the real estate professional identified above may call/text you about your search, which may involve use of automated means and pre-recorded/artificial voices. You don't need to consent as a condition of buying any property, goods, or services. Message/data rates may apply. You also agree to our Terms of Use. Zillow does not endorse any real estate professionals. We may share information about your recent and future site activity with your agent to help them understand what you're looking for in a home.
Estimated market value
Not available
Estimated sales range
Not available
$1,368/mo
Public tax history
| Year | Property taxes | Tax assessment |
|---|---|---|
| 2025 | $819 +7.5% | $8,805 +5% |
| 2024 | $762 +10.9% | $8,386 +5% |
| 2023 | $687 +5.9% | $7,987 +5% |
| 2022 | $649 +0.2% | $7,607 |
| 2021 | $648 -1.7% | $7,607 |
| 2020 | $659 -2.7% | $7,607 -1.7% |
| 2019 | $678 -0.2% | $7,739 +0.4% |
| 2017 | $680 -0.1% | $7,711 -1.8% |
| 2016 | $680 -2.9% | $7,849 -1.7% |
| 2015 | $700 -6.5% | $7,981 -3.3% |
| 2014 | $749 +26.4% | $8,250 -1.6% |
| 2013 | $593 -1.5% | $8,382 -1.6% |
| 2012 | $602 -2.6% | $8,514 -2.7% |
| 2011 | $618 +9.4% | $8,746 +6% |
| 2010 | $565 | $8,251 |
| 2009 | $565 | $8,251 |
| 2008 | $565 | $8,251 |
| 2007 | $565 | $8,251 |
Find assessor info on the county website
Climate risks
Neighborhood: 74955
Nearby schools
GreatSchools rating
- 7/10Eastside Elementary SchoolGrades: 3-5Distance: 0.2 mi
- 5/10Tommie Spear Middle SchoolGrades: 6-8Distance: 2.5 mi
- 6/10Sallisaw High SchoolGrades: 9-12Distance: 2.6 mi
Schools provided by the listing agent
- Elementary: Sallisaw
- Middle: Sallisaw
- High: Sallisaw
- District: Sallisaw
Source: Western River Valley BOR. This data may not be complete. We recommend contacting the local school district to confirm school assignments for this home.
- $198,0003 bd2 ba1.5k sqft1704 E Edmondson Dr, Sallisaw, OK 74955Sold
- $177,4003 bd2 ba1.7k sqft1708 E Edmondson Dr, Sallisaw, OK 74955Off Market
- $190,5003 bd2 ba1.5k sqft1707 E Colonial Dr, Sallisaw, OK 74955Off Market
- $194,1003 bd2 ba2.1k sqft1702 E Edmondson Dr, Sallisaw, OK 74955Off Market
- $201,4003 bd2 ba1.8k sqft1623 Colonial Dr, Sallisaw, OK 74955Off Market
- $179,1003 bd2 ba1.2k sqft1619 Colonial Dr, Sallisaw, OK 74955Off Market
- $200,1003 bd2 ba1.5k sqft1619 Colonial Dr, Sallisaw, OK 74955Off Market
- $214,2003 bd2 ba2.1k sqft1710 Edmonson Dr, Sallisaw, OK 74955Off Market
