Skip main navigation
Sold for $799,000
  • $799,000

    1706 E SNAP DRAGON Court, Payson, AZ 85541

    3beds
    2,161sqft
    Single Family Residence
    Built in 2005
    8,909 Square Feet Lot
    $818,700 Zestimate®
    $370/sqft
    $3,334 Estimated rent

    Home value

    $818,700

    $770,000 - $868,000

    $3,334/mo

    Zestimate® history
    Loading
    Loading...

    Owner options

    List your home for rent

    $3,334/mo

    Rent Zestimate®

    Find your next renter with Zillow Rental Manager. Plus, with online applications, you can quickly screen prospective tenants – for free.

    Learn more

    $3,334/mo

    Rent Zestimate®

    Refinance and save

    $5,099/mo

    Est. payment

    Refinancing to a lower rate could help reduce your monthly payments and save thousands over the life of the loan.

    See today's rates

    $5,099/mo

    Est. payment

    Explore your selling options

    Work with a Zillow partner agent

    Leverage their expertise and Zillow's premium Showcase listings to get your home seen by more buyers.

    Get started

    List with your own agent

    Get your home in front of millions of buyers by listing it on Zillow.

    Learn how to do it

    Sell it yourself

    Take full control of how buyers see your home on Zillow by listing For Sale by Owner (FSBO).

    List your home

    What's special

    Mountain viewsGorgeous lakeSoaring ceilingsDeep free standing tubFabulous open floor planOpen denImpressive kitchen
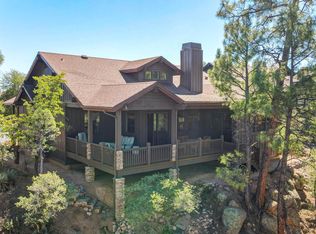
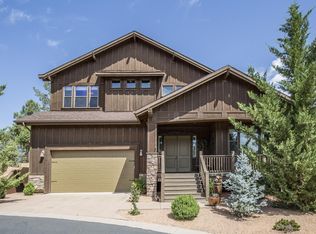
    **STUNNING MOUNTAIN RETREAT** Completely remodeled 3 bdrm/2.5 bath cul-de-sac home with gorgeous lake & mountain views! The FABULOUS open floor plan is highlighted by soaring ceilings, vinyl plank flooring and a striking stone fireplace. The IMPRESSIVE kitchen boasts quartz counters w/matching backsplash, BOSCH appliances, beverage fridge plus a huge island w/breakfast bar. The open den is perfect for an office, playroom or formal dining area. The LUXURIOUS primary bedroom offers balcony access & an ensuite w/dual sinks, a deep free standing tub, custom tile shower, & a walk-in closet. The secondary bedrooms have additional privacy with custom barn doors separating them from the main living area. The SERENE back deck is perfect to enjoy your morning coffee or a BBQ with family & friends!

    Zillow last checked:

    Listing updated:

    Listed by:

    Joanne Mills 480-221-8922,

    HomeSmart

    Bought with:

    Rayce Mathews, SA695301000

    Integra Homes and Land

    Source: ARMLS,MLS#: 6606390MLS Logo

    Facts & features

    Interior

    Bedrooms & bathrooms
    • Bedrooms: 3
    • Bathrooms: 3
    • Full bathrooms: 2
    • 1/2 bathrooms: 1
    Heating
    • Floor Furnace, Wall Furnace, Propane
    Cooling
    • Central Air, Ceiling Fan(s), Programmable Thmstat
    Appliances
    • Included: Washer/Dryer Stacked, Dryer, Washer, Refrigerator, Built-in Microwave, Dishwasher, Disposal, Gas Range, Gas Oven
    • Laundry: Inside
    Features
    • Non-laminate Counter, High Speed Internet, Double Vanity, Breakfast Bar, 9+ Flat Ceilings, No Interior Steps, Vaulted Ceiling(s), Kitchen Island, Pantry, Full Bth Master Bdrm, Separate Shwr & Tub
    • Flooring: Vinyl, Tile
    • Windows: Skylight(s), Double Pane Windows
    • Has basement: No
    • Number of fireplaces: 1
    • Fireplace features: Living Room
    Interior area
    • Total structure area: 2,161
    • Total interior livable area: 2,161 sqft

    Property

    Parking
    • Total spaces: 4
    • Parking features: Garage Door Opener, Direct Access
    • Garage spaces: 2
    • Uncovered spaces: 2
    Accessibility
    • Accessibility features: Accessible Hallway(s)
    Features
    • Stories: 1
    • Patio & porch: Covered, Patio
    • Exterior features: Private Street(s)
    • Pool features: None
    • Spa features: None
    • Fencing: None
    • Has view: Yes
    • View description: Mountain(s)
    Lot
    • Size: 8,909 sqft
    • Features: East/West Exposure, Desert Front, Cul-De-Sac, Gravel/Stone Front
    Details
    • Parcel number: 30287654

    Construction

    Type & style
    • Home type: SingleFamily
    • Architectural style: Other
    • Property subtype: Single Family Residence
    Materials
    • Stucco, Wood Frame, Painted, Stone
    • Roof: Composition
    Condition
    • Year built: 2005

    Utilities & green energy

    • Sewer: Public Sewer
    • Water: City Water
    Green energy
    • Water conservation: Low-Flow Fixtures, Recirculation Pump

    Community & neighborhood

    Security
    • Security features: Security Guard
    Community
    • Community features: Pool, Racquetball, Golf, Lake, Gated, Community Spa, Community Spa Htd, Guarded Entry, Tennis Court(s), Playground, Biking/Walking Path, Fitness Center
    Location
    • Region: Payson
    • Subdivision: CHAPARRAL PINES

    HOA & financial

    HOA
    • Has HOA: Yes
    • HOA fee: $475 quarterly
    • Services included: Maintenance Grounds, Street Maint
    • Association name: Chaparral Pines
    • Association phone: 928-472-9068

    Other

    Other facts
    • Listing terms: Cash,Conventional,FHA
    • Ownership: Fee Simple

    Price history

    DateEventPrice
    4/9/2024Sold$799,000-3.2%$370/sqft
    Source: ARMLS #6606390 Report a problem
    3/13/2024Contingent$825,000$382/sqft
    Source: HomeSmart #6606390 Report a problem
    11/2/2023Price change$825,000-1.2%$382/sqft
    Source: ARMLS #6606390 Report a problem
    10/4/2023Listed for sale$835,000$386/sqft
    Source: ARMLS #6606390 Report a problem
    9/29/2023Pending sale$835,000$386/sqft
    Source: ARMLS #6606390 Report a problem
    9/17/2023Listed for sale$835,000+4.9%$386/sqft
    Source: ARMLS #6606390 Report a problem
    8/18/2022Sold$796,000-2.9%$368/sqft
    Source: ARMLS #6412666 Report a problem
    7/19/2022Pending sale$820,000$379/sqft
    Source: ARMLS #6412666 Report a problem
    7/12/2022Price change$820,000-1.8%$379/sqft
    Source: ARMLS #6412666 Report a problem
    6/15/2022Price change$835,000-5.6%$386/sqft
    Source: ARMLS #6412666 Report a problem
    6/9/2022Listed for sale$885,000+75.2%$410/sqft
    Source: ARMLS #6412666 Report a problem
    1/20/2021Sold$505,000-3.8%$234/sqft
    Source: Public Record Report a problem
    11/30/2020Pending sale$525,000$243/sqft
    Source: Keller Williams Arizona Realty #6131850 Report a problem
    10/11/2020Listed for sale$525,000$243/sqft
    Source: Keller Williams Arizona Realty #6131850 Report a problem
    10/9/2020Pending sale$525,000$243/sqft
    Source: Keller Williams Arizona Realty #6131850 Report a problem
    9/13/2020Listed for sale$525,000+12%$243/sqft
    Source: KELLER WILLIAMS ARIZONA REALTY-At The Rim Team #83318 Report a problem
    12/28/2019Listing removed$468,888$217/sqft
    Source: Rim Country Real Estate #5918347 Report a problem
    4/29/2019Listed for sale$468,888+0.8%$217/sqft
    Source: RIM COUNTRY REAL ESTATE-C379 #80213 Report a problem
    9/12/2018Listing removed$465,000$215/sqft
    Source: RIM COUNTRY REAL ESTATE-C379 #77294 Report a problem
    1/12/2018Listed for sale$465,000-22.3%$215/sqft
    Source: RIM COUNTRY REAL ESTATE-C379 #77294 Report a problem
    12/19/2009Listing removed$598,800$277/sqft
    Source: Systems Engineering, Inc. #56037 Report a problem
    10/25/2009Listed for sale$598,800+9.9%$277/sqft
    Source: Systems Engineering, Inc. #56037 Report a problem
    3/2/2007Sold$545,058$252/sqft
    Source: Public Record Report a problem

    Public tax history

    YearProperty taxesTax assessment
    2026$3,404 +3.8%$60,378 +0.9%
    2025$3,279 +3.3%$59,837 +4.2%
    2024$3,175 +3.2%$57,424
    2023$3,078 +6.5%--
    2022$2,889 +4.1%--
    2021$2,776 +9.5%--
    2019$2,535 +7.3%--
    2018$2,364 +2.1%--
    2017$2,315 --
    2016$2,315 +9.9%--
    2015$2,107 --
    2014-- --
    2013-- $17,081 -26.8%
    2012-- $23,336 -36.4%
    2011-- $36,670 -8.1%
    2010-- $39,884
    2009-- --
    2008$2,761 --

    Find assessor info on the county website

    Neighborhood: 85541

    Nearby schools

    GreatSchools rating
    Schools provided by the listing agent
    • District: Payson Unified District

    Source: ARMLS. This data may not be complete. We recommend contacting the local school district to confirm school assignments for this home.

    Get pre-qualified for a loan
    At Zillow Home Loans, we can pre-qualify you in as little as 5 minutes with no impact to your credit score.

    An equal housing lender. NMLS #10287.