Skip main navigation
Sold for $1,350,000
  • $1,350,000

    1706 Fairview St, Berkeley, CA 94703

    5beds
    2,282sqft
    Duplex
    Built in 1900
    -- sqft lot
    $1,349,900 Zestimate®
    $592/sqft
    $3,705 Estimated rent

    Home value

    $1,349,900

    $1.23M - $1.48M

    $3,705/mo

    Zestimate® history
    Loading
    Loading...

    Owner options

    List your home for rent

    $3,705/mo

    Rent Zestimate®

    Find your next renter with Zillow Rental Manager. Plus, with online applications, you can quickly screen prospective tenants – for free.

    Learn more

    $3,705/mo

    Rent Zestimate®

    Refinance and save

    $8,725/mo

    Est. payment

    Refinancing to a lower rate could help reduce your monthly payments and save thousands over the life of the loan.

    See today's rates

    $8,725/mo

    Est. payment

    Explore your selling options

    Work with a Zillow partner agent

    Leverage their expertise and Zillow's premium Showcase listings to get your home seen by more buyers.

    Get started

    List with your own agent

    Get your home in front of millions of buyers by listing it on Zillow.

    Learn how to do it

    Sell it yourself

    Take full control of how buyers see your home on Zillow by listing For Sale by Owner (FSBO).

    List your home

    What's special

    Vintage lanternTimeless charmCharming stucco fireplacePocket doorsSoaring ceilingsCrown moldingFormal dining room
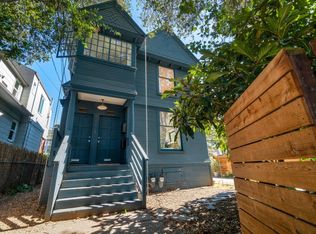
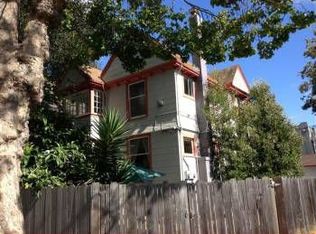
    This versatile Berkeley property blends timeless charm, character, and exceptional flexibility in a prime location. Situated on a 4,000 sq. ft. lot, this 2,282 sq. ft. home can be enjoyed as either a spacious single-family residence or a duplex, offering a variety of living and investment opportunities. A detached 1-bedroom, 1-bath cottage provides additional versatility, making it ideal for guests, extended family, a home office, or rental income like (AirBnB). A welcoming foyer greets you with rich hardwood floors, a vintage lantern, and a classic wood staircase with an elegant banister. The main-level residence features soaring ceilings, a bright living room with beautiful bay windows, crown molding, and pocket doors that open to a formal dining room complete with a charming stucco fireplace and built-in cabinetry. This level also includes an eat-in kitchen, one bedroom, and a beautifully updated bathroom with a newer vanity and shower-over-tub. Upstairs, the second residence offers three bedrooms and one bathroom, along with a light-filled living room featuring a built-in shelving nook. The updated kitchen is appointed with quartz countertops, modern cabinetry, and stainless steel appliances. The spacious primary bedroom showcases cathedral ceilings, a built-in cabinet, and a sunny bonus nook that adds warmth and functionality. Additional highlights include a long gated driveway with off-street parking and a backyard storage area with laundry facilities. Whether you choose to live in one unit while generating rental income from the others, accommodate multi-generational living, or convert the property into a single-family home, this exceptional Berkeley property offers outstanding flexibility and endless possibilities. Open House Sat-Sun 12-5Pm

    Zillow last checked:

    Listing updated:

    Listed by:

    Kenny Angelica Miller DRE #02107999 415-969-1182,

    Epique Realty 888-893-3537

    Bought with:

    Ya Hsuan Yuan, DRE #02095714

    eXp Realty of California

    Source: SFAR,MLS#: 426146696MLS LogoOriginating MLS: San Francisco Association of REALTORS

    Facts & features

    Interior

    Bedrooms & bathrooms
    • Bedrooms: 5
    • Bathrooms: 3
    • Full bathrooms: 3
    Heating
    • Central, Floor Furnace
    Cooling
    • Ceiling Fan(s), Central Air
    Appliances
    • Included: Dishwasher, Disposal, Free-Standing Gas Range, Free-Standing Refrigerator, Microwave, Tankless Water Heater, Washer/Dryer
    • Laundry: Laundry Closet, Washer/Dryer Hookups
    Features
    • Flooring: Laminate, Tile, Wood
    • Windows: Bay Window(s), Double Pane Windows, Screens
    • Basement: None
    Interior area
    • Total structure area: 2,282
    • Total interior livable area: 2,282 sqft

    Property

    Parking
    • Total spaces: 3
    • Parking features: Off Street, On Street, See Remarks
    • Has uncovered spaces: Yes
    Accessibility
    • Accessibility features: None
    Features
    • Levels: Multi/Split,Two
    • Stories: 2
    • Patio & porch: Balcony/Deck
    • Exterior features: Yard Space
    • Fencing: Fenced
    Lot
    • Size: 4,000 Square Feet
    • Features: Garden, Secluded, Shape Regular, Sidewalk
    Details
    • Parcel number: 0521534002
    • Special conditions: Standard

    Construction

    Type & style
    • Home type: MultiFamily
    • Architectural style: Victorian
    • Property subtype: Duplex
    Materials
    • Wood
    • Foundation: Concrete
    • Roof: Shingle
    Condition
    • Updated/Remodeled
    • New construction: No
    • Year built: 1900

    Utilities & green energy

    • Sewer: Public Sewer
    • Water: Public
    • Utilities for property: Common Area Meter, City

    Community & HOA

    Community
    • Security: Carbon Monoxide Detector(s), Smoke Detector(s)
    HOA
    • Has HOA: No
    Location
    • Region: Berkeley
    • Elevation: 0

    Financial & listing details

    • Price per square foot: $592/sqft
    • Tax assessed value: $833,546
    • Date on market: 7/18/2026
    • Cumulative days on market: 6 days
    • Listing terms: Cash,Conventional,FHA
    • Total actual rent: 1900
    • Tenant pays: None

    Price history

    DateEventPrice
    8/21/2026Sold$1,350,000+8%$592/sqft
    Source: SFAR #426146696 Report a problem
    8/9/2026Pending sale$1,250,000$548/sqft
    Source: SFAR #426146696 Report a problem
    7/24/2026Contingent$1,250,000$548/sqft
    Source: SFAR #426146696 Report a problem
    7/18/2026Listed for sale$1,250,000-3.5%$548/sqft
    Source: SFAR #426147895 Report a problem
    7/18/2025Listing removed$1,295,000$567/sqft
    Source: Bay East AOR #41100500 Report a problem
    7/3/2025Price change$1,295,000-13.4%$567/sqft
    Source: Bay East AOR #41100554 Report a problem
    6/6/2025Listed for sale$1,495,000+145.1%$655/sqft
    Source: bridgeMLS/CCAR/Bay East AOR #41100500 Report a problem
    8/21/2006Sold$610,000+528.9%$267/sqft
    Source: Public Record Report a problem
    2/28/1994Sold$97,000$43/sqft
    Source: Public Record Report a problem

    Public tax history

    YearProperty taxesTax assessment
    2026-- $833,546 +2%
    2025$14,703 +10.7%$817,204 +2%
    2024$13,281 +2.2%$801,185 +2%
    2023$12,999 +2%$785,478 +2%
    2022$12,750 -0.1%$770,081 +2%
    2021$12,769 +6.1%$754,984 +1%
    2020$12,040 +4.5%$747,243 +2%
    2019$11,519 +5.5%$732,597 +2%
    2018$10,916 $718,237 +2%
    2017$10,916 +3.6%$704,158 +2%
    2016$10,538 +1.3%$690,354 +1.5%
    2015$10,400 $679,990 +2%
    2014$10,400 $666,674 +11.1%
    2013-- $600,000 +3.4%
    2012-- $580,000 -4.9%
    2011-- $610,000
    2010-- $610,000 -3.9%
    2009-- $634,643 +2%
    2008-- $622,200 +2%
    2007-- $610,000 +197.6%
    2006-- $204,999 +2%
    2005-- $200,981 +2%
    2004-- $197,043 +1.9%
    2003-- $193,431 +2%
    2002-- $189,638 +2%
    2001$3,620 $185,920
    Find assessor info on the county website

    Neighborhood: Ashby

    Nearby schools

    GreatSchools rating
    Schools provided by the listing agent
    • District: Alameda

    Source: SFAR. This data may not be complete. We recommend contacting the local school district to confirm school assignments for this home.

    Get a cash offer in 3 minutes
    Find out how much your home could sell for in as little as 3 minutes with a no-obligation cash offer.
    Estimated market value
    $1,349,900
    Get a cash offer in 3 minutes
    Find out how much your home could sell for in as little as 3 minutes with a no-obligation cash offer.
    Estimated market value
    $1,349,900