Skip main navigation
Closed
  • $385,000

    1706 Fraser Dr, Normal, IL 61761

    5beds
    2,479sqft
    Single Family Residence
    Built in 2003
    8,812.19 Square Feet Lot
    $403,400 Zestimate®
    $155/sqft
    $3,061 Estimated rent

    Home value

    $403,400

    Estimated sales range

    Not available

    $3,061/mo

    Zestimate® history
    Loading
    Loading...

    Owner options

    List your home for rent

    $3,061/mo

    Rent Zestimate®

    Find your next renter with Zillow Rental Manager. Plus, with online applications, you can quickly screen prospective tenants – for free.

    Learn more

    $3,061/mo

    Rent Zestimate®

    Refinance and save

    $3,037/mo

    Est. payment

    Refinancing to a lower rate could help reduce your monthly payments and save thousands over the life of the loan.

    See today's rates

    $3,037/mo

    Est. payment

    Explore your selling options

    Work with a Zillow partner agent

    Leverage their expertise and Zillow's premium Showcase listings to get your home seen by more buyers.

    Get started

    List with your own agent

    Get your home in front of millions of buyers by listing it on Zillow.

    Learn how to do it

    Sell it yourself

    Take full control of how buyers see your home on Zillow by listing For Sale by Owner (FSBO).

    List your home

    What's special

    Fully finished basementCenter islandMudroom off the garageFront officeBeautiful floor planNatural lightCovered front porch
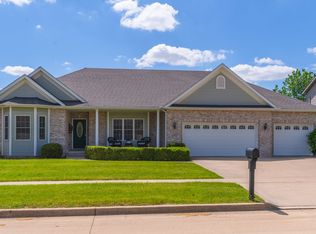
    Lovely, well-maintained home in the coveted Wintergreen Subdivision! This home boasts 4 bedrooms, 3 full baths, 1 half bath, three car garage with exterior access door, and fully finished basement that accommodates a full kitchen, full bath, legal bedroom and adequate storage. Natural light shines throughout this home and beautiful floor plan!!! Separate dining room, front office, family area with built-ins and fireplace, eat in kitchen bump-out area with island, laundry on the main floor and mudroom off the garage!!! The backyard is the perfect place to enjoy a morning cup of coffee or evening glass of wine on your paver patio with easy access back into house with sliding glass door and is FULLY fenced! Master bedroom is generous size with separate whirlpool tub/shower combo, separate sinks as well as walk-in closet! The kitchen has quartz countertops, center island, buffet area and open concept with living room! Downstairs in the perfect place to entertain, host guests or utilize the basement for multi-generational family's as it boats a full kitchen with appliances, full bath, additional storage AND has new flooring!!! ALL appliances stay with home! ALL new flooring in the basement as well as some newer carpet. Covered front porch to enjoy sunsets! Unit 5 Schools! Close proximity to highway, shopping, restaurants, constitution trail, Ironwood Golf Course and so much more! Don't miss your opportunity to own this wonderful home! All information deemed reliable but not guaranteed and should be independently verified!

    Zillow last checked:

    Listing updated:

    Listing courtesy of:

    Kirsten Evans 309-824-1001,

    Coldwell Banker Real Estate Group

    Bought with:

    Vicente Adame

    Coldwell Banker Real Estate Group

    Source: MRED as distributed by MLS GRID,MLS#: 12418922MLS Logo

    Facts & features

    Interior

    Bedrooms & bathrooms
    • Bedrooms: 5
    • Bathrooms: 4
    • Full bathrooms: 3
    • 1/2 bathrooms: 1
    Primary bedroom
    • Features: Flooring (Carpet), Bathroom (Full, Double Sink, Whirlpool & Sep Shwr)
    • Level: Second
    • Area: 204 Square Feet
    • Dimensions: 12X17
    Bedroom 2
    • Features: Flooring (Carpet)
    • Level: Second
    • Area: 192 Square Feet
    • Dimensions: 12X16
    Bedroom 3
    • Features: Flooring (Carpet)
    • Level: Second
    • Area: 140 Square Feet
    • Dimensions: 10X14
    Bedroom 4
    • Features: Flooring (Carpet)
    • Level: Second
    • Area: 120 Square Feet
    • Dimensions: 10X12
    Bedroom 5
    • Features: Flooring (Carpet)
    • Level: Basement
    • Area: 135 Square Feet
    • Dimensions: 9X15
    Dining room
    • Features: Flooring (Carpet)
    • Level: Main
    • Area: 120 Square Feet
    • Dimensions: 10X12
    Family room
    • Features: Flooring (Carpet)
    • Level: Main
    • Area: 140 Square Feet
    • Dimensions: 10X14
    Other
    • Features: Flooring (Carpet)
    • Level: Basement
    • Area: 504 Square Feet
    • Dimensions: 14X36
    Kitchen
    • Features: Kitchen (Eating Area-Breakfast Bar, Eating Area-Table Space, Island, Pantry-Closet), Flooring (Ceramic Tile)
    • Level: Main
    • Area: 361 Square Feet
    • Dimensions: 19X19
    Laundry
    • Features: Flooring (Ceramic Tile)
    • Level: Main
    • Area: 56 Square Feet
    • Dimensions: 8X7
    Living room
    • Features: Flooring (Carpet)
    • Level: Main
    • Area: 140 Square Feet
    • Dimensions: 10X14
    Other
    • Features: Flooring (Carpet)
    • Level: Basement
    • Area: 117 Square Feet
    • Dimensions: 9X13
    Heating
    • Forced Air, Natural Gas
    Cooling
    • Central Air
    Appliances
    • Included: Range, Microwave, Dishwasher, Refrigerator, Washer, Dryer
    • Laundry: Gas Dryer Hookup, Electric Dryer Hookup, Sink
    Features
    • Walk-In Closet(s)
    • Basement: Finished,Egress Window,Full
    • Number of fireplaces: 1
    • Fireplace features: Gas Log, Family Room
    Interior area
    • Total structure area: 3,779
    • Total interior livable area: 2,479 sqft
    • Finished area below ground: 1,188

    Property

    Parking
    • Total spaces: 3
    • Parking features: Garage Door Opener, On Site, Garage Owned, Attached, Garage
    • Attached garage spaces: 3
    • Has uncovered spaces: Yes
    Accessibility
    • Accessibility features: No Disability Access
    Features
    • Stories: 2
    • Patio & porch: Patio
    • Exterior features: Fire Pit
    • Fencing: Fenced
    Lot
    • Size: 8,812 sqft
    • Dimensions: 75X118
    • Features: Landscaped, Mature Trees
    Details
    • Parcel number: 1415380008
    • Special conditions: None
    • Other equipment: Central Vacuum, Ceiling Fan(s)

    Construction

    Type & style
    • Home type: SingleFamily
    • Architectural style: Traditional
    • Property subtype: Single Family Residence
    Materials
    • Vinyl Siding, Brick
    Condition
    • New construction: No
    • Year built: 2003

    Utilities & green energy

    • Sewer: Public Sewer
    • Water: Public

    Community & neighborhood

    Location
    • Region: Normal
    • Subdivision: Wintergreen

    HOA & financial

    HOA
    • Has HOA: Yes
    • HOA fee: $300 annually
    • Services included: None

    Other

    Other facts
    • Listing terms: Conventional
    • Ownership: Fee Simple

    Price history

    DateEventPrice
    8/22/2025Sold$385,000-1.3%$155/sqft
    Source: MRED as distributed by MLS GRID #12418922 Report a problem
    7/18/2025Contingent$389,900$157/sqft
    Source: MRED as distributed by MLS GRID #12418922 Report a problem
    7/15/2025Listed for sale$389,900+8.3%$157/sqft
    Source: MRED as distributed by MLS GRID #12418922 Report a problem
    7/22/2022Sold$360,000-6.5%$145/sqft
    Source: MRED as distributed by MLS GRID #11408600 Report a problem
    6/7/2022Pending sale$385,000$155/sqft
    Source: Coldwell Banker Real Estate Group #11408600 Report a problem
    6/6/2022Contingent$385,000$155/sqft
    Source: MRED as distributed by MLS GRID #11408600 Report a problem
    6/2/2022Price change$385,000-1.2%$155/sqft
    Source: MRED as distributed by MLS GRID #11408600 Report a problem
    5/19/2022Listed for sale$389,500+23.7%$157/sqft
    Source: MRED as distributed by MLS GRID #11408600 Report a problem
    3/24/2021Listing removed--
    Source: Owner Report a problem
    10/2/2020Listing removed$315,000$127/sqft
    Source: Owner Report a problem
    9/25/2020Listed for sale$315,000+21.2%$127/sqft
    Source: Owner Report a problem
    6/26/2017Sold$260,000-1.5%$105/sqft
    Source: Public Record Report a problem
    4/25/2017Price change$263,900-2.2%$106/sqft
    Source: Crowne Realty #2164622 Report a problem
    3/16/2017Price change$269,900-2.5%$109/sqft
    Source: Crowne Realty #2164622 Report a problem
    2/24/2017Price change$276,900-1.1%$112/sqft
    Source: Crowne Realty #2164622 Report a problem
    12/14/2016Listed for sale$279,900+8.1%$113/sqft
    Source: Crowne Realty #2164622 Report a problem
    10/15/2014Listing removed$259,000$104/sqft
    Source: Owner Report a problem
    9/29/2014Price change$259,000-7.5%$104/sqft
    Source: Owner Report a problem
    6/27/2014Price change$279,900-3.4%$113/sqft
    Source: Berkshire Hathaway Snyder Real Estate #2142365 Report a problem
    6/22/2014Listed for sale$289,900$117/sqft
    Source: Berkshire Hathaway Snyder Real Estate #2142365 Report a problem

    Public tax history

    YearProperty taxesTax assessment
    2024$9,027 +6.6%$117,176 +11.7%
    2023$8,466 +6.2%$104,921 +10.7%
    2022$7,976 +4%$94,788 +6%
    2021$7,673 $89,431 +1%
    2020-- $88,502 +0.5%
    2019-- $88,027 +1.1%
    2018$7,276 $87,095
    2017$7,276 +3.7%$87,095
    2016$7,017 +4.1%$87,095 +2.4%
    2015$6,740 $85,054
    2014$6,740 +1.9%$85,054
    2013$6,617 +3.4%$85,054 -0.8%
    2012$6,398 $85,714 -1.6%
    2011$6,398 +0.7%$87,090
    2010$6,356 +1.9%$87,090
    2009$6,237 +5.3%$87,090 +3.5%
    2008$5,925 +3.6%$84,137 +3%
    2007$5,722 $81,686 +0.9%
    2006-- $80,958 +4%
    2005-- $77,860

    Find assessor info on the county website

    Neighborhood: 61761

    Nearby schools

    GreatSchools rating
    Schools provided by the listing agent
    • Elementary: Prairieland Elementary
    • Middle: Parkside Jr High
    • High: Normal Community West High Schoo
    • District: 5

    Source: MRED as distributed by MLS GRID. This data may not be complete. We recommend contacting the local school district to confirm school assignments for this home.

    Get pre-qualified for a loan
    At Zillow Home Loans, we can pre-qualify you in as little as 5 minutes with no impact to your credit score.

    An equal housing lender. NMLS #10287.

    Sell for more on Zillow
    Get a Zillow Showcase℠ listing at no additional cost and you could sell for .
    $403,400
    2% more
    +$8,068
    With Zillow Showcase(estimated)
    $411,468