Skip main navigation
Off market
  • $261,700

    1706 Fritwell Ct, Ocoee, FL 34761

    2beds
    1,152sqft
    Townhouse
    Built in 2004
    1,716 Square Feet Lot
    $261,700 Zestimate®
    $227/sqft
    $2,066 Estimated rent

    Home value

    $261,700

    $249,000 - $275,000

    $2,066/mo

    Zestimate® history
    Loading
    Loading...

    Owner options

    List your home for rent

    $2,066/mo

    Rent Zestimate®

    Find your next renter with Zillow Rental Manager. Plus, with online applications, you can quickly screen prospective tenants – for free.

    Learn more

    $2,066/mo

    Rent Zestimate®

    Refinance and save

    $2,045/mo

    Est. payment

    Refinancing to a lower rate could help reduce your monthly payments and save thousands over the life of the loan.

    See today's rates

    $2,045/mo

    Est. payment

    Explore your selling options

    Work with a Zillow partner agent

    Leverage their expertise and Zillow's premium Showcase listings to get your home seen by more buyers.

    Get started

    List with your own agent

    Get your home in front of millions of buyers by listing it on Zillow.

    Learn how to do it

    Sell it yourself

    Take full control of how buyers see your home on Zillow by listing For Sale by Owner (FSBO).

    List your home

    What's special

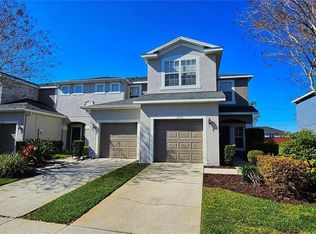
    Adorable, MOVE IN READY, townhome in Ocoee's Wentworth Community! Built by Ryland Homes, this unit features 2 beds/2.5 baths, family room, open floor plan, screened in patio, 1 car garage and no rear neighbors! You will love having a private entrance to your new home! The foyer welcomes you into the home, with the door to the garage on the left, next to the half bath. Walk further in and the open kitchen will be on the left and has light maple cabinets with crown molding, a closet pantry, breakfast bar and is open to the dining area and family room. French doors lead to the private, screened in patio - what a great place to enjoy your morning coffee or relax after a long day. Both bedrooms are upstairs and both have their own en-suite bathrooms. The owner's suite is spacious, has a walk-in closet and en-suite bathroom with a garden tub/shower combo and one sink marble vanity. The guest bedroom is across the hall and has a walk-in closet, a separate area for a desk or craft area and a walk-in closet, too. The en-suite bath features a tub/shower combo and marble vanity. The laundry closet is also upstairs, for convenience. This townhome has been beautifully maintained. Recent updates include all new interior paint, exterior lights replaced, new AC vents throughout, new lighting fixtures with LED lights, brushed nickel hardware on all doors, the patio floors at the entrance and back patio have been sealed, the garage floor repainted and all the roofs in the community were replaced in 2018. This unit is steps away from the community pool and playground. The neighborhood is centrally located to the 408, 429, shopping and dining. Make this maintenance free home yours!

    This property is not currently displayed as for sale or rent on Zillow. This may be different from what's on other websites or public sources.
    Originating MLS: Orlando Regional

    Facts & features

    Interior

    Bedrooms & bathrooms
    • Bedrooms: 2
    • Bathrooms: 3
    • Full bathrooms: 2
    • 1/2 bathrooms: 1
    Heating
    • Heat pump, Electric
    Cooling
    • Central
    Appliances
    • Included: Dishwasher, Garbage disposal, Microwave, Refrigerator
    • Laundry: Inside, Laundry Closet, Upper Floor
    Features
    • Split Bedroom, Walk-In Closet(s), Thermostat, Kitchen/Family Room Combo, Living Room/Dining Room Combo
    • Flooring: Tile, Carpet, Linoleum / Vinyl
    • Windows: Blinds
    Interior area
    • Structure area source: Public Records
    • Total interior livable area: 1,152 sqft

    Property

    Parking
    • Total spaces: 1
    • Parking features: Garage - Attached
    Features
    • Levels: Two
    • Patio & porch: Screened, Covered, Rear Porch
    • Exterior features: Other, Stucco
    Lot
    • Size: 1,716 Square Feet
    • Features: In City Limits, Sidewalk, Street Paved, Street Private
    • Residential vegetation: Mature Landscaping, Trees/Landscaped
    Details
    • Parcel number: 282209908300020
    • Zoning: PUD-MD

    Construction

    Type & style
    • Home type: SingleFamily
    • Architectural style: Contemporary
    • Property subtype: Townhouse
    Materials
    • masonry
    • Roof: Other
    Condition
    • Year built: 2004
    Details
    • Builder name: Ryland Homes

    Utilities & green energy

    • Sewer: Public Sewer
    • Water: Public
    • Utilities for property: Electricity Connected, Sewer Connected, BB/HS Internet Available, Cable Available, Public, Street Lights, Electricity Available, Water Available, Water Connected

    Community & HOA

    Community
    • Security: Smoke Detector(s)
    • Subdivision: WENTWORTH
    HOA
    • Has HOA: Yes
    • Amenities included: Playground, Pool, Security, Gated
    • Services included: Community Pool, Maintenance Grounds, Maintenance Exterior, Pool Maintenance, Private Road
    • HOA fee: $166 monthly
    Location
    • Region: Ocoee

    Financial & listing details

    • Price per square foot: $227/sqft
    • Tax assessed value: $225,162
    • Annual tax amount: $3,117
    • Listing terms: Cash, Conventional
    • Ownership: Fee Simple

    Price history

    DateEventPrice
    12/29/2020Sold$195,000$169/sqft
    Source: Stellar MLS #O5887191 Report a problem
    9/1/2020Pending sale$195,000$169/sqft
    Source: WATSON REALTY CORP #O5887191 Report a problem
    8/27/2020Listed for sale$195,000+105.3%$169/sqft
    Source: WATSON REALTY CORP #O5887191 Report a problem
    6/26/2013Listing removed$95,000$82/sqft
    Source: RE/MAX TOWN CENTRE #O5163676 Report a problem
    6/20/2013Price change$95,000-8.8%$82/sqft
    Source: RE/MAX TOWN CENTRE #O5163676 Report a problem
    6/5/2013Listed for sale$104,160-14.7%$90/sqft
    Source: Re/Max Town Centre #O5163676 Report a problem
    6/24/2004Sold$122,100$106/sqft
    Source: Public Record Report a problem

    Public tax history

    YearProperty taxesTax assessment
    2024$3,117 +3.5%$199,788 +3%
    2023$3,010 +3.5%$193,969 +3%
    2022$2,908 -6.8%$188,319 +19.6%
    2021$3,120 +11.3%$157,464 +24.2%
    2020$2,803 +8.1%$126,748 +10%
    2019$2,594 +3.5%$115,225 +10%
    2018$2,507 $104,750 -9.1%
    2017$2,507 +7.3%$115,238 +15%
    2016$2,336 +7.1%$100,180 +16.8%
    2015$2,181 +14.3%$85,790 +6%
    2014$1,908 +13.4%$80,934 +16.4%
    2013$1,683 +12%$69,536 +17.6%
    2012$1,502 -6.4%$59,128 -7.9%
    2011$1,605 -19.7%$64,206 -27.2%
    2010$1,999 $88,248 -27.9%
    2009-- $122,446 -9.4%
    2008$1,730 -5.9%$135,155 -23.2%
    2007$1,839 -2.9%$176,037 +36.1%
    2006$1,894 +18.8%$129,363 +16.9%
    2005$1,594 +630.8%$110,622 +821.9%
    2004$218 +262.3%$12,000 +269.2%
    2003$60 $3,250
    Find assessor info on the county website

    Neighborhood: 34761

    Nearby schools

    GreatSchools rating
    Schools provided by the listing agent
    • Elementary: Prairie Lake Elementary
    • Middle: Ocoee Middle
    • High: Ocoee High

    Source: The MLS. This data may not be complete. We recommend contacting the local school district to confirm school assignments for this home.

    Get a cash offer in 3 minutes
    Find out how much your home could sell for in as little as 3 minutes with a no-obligation cash offer.
    Estimated market value
    $261,700
    Get a cash offer in 3 minutes
    Find out how much your home could sell for in as little as 3 minutes with a no-obligation cash offer.
    Estimated market value
    $261,700