Looking for a MOVE IN READY home with all the fun city conveniences but not the congestion and chaos? You found it! Check out this gorgeous 3 bed, 2.5 bath Two Story home with an extra large 2 car garage and a GIGANTIC living space and oversized deck perfect for entertaining, movie nights and fun gatherings. Recently updated, this home has over $65K of updates including ALL NEW APPLIANCES, counter tops, cabinets, lighting, flooring and more. Primary Bedroom with full ensuite and guest bath on the main floor, and two bedrooms and full bath upstairs in their own separate floor for extra privacy. You'll enjoy the open kitchen, the gas fireplace, the big open living space with a wall of windows that goes to a balcony covered deck that over looks a lush yard of mature trees. Seriously giving "getaway retreat" vibes. You can't find this much house and this condition for this price... in a neighborhood with no HOA too. Close to HEB, Downtown Pflugerville, Weiss Highschool, Pflugerville Lake Park, Northeast Metro Park, and 20 mins to Downtown Austin, Downtown Round Rock and more. Checkout this hidden pocket neighborhood and see if it feels like "Coming Home" to you.
Active
Price cut: $15K (8/11)
$355,000
1706 Gatlinburg Dr, Pflugerville, TX 78660
3beds
1,785sqft
Single Family Residence
Built in 1982
9,613 Square Feet Lot
$-- Zestimate®
$199/sqft
$-- HOA
What's special
Gas fireplaceNew cabinetsOpen kitchenAll new appliances
- 102 days
- 337
- 52
Zillow last checked:
Listing updated:
Listed by:
Swan Redding 512-773-6934,
Bramlett Partners (512) 850-5717
Source: Unlock MLS,MLS#: 3910997
Facts & features
Interior
Bedrooms & bathrooms
- Bedrooms: 3
- Bathrooms: 3
- Full bathrooms: 2
- 1/2 bathrooms: 1
- Main level bedrooms: 1
Heating
- Central, Fireplace(s), Natural Gas
Cooling
- Ceiling Fan(s), Central Air, Electric, Wall/Window Unit(s)
Appliances
- Included: Dishwasher, Disposal, Dryer, Microwave, Free-Standing Gas Range, Free-Standing Refrigerator, Washer/Dryer
Features
- Ceiling Fan(s), Stone Counters, In-Law Floorplan, Interior Steps, Kitchen Island, Multiple Living Areas, Open Floorplan, Primary Bedroom on Main, Smart Thermostat, Storage, Walk-In Closet(s), Washer Hookup, Wired for Sound
- Flooring: Laminate, Tile
- Windows: Aluminum Frames, Screens, Window Treatments
- Number of fireplaces: 1
- Fireplace features: Family Room, Gas Starter, Masonry, Wood Burning
Interior area
- Total interior livable area: 1,785 sqft
Property
Parking
- Total spaces: 2
- Parking features: Additional Parking, Driveway, Garage Door Opener, Garage Faces Front, Off Street, Workshop in Garage
- Garage spaces: 2
Accessibility
- Accessibility features: None
Features
- Levels: Two
- Stories: 2
- Patio & porch: Covered, Deck, Front Porch, Rear Porch
- Exterior features: Exterior Steps, Private Yard
- Pool features: None
- Spa features: None
- Fencing: Back Yard, Fenced, Privacy, Wood
- Has view: Yes
- View description: None
- Waterfront features: None
Lot
- Size: 9,613 Square Feet
- Features: Back Yard, Front Yard, Interior Lot, Landscaped, Trees-Large (Over 40 Ft), Trees-Medium (20 Ft - 40 Ft)
Details
- Additional structures: Shed(s)
- Parcel number: 02684604040000
- Special conditions: Standard
Construction
Type & style
- Home type: SingleFamily
- Property subtype: Single Family Residence
Materials
- Foundation: Slab
- Roof: Composition
Condition
- Updated/Remodeled
- New construction: No
- Year built: 1982
Utilities & green energy
- Sewer: Public Sewer
- Water: Public
- Utilities for property: Electricity Connected, Natural Gas Connected, Sewer Connected, Water Connected
Community & HOA
Community
- Features: Cluster Mailbox
- Subdivision: Gatlinburg Sec 02
HOA
- Has HOA: No
Location
- Region: Pflugerville
Financial & listing details
- Price per square foot: $199/sqft
- Tax assessed value: $376,953
- Annual tax amount: $6,555
- Date on market: 5/25/2026
- Listing terms: Cash,Conventional,FHA,Owner May Carry,VA Loan
- Electric utility on property: Yes
Estimated market value
Not available
Estimated sales range
Not available
Not available
Price history
| Date | Event | Price |
|---|---|---|
| 8/20/2026 | Listed for rent | $2,350$1/sqft |
Source: Unlock MLS #2363953 Report a problem | ||
| 8/11/2026 | Price change | $355,000-4.1%$199/sqft |
Source:  Unlock MLS #3910997 Report a problem Unlock MLS #3910997 Report a problem | ||
| 6/22/2026 | Price change | $369,999-3.6%$207/sqft |
Source: Unlock MLS #3910997 Report a problem | ||
| 5/25/2026 | Listed for sale | $384,000+21.1%$215/sqft |
Source: Unlock MLS #3910997 Report a problem | ||
| 5/23/2025 | Listing removed | $317,000$178/sqft |
Source:  Central Texas MLS #571783 Report a problem Central Texas MLS #571783 Report a problem | ||
| 5/19/2025 | Listed for sale | $317,000$178/sqft |
Source: Central Texas MLS #571783 Report a problem | ||
| 4/28/2025 | Listing removed | $317,000$178/sqft |
Source: Central Texas MLS #571783 Report a problem | ||
| 4/19/2025 | Price change | $317,000-3.9%$178/sqft |
Source: Central Texas MLS #571783 Report a problem | ||
| 3/21/2025 | Listed for sale | $330,000$185/sqft |
Source: Unlock MLS #6247952 Report a problem | ||
| 3/11/2025 | Pending sale | $330,000$185/sqft |
Source: Central Texas MLS #571783 Report a problem | ||
| 3/6/2025 | Listed for sale | $330,000+3.4%$185/sqft |
Source: Central Texas MLS #571783 Report a problem | ||
| 2/4/2025 | Listing removed | $319,000$179/sqft |
Source: Unlock MLS #2586771 Report a problem | ||
| 1/23/2025 | Pending sale | $319,000$179/sqft |
Source: Unlock MLS #2586771 Report a problem | ||
| 1/16/2025 | Contingent | $319,000$179/sqft |
Source: Unlock MLS #2586771 Report a problem | ||
| 1/13/2025 | Price change | $319,000-3%$179/sqft |
Source: Unlock MLS #2586771 Report a problem | ||
| 12/17/2024 | Listed for sale | $329,000$184/sqft |
Source: Unlock MLS #2586771 Report a problem | ||
| 12/9/2024 | Pending sale | $329,000$184/sqft |
Source: Unlock MLS #2586771 Report a problem | ||
| 11/27/2024 | Contingent | $329,000$184/sqft |
Source: Unlock MLS #2586771 Report a problem | ||
| 11/15/2024 | Price change | $329,000-2.9%$184/sqft |
Source: Unlock MLS #2586771 Report a problem | ||
| 11/7/2024 | Price change | $339,000-3.1%$190/sqft |
Source: Unlock MLS #2586771 Report a problem | ||
| 11/5/2024 | Listed for sale | $350,000$196/sqft |
Source: Unlock MLS #2586771 Report a problem | ||
| 11/1/2024 | Contingent | $350,000$196/sqft |
Source: Unlock MLS #2586771 Report a problem | ||
| 10/28/2024 | Price change | $350,000-2.8%$196/sqft |
Source: Unlock MLS #2586771 Report a problem | ||
| 10/26/2024 | Price change | $360,000-5.1%$202/sqft |
Source: Unlock MLS #2586771 Report a problem | ||
| 10/16/2024 | Listed for sale | $379,500$213/sqft |
Source: Unlock MLS #2586771 Report a problem | ||
Public tax history
| Year | Property taxes | Tax assessment |
|---|---|---|
| 2025 | $5,667 +5.4% | $338,851 +10% |
| 2024 | $5,379 +16.4% | $308,046 +10% |
| 2023 | $4,623 -7.4% | $280,042 +10% |
| 2022 | $4,992 | $254,584 +10% |
| 2021 | -- | $231,440 +10% |
| 2020 | $4,686 -1.2% | $210,400 -7.3% |
| 2019 | $4,745 +29.7% | $227,033 +16.4% |
| 2018 | $3,659 | $195,000 +23.5% |
| 2017 | $3,659 +11.7% | $157,900 +6.7% |
| 2016 | $3,275 | $148,000 +0.6% |
| 2015 | $3,275 | $147,049 +23.7% |
| 2014 | $3,275 | $118,884 -3.1% |
| 2013 | -- | $122,694 |
| 2012 | -- | $122,694 |
| 2011 | -- | $122,694 |
| 2010 | -- | $122,694 |
| 2009 | -- | $122,694 -2.1% |
| 2008 | -- | $125,304 +8.7% |
| 2007 | -- | $115,288 +7% |
| 2006 | -- | $107,764 -1.5% |
| 2005 | -- | $109,405 -2.9% |
| 2002 | $2,660 | $112,651 |
Find assessor info on the county website
Monthly payment
Est. payment
Payment breakdown
Explore the cost of this home by adjusting the details. Changes won't be saved.Climate risks
Neighborhood: Gatlinburg
Nearby schools
Schools provided by the listing agent
- Elementary: Pflugerville
- Middle: Bohls Middle School
- High: Weiss
- District: Pflugerville ISD
Source: Unlock MLS. This data may not be complete. We recommend contacting the local school district to confirm school assignments for this home.
- $289,900-- bd2 ba1.5k sqft1708 Gatlinburg Dr, Pflugerville, TX 78660Off Market
- $304,3003 bd2 ba1.5k sqft1704 Gatlinburg Dr, Pflugerville, TX 78660Off Market
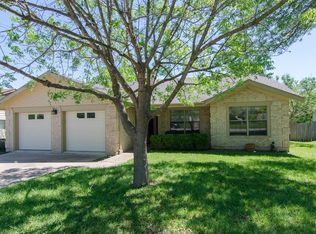
- $320,600-- bd2 ba1.7k sqft502 Pigeon Forge Rd, Pflugerville, TX 78660Off Market
- $275,300-- bd2 ba1.2k sqft1702 Gatlinburg Dr, Pflugerville, TX 78660Off Market
Similar homes
- $350,0003 bd2 ba1.4k sqft1408 Gatlinburg Dr, Pflugerville, TX 78660Active

 MLS ID #7936342, Andrew Fox, Fox Realty. Unlock MLS
 - $359,0004 bd3 ba2.5k sqft13701 Cambourne Dr, Pflugerville, TX 78660Active
 MLS ID #2701099, Stella Ku, Allegiant Realty. Unlock MLS
 - $329,9004 bd3 ba2.3k sqft20802 Pacers Gait Ln, Pflugerville, TX 78660For Sale
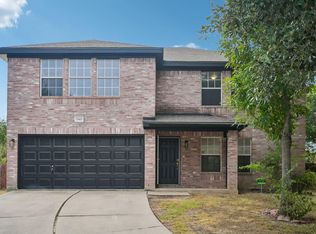 MLS ID #98713855, Cody Scurlock, Keller Williams Summit. HAR
 - $374,0004 bd3 ba2.3k sqft2821 Purple Thistle Dr, Pflugerville, TX 78660Active
 MLS ID #8299469, Edwin Zamora, Compass RE Texas, LLC. Unlock MLS
 - $409,9954 bd3 ba2.5k sqft18652 E Dry Pond Dr, Pflugerville, TX 78660ActiveMLS ID #4319493, Harry Pokorny, Harry Pokorny, Broker. Unlock MLS
- $349,0003 bd3 ba1.6k sqft12300 Farnish Cv, Austin, TX 78753ActiveMLS ID #5925208, Haley Hall, Dagwood Management, LLC. Unlock MLS
- $279,0003 bd2 ba1.1k sqft14320 Teacup Ln, Pflugerville, TX 78660ActiveMLS ID #2025374, Bertha Godinez, All City Real Estate Ltd. Co. Unlock MLS
- $355,0003 bd2 ba1.5k sqft1800 Rainy Meadows Dr, Austin, TX 78758ActiveMLS ID #8878636, Tammy Starling, Compass RE Texas, LLC. Unlock MLS
- $369,0003 bd3 ba1.3k sqft12800 Meehan Dr, Austin, TX 78727ActiveMLS ID #4490559, Tiffany Russell, Tiffany Russell Group. Unlock MLS
- $376,9003 bd2 ba1.4k sqft1500 Wild Flower Dr, Round Rock, TX 78664ActiveMLS ID #1168601, Alyssa McGrath, LPT Realty LLC - Ascend Group. Unlock MLS
- $329,0003 bd3 ba1.6k sqft1422 Green Terrace Dr, Round Rock, TX 78664ActiveMLS ID #7416037, Craig Mcguire, Bramlett Partners. Unlock MLS
- $365,0003 bd2 ba1.6k sqft10001 Woodglen Dr, Austin, TX 78753ActiveMLS ID #7238426, Jennifer Rosal, Rosal Realty Experts. Unlock MLS
- $350,0004 bd2 ba1.2k sqft10405 Quail Ridge Dr, Austin, TX 78758ActiveMLS ID #7362527, Luke Graves, Luke Graves Realty. Unlock MLS
- $359,9003 bd2 ba1.1k sqft9505 Quail Ct, Austin, TX 78758ActiveMLS ID #4613325, Christy Condit, 2TX Realty. Unlock MLS
- $389,0003 bd2 ba1.7k sqft1603 Holstein Dr, Austin, TX 78758ActiveMLS ID #1331340, David Lotspeich, Austin HomePage Real Estate. Unlock MLS
- $339,0003 bd3 ba1.9k sqft2327 Wright Cir, Round Rock, TX 78664ActiveMLS ID #7997589, Jack Rady, Realtron. Unlock MLS
- $429,9003 bd2 ba1.4k sqft12233 Forsythe Dr, Austin, TX 78759ActiveMLS ID #5246739, Paul Johnston, Bramlett Partners. Unlock MLS
- $350,0003 bd2 ba1.6k sqft113 Hanstrom Dr, Hutto, TX 78634ActiveMLS ID #3223025, Maureen Rooker, RE/MAX Vision. Unlock MLS
- $345,0003 bd3 ba2.3k sqft1408 Water Spaniel Way, Round Rock, TX 78664ActiveMLS ID #6272353, Michael Reisor, Compass RE Texas, LLC. Unlock MLS
- $350,0004 bd2 ba2k sqft829 Ken St, Austin, TX 78758ActiveMLS ID #8550341, Vanessa Stroud, Redfin Corporation. Unlock MLS
