Welcome to this beautifully updated two-story home in the Terrain community of Castle Rock, set on a corner lot in Castle Oaks Estates. The care put into this property shows throughout, from the full renovation to the established landscaping. Enjoy new front-yard landscaping, a covered back patio, and a west-facing front for faster snow melt.
Inside, the main floor centers on a remodeled kitchen with quartz counters, custom cabinetry, double ovens, a center island, a walk-in pantry, and a breakfast nook. The large open family room sits next to a flexible room that works as a home office, formal dining room, or playroom, with a powder room completing the level. High ceilings and natural light carry throughout. The three-car garage is insulated and drywalled, with a finished third bay including cabinets and counters for the ideal hobby workspace.
All four bedrooms are upstairs. The primary suite features new flooring, coffered ceilings, a five-piece bath, and a walk-in closet. Two bedrooms share a Jack-and-Jill bath, and the final bedroom has its own en-suite. The laundry room is conveniently placed on this level.
The finished walkout basement adds just over 1,000 square feet, complete with a wet bar and full-size refrigerator, an electric fireplace, built-in JBL speakers, coffered ceilings, and a full bath. Two walk-out exits with French doors create a seamless flow between indoors and out. The private backyard includes a gas fire pit and a gas grill hookup, making outdoor living easy.
Sold for $727,000
$727,000
1706 Ghost Dance Circle, Castle Rock, CO 80108
4beds
3,698sqft
Single Family Residence
Built in 2014
6,534 Square Feet Lot
$716,500 Zestimate®
$197/sqft
$4,040 Estimated rent
Home value
$716,500
$681,000 - $752,000
$4,040/mo
Zestimate® history
Owner options
List your home for rent
$4,040/mo
Rent Zestimate®
Find your next renter with Zillow Rental Manager. Plus, with online applications, you can quickly screen prospective tenants – for free.
$4,040/mo
Rent Zestimate®
Refinance and save
$3,736/mo
Est. payment
Refinancing to a lower rate could help reduce your monthly payments and save thousands over the life of the loan.
$3,736/mo
Est. payment
Explore your selling options
Work with a Zillow partner agent
Leverage their expertise and Zillow's premium Showcase listings to get your home seen by more buyers.
Get startedList with your own agent
Get your home in front of millions of buyers by listing it on Zillow.
Learn how to do itSell it yourself
Take full control of how buyers see your home on Zillow by listing For Sale by Owner (FSBO).
List your homeWhat's special
Zillow last checked:
Listing updated:
Listed by:
Inger Hiller 720-839-0387 inger@nhaspireco.com,
NextHome Aspire
Bought with:
Stan Brandstater, 100092432
Jason Mitchell Real Estate Colorado, LLC
Source: REcolorado as distributed by MLS GRID,MLS#: 6602049
Facts & features
Interior
Bedrooms & bathrooms
- Bedrooms: 4
- Bathrooms: 5
- Full bathrooms: 4
- 1/2 bathrooms: 1
- Main level bathrooms: 1
Bedroom
- Features: Primary Suite
- Level: Upper
Bedroom
- Level: Upper
Bedroom
- Level: Upper
Bedroom
- Level: Upper
Bathroom
- Description: Convenient Half Bath Serving The Main Level.
- Level: Main
Bathroom
- Description: Spacious Primary Suite With A Walk-In Closet.
- Features: Primary Suite
- Level: Upper
Bathroom
- Description: Five-Piece En-Suite With Dual Vanities, Soaking Tub, And Separate Shower.
- Features: Primary Suite
- Level: Upper
Bathroom
- Description: Jack And Jill
- Level: Basement
Bathroom
- Description: Ensuite Bath
- Level: Upper
Dining room
- Description: Versatile Main-Floor Room Suited To Formal Dining, A Home Office, Or A Playroom.
- Level: Main
Family room
- Description: Finished Walkout Lower Level With A Wet Bar And Full-Size Refrigerator, Electric Fireplace, Built-In Speakers, And Coffered Ceilings. French Doors Open To The Backyard.
- Level: Basement
Great room
- Description: Bright Main-Floor Gathering Space With High Ceilings And Updated Flooring.
- Level: Main
Kitchen
- Description: Fully Remodeled With Granite Counters, Custom Cabinetry, Double Ovens, Center Island, Pantry, And Breakfast Nook. New Flooring Throughout.
- Level: Main
Laundry
- Description: Dedicated Laundry Room On The Bedroom Level.
- Level: Upper
Office
- Level: Main
Heating
- Forced Air
Cooling
- Central Air
Appliances
- Included: Dishwasher, Double Oven, Dryer, Microwave, Refrigerator, Washer
Features
- Ceiling Fan(s), Eat-in Kitchen, Five Piece Bath, Granite Counters
- Flooring: Carpet, Tile, Wood
- Basement: Finished,Full,Walk-Out Access
Interior area
- Total structure area: 3,698
- Total interior livable area: 3,698 sqft
- Finished area above ground: 2,509
- Finished area below ground: 1,060
Property
Parking
- Total spaces: 3
- Parking features: Garage - Attached
- Attached garage spaces: 3
Features
- Levels: Two
- Stories: 2
- Patio & porch: Deck
- Exterior features: Playground
- Fencing: Full
Lot
- Size: 6,534 Square Feet
- Features: Corner Lot
Details
- Parcel number: R0482485
- Zoning: Residential
- Special conditions: Standard
Construction
Type & style
- Home type: SingleFamily
- Architectural style: Contemporary
- Property subtype: Single Family Residence
Materials
- Frame
- Foundation: Slab
- Roof: Composition
Condition
- Year built: 2014
Utilities & green energy
- Sewer: Public Sewer
- Water: Public
Community & HOA
Community
- Subdivision: Terrain
HOA
- Has HOA: Yes
- Amenities included: Clubhouse, Park, Playground, Pool, Trail(s)
- Services included: Maintenance Grounds, Recycling, Trash
- HOA fee: $287 quarterly
- HOA name: Terrain at Castle Oaks
- HOA phone: 303-985-9623
Location
- Region: Castle Rock
Financial & listing details
- Price per square foot: $197/sqft
- Tax assessed value: $688,489
- Annual tax amount: $4,954
- Date on market: 6/18/2026
- Listing terms: 1031 Exchange,Cash,Conventional,FHA,VA Loan
- Exclusions: Seller's Personal Property And Staging Items, Garage Refrigerator, Garage Freezer
- Ownership: Individual
Price history
| Date | Event | Price |
|---|---|---|
| 7/21/2026 | Sold | $727,000+1.7%$197/sqft |
Source:  REcolorado as distributed by MLS GRID #6602049 Report a problem REcolorado as distributed by MLS GRID #6602049 Report a problem | ||
| 6/22/2026 | Pending sale | $715,000$193/sqft |
Source:  NextHome #6602049 Report a problem NextHome #6602049 Report a problem | ||
| 6/18/2026 | Listed for sale | $715,000+90.6%$193/sqft |
Source: REcolorado as distributed by MLS GRID #6602049 Report a problem | ||
| 10/7/2014 | Sold | $375,047$101/sqft |
Source: Public Record Report a problem | ||
Public tax history
| Year | Property taxes | Tax assessment |
|---|---|---|
| 2025 | $4,940 -0.9% | $43,030 -12.4% |
| 2024 | $4,983 +29.6% | $49,130 -1% |
| 2023 | $3,846 -3.6% | $49,610 +49.8% |
| 2022 | $3,990 | $33,120 -2.8% |
| 2021 | -- | $34,080 +3.7% |
| 2020 | $3,863 +6.7% | $32,850 |
| 2019 | $3,619 | $32,850 +9.9% |
| 2018 | $3,619 +0.9% | $29,880 |
| 2017 | $3,586 +9.4% | $29,880 +6.1% |
| 2016 | $3,278 -1.6% | $28,150 |
| 2015 | $3,331 +1261.9% | $28,150 +616.3% |
| 2014 | $245 | $3,930 |
Find assessor info on the county website
Neighborhood: 80108
Nearby homes
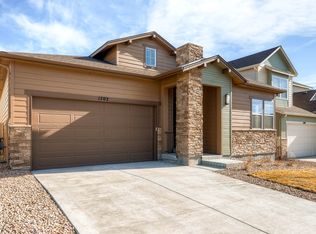
- $659,9003 bd4 ba2.6k sqft1702 Ghost Dance Cir, Castle Rock, CO 80108Off Market
- $820,8004 bd4 ba2.7k sqft1688 Ghost Dance Cir, Castle Rock, CO 80108Off Market
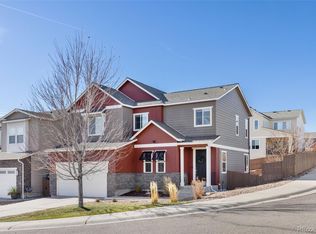
- $700,0004 bd5 ba3.6k sqft1788 Ghost Dance Cir, Castle Rock, CO 80108Sold
- $621,5004 bd3 ba3k sqft1735 Ghost Dance Cir, Castle Rock, CO 80108Off Market
- $662,1003 bd4 ba2.7k sqft1800 Ghost Dance Cir, Castle Rock, CO 80108Off Market
- $653,9004 bd3 ba2.7k sqft1739 Ghost Dance Cir, Castle Rock, CO 80108Off Market
- $655,6004 bd4 ba2.7k sqft1723 Ghost Dance Cir, Castle Rock, CO 80108Off Market
- $585,0002 bd3 ba3.7k sqft1743 Ghost Dance Cir, Castle Rock, CO 80108Off Market
Nearby schools
GreatSchools rating
- 6/10Sage Canyon Elementary SchoolGrades: PK-6Distance: 0.4 mi
- 5/10Mesa Middle SchoolGrades: 6-8Distance: 1.7 mi
- 7/10Douglas County High SchoolGrades: 9-12Distance: 1.8 mi
Schools provided by the listing agent
- Elementary: Sage Canyon
- Middle: Mesa
- High: Douglas County
- District: Douglas RE-1
Source: REcolorado as distributed by MLS GRID. This data may not be complete. We recommend contacting the local school district to confirm school assignments for this home.
Get a cash offer in 3 minutes
Find out how much your home could sell for in as little as 3 minutes with a no-obligation cash offer.
Estimated market value
$716,500
Get a cash offer in 3 minutes
Find out how much your home could sell for in as little as 3 minutes with a no-obligation cash offer.
Estimated market value
$716,500
- Colorado
- Douglas County
- Castle Rock
- 80108
- 1706 Ghost Dance Circle
Nearby cities
Nearby neighborhoods
Nearby zip codes
Other Castle Rock Topics
