This custom built ranch home with side load garage has charming touches throughout. From the window seat with extra storage in the kitchen, glass cabinet doors, pantry and solid surface countertops and island to the corner gas fireplace and wall of french doors in the great room that lead you to the landscaped exposed aggregate patio in the back yard. The charm doesn't stop there. Wood floors throughout most of the first floor. Great walk in closet and private bath suite in the primary bedroom. Built in bookcases and desk in the 2nd bedroom make for a great office setting. The Family room has a built in TV and shelfs and kitchenette area has counter and cabinets. There is plenty of storage, and deep semi walk-in closets in the 3rd and 4th bedrooms. Bonus!-the whole house water filtration system and water softener stay with the home. And don't miss the extra outdoor storage shed. Square footage is not warranted or guaranteed. Buyers are encouraged to measure for their own satisfaction.
Sold for $436,500
$436,500
1706 Greenfield Dr, Morton, IL 61550
4beds
4,314sqft
Single Family Residence, Residential
Built in 2002
0.34 Acres Lot
$499,200 Zestimate®
$101/sqft
$3,297 Estimated rent
Home value
$499,200
$474,000 - $524,000
$3,297/mo
Zestimate® history
Owner options
List your home for rent
$3,297/mo
Rent Zestimate®
Find your next renter with Zillow Rental Manager. Plus, with online applications, you can quickly screen prospective tenants – for free.
$3,297/mo
Rent Zestimate®
Refinance and save
$3,143/mo
Est. payment
Refinancing to a lower rate could help reduce your monthly payments and save thousands over the life of the loan.
$3,143/mo
Est. payment
Explore your selling options
Work with a Zillow partner agent
Leverage their expertise and Zillow's premium Showcase listings to get your home seen by more buyers.
Get startedList with your own agent
Get your home in front of millions of buyers by listing it on Zillow.
Learn how to do itSell it yourself
Take full control of how buyers see your home on Zillow by listing For Sale by Owner (FSBO).
List your homeWhat's special
Corner gas fireplacePrivate bath suiteExtra storageWindow seatWall of french doorsGlass cabinet doorsPlenty of storage
Zillow last checked:
Listing updated:
Listed by:
Laura L Martin Pref:309-369-6888,
RE/MAX Traders Unlimited
Bought with:
Shannan Werckle, 475182276
eXp Realty
Source: RMLS Alliance as distributed by MLS GRID,MLS#: PA1249689 Originating MLS: Peoria Area Association of Realtors
Originating MLS: Peoria Area Association of Realtors
Facts & features
Interior
Bedrooms & bathrooms
- Bedrooms: 4
- Bathrooms: 4
- Full bathrooms: 3
- 1/2 bathrooms: 1
Bedroom 1
- Level: Main
- Dimensions: 17ft 1in x 13ft 7in
Bedroom 2
- Level: Main
- Dimensions: 12ft 2in x 11ft 5in
Bedroom 3
- Level: Main
- Dimensions: 17ft 3in x 12ft 2in
Bedroom 4
- Level: Basement
- Dimensions: 13ft 1in x 12ft 8in
Other
- Level: Main
- Dimensions: 13ft 1in x 12ft 0in
Other
- Level: Main
- Dimensions: 13ft 0in x 13ft 1in
Other
- Area: 2082
Additional room
- Description: Storage Area 1
- Level: Basement
- Dimensions: 23ft 5in x 24ft 5in
Additional room 2
- Description: Storage Area 2
- Level: Basement
- Dimensions: 29ft 7in x 19ft 7in
Family room
- Level: Basement
- Dimensions: 28ft 4in x 17ft 6in
Great room
- Level: Main
- Dimensions: 18ft 7in x 17ft 4in
Kitchen
- Level: Main
- Dimensions: 15ft 7in x 13ft 1in
Laundry
- Level: Main
- Dimensions: 8ft 6in x 6ft 1in
Main level
- Area: 2232
Heating
- Forced Air
Cooling
- Central Air
Appliances
- Included: Dishwasher, Disposal, Dryer, Microwave, Range, Refrigerator, Washer, Water Purifier, Water Softener Owned, Gas Water Heater
Features
- Ceiling Fan(s), Solid Surface Counter
- Windows: Blinds
- Basement: Egress Window(s),Finished,Full
- Number of fireplaces: 1
- Fireplace features: Gas Log, Great Room
Interior area
- Total structure area: 2,232
- Total interior livable area: 4,314 sqft
Property
Parking
- Total spaces: 2
- Parking features: Attached, Garage Faces Side
- Attached garage spaces: 2
- Details: Number Of Garage Remotes: 2
Features
- Patio & porch: Porch
- Spa features: Bath
Lot
- Size: 0.34 Acres
- Dimensions: 114 x 130
- Features: Corner Lot, Level
Details
- Additional structures: Shed(s)
- Parcel number: 060629217011
Construction
Type & style
- Home type: SingleFamily
- Architectural style: Ranch
- Property subtype: Single Family Residence, Residential
Materials
- Brick, Vinyl Siding
- Foundation: Concrete Perimeter
- Roof: Shingle
Condition
- New construction: No
- Year built: 2002
Utilities & green energy
- Sewer: Public Sewer
- Water: Public
- Utilities for property: Cable Available
Community & HOA
Community
- Subdivision: Summerfield
Location
- Region: Morton
Financial & listing details
- Price per square foot: $101/sqft
- Tax assessed value: $370,710
- Annual tax amount: $7,700
- Date on market: 4/22/2024
Price history
| Date | Event | Price |
|---|---|---|
| 6/24/2024 | Sold | $436,500+2.7%$101/sqft |
Source:  RMLS Alliance as distributed by MLS GRID #PA1249689 Report a problem RMLS Alliance as distributed by MLS GRID #PA1249689 Report a problem | ||
| 4/29/2024 | Contingent | $425,000$99/sqft |
Source: RMLS Alliance as distributed by MLS GRID #PA1249689 Report a problem | ||
| 4/28/2024 | Listed for sale | $425,000$99/sqft |
Source: RMLS Alliance as distributed by MLS GRID #PA1249689 Report a problem | ||
Public tax history
| Year | Property taxes | Tax assessment |
|---|---|---|
| 2024 | $7,968 -0.4% | $123,570 +7.3% |
| 2023 | $8,002 +3.9% | $115,120 +8.9% |
| 2022 | $7,701 +4.2% | $105,720 +4% |
| 2021 | $7,389 +3.2% | $101,650 +1% |
| 2020 | $7,158 +0.3% | $100,640 |
| 2019 | $7,139 +1.9% | $100,640 |
| 2018 | $7,008 | $100,640 +1% |
| 2017 | $7,008 +2.6% | $99,640 |
| 2016 | $6,828 +5.9% | $99,640 |
| 2015 | $6,444 +1% | -- |
| 2013 | $6,379 | $95,970 |
| 2012 | -- | $95,970 |
| 2011 | -- | $95,970 |
| 2010 | -- | $95,970 |
| 2009 | $5,416 | $95,970 |
Find assessor info on the county website
Neighborhood: 61550
Nearby homes
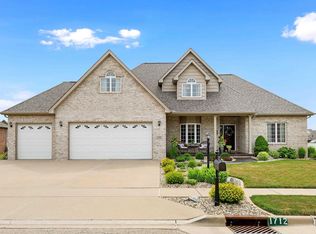
- $483,6004 bd3 ba3.5k sqft1712 Greenfield Dr, Morton, IL 61550Off Market
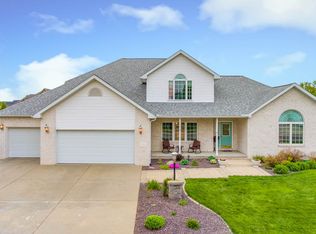
- $530,6004 bd4 ba3.2k sqft1705 Deerfield Dr, Morton, IL 61550Off Market
- $536,7003 bd2 ba7.6k sqft1703 Greenfield Dr, Morton, IL 61550Off Market
- $532,9003 bd2 ba5k sqft1605 Copperfield Dr, Morton, IL 61550Off Market
- $465,1003 bd2 ba2.4k sqft1611 Copperfield Dr, Morton, IL 61550Off Market
- $392,5003 bd2 ba3.8k sqft1711 Deerfield Dr, Morton, IL 61550Off Market
- $445,0003 bd3 ba2.1k sqft1709 Greenfield Dr, Morton, IL 61550Off Market
- $484,5004 bd2 ba4.8k sqft1718 Greenfield Dr, Morton, IL 61550Off Market
Nearby schools
GreatSchools rating
- NAMorton AcademyGrades: K-12Distance: 0.4 mi
Schools provided by the listing agent
- High: Morton
Source: RMLS Alliance as distributed by MLS GRID. This data may not be complete. We recommend contacting the local school district to confirm school assignments for this home.


Get pre-qualified for a loan
At Zillow Home Loans, we can pre-qualify you in as little as 5 minutes with no impact to your credit score.An equal housing lender. NMLS #10287.
Sell for more on Zillow
Get a Zillow Showcase℠ listing at no additional cost and you could sell for .
$499,200
2% more
+$9,984
With Zillow Showcase(estimated)
$509,184
- Illinois
- Tazewell County
- Morton
- 61550
- 1706 Greenfield Dr
Nearby cities
Nearby zip codes
Other Morton Topics
