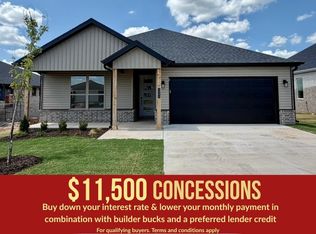
Lexington is the perfect place to enjoy quiet community living while staying close to schools, restaurants, and local attractions. The Bristol floor plan offers 1,446 sq. ft. with 3 bedrooms, 2 bathrooms, and a 2-car garage, thoughtfully designed to maximize comfort and functionality. Bathrooms feature stylish framed mirrors and modern square undermount sinks for a clean, contemporary finish. Cat 6 wiring throughout the home provides fast, reliable connectivity for today’s technology and smart-home needs. An attic ladder pulldown offers convenient access to additional storage space. With practical features, modern finishes, and a great Pea Ridge location.For a limited time, Lower your interest rate with $7,500 from the builder + up to 4k in closing costs from select lenders. For a total of up to $11,500 with lender incentives. Fence, blinds, and gutters are all included.
New construction
$338,364
1706 Hagerty St, Pea Ridge, AR 72751
3beds
1,446sqft
Single Family Residence
Built in 2026
8,712 Square Feet Lot
$-- Zestimate®
$234/sqft
$25/mo HOA
What's special
- 8 days |
- 36 |
- 4 |
Likely to sell faster than
Zillow last checked:
Listing updated:
Listed by:
Misty McMullen 479-544-9575,
McMullen Realty Group 479-544-9575
Source: ArkansasOne MLS,MLS#: 1358674 Originating MLS: Northwest Arkansas Board of REALTORS MLS
Originating MLS: Northwest Arkansas Board of REALTORS MLSFacts & features
Interior
Bedrooms & bathrooms
- Bedrooms: 3
- Bathrooms: 2
- Full bathrooms: 2
Heating
- Gas
Cooling
- Central Air
Appliances
- Included: Counter Top, Dishwasher, Disposal, Gas Range, Gas Water Heater, Microwave Hood Fan, Microwave
- Laundry: Washer Hookup, Dryer Hookup
Features
- Attic, Ceiling Fan(s), Pantry, Programmable Thermostat, Storage, Window Treatments
- Flooring: Carpet, Luxury Vinyl Plank, Tile
- Windows: Blinds
- Has basement: No
- Number of fireplaces: 1
- Fireplace features: Living Room
Interior area
- Total structure area: 1,446
- Total interior livable area: 1,446 sqft
Video & virtual tour
Property
Parking
- Total spaces: 2
- Parking features: Attached, Garage, Garage Door Opener
- Has attached garage: Yes
- Covered spaces: 2
Features
- Levels: One
- Stories: 1
- Patio & porch: Covered
- Exterior features: Concrete Driveway
- Fencing: Back Yard
- Waterfront features: None
Lot
- Size: 8,712 Square Feet
- Features: Subdivision
Details
- Additional structures: None
- Parcel number: 1305419000
- Special conditions: None
Construction
Type & style
- Home type: SingleFamily
- Property subtype: Single Family Residence
Materials
- Brick, Vinyl Siding
- Foundation: Slab
- Roof: Architectural,Shingle
Condition
- New construction: Yes
- Year built: 2026
Details
- Warranty included: Yes
Utilities & green energy
- Water: Public
- Utilities for property: Cable Available, Electricity Available, Natural Gas Available, Sewer Available, Water Available
Community & HOA
Community
- Features: Near Schools
- Security: Smoke Detector(s)
- Subdivision: Lexington
HOA
- Services included: Association Management
- HOA fee: $300 annually
Location
- Region: Pea Ridge
Financial & listing details
- Price per square foot: $234/sqft
- Annual tax amount: $100
- Date on market: 8/12/2026
- Cumulative days on market: 9 days
- Road surface type: Paved
Estimated market value
Not available
Estimated sales range
Not available
Not available
Price history
| Date | Event | Price |
|---|---|---|
| 8/12/2026 | Listed for sale | $338,364$234/sqft |
Source:  ArkansasOne MLS #1358674 Report a problem ArkansasOne MLS #1358674 Report a problem | ||
Public tax history
Tax history is unavailable.
Monthly payment
Est. payment
Payment breakdown
Explore the cost of this home by adjusting the details. Changes won't be saved.Climate risks
Neighborhood: 72751
Nearby schools
GreatSchools rating
- 8/10Pea Ridge Intermediate SchoolGrades: 3-4Distance: 1 mi
- 6/10Pea Ridge Junior High SchoolGrades: 7-9Distance: 1.5 mi
- 5/10Pea Ridge High SchoolGrades: 10-12Distance: 2.2 mi
Schools provided by the listing agent
- District: Pea Ridge
Source: ArkansasOne MLS. This data may not be complete. We recommend contacting the local school district to confirm school assignments for this home.
- $356,3903 bd2 ba1.5k sqft1708 Hagerty St, Pea Ridge, AR 72751New Construction

- $365,9493 bd2 ba1.6k sqft1710 Hagerty St, Pea Ridge, AR 72751New Construction

- $384,3074 bd2 ba1.7k sqft1712 Hagerty St, Pea Ridge, AR 72751New Construction

- $166,800-- bd-- ba924 sqft2476 Bussey Ln, Pea Ridge, AR 72751Off Market
- $389,9804 bd2 ba1.9k sqft1713 Hagerty St, Pea Ridge, AR 72751New Construction
- $349,2003 bd2 ba1.7k sqft1820 Silk St, Pea Ridge, AR 72751Off Market
- $411,9784 bd2 ba2.1k sqft1904 Silk St, Pea Ridge, AR 72751New Construction
- $325,9894 bd2 ba1.5k sqft1912 Silk St, Pea Ridge, AR 72751New Construction
A local agent can set up tours, give advice and negotiate with sellers.
Similar homes
- $356,3903 bd2 ba1.5k sqft1708 Hagerty St, Pea Ridge, AR 72751New ConstructionMLS ID #1358668, Misty McMullen, McMullen Realty Group. ArkansasOne MLS
- $356,3903 bd2 ba1.5k sqft1801 Goldthorp St, Pea Ridge, AR 72751New Construction
 MLS ID #1358629, Misty McMullen, McMullen Realty Group. ArkansasOne MLS
 - $365,7303 bd2 ba1.6k sqft1808 Goldthorp St, Pea Ridge, AR 72751New Construction
 MLS ID #1358635, Misty McMullen, McMullen Realty Group. ArkansasOne MLS
 - $365,9493 bd2 ba1.6k sqft1710 Hagerty St, Pea Ridge, AR 72751New ConstructionMLS ID #1358666, Misty McMullen, McMullen Realty Group. ArkansasOne MLS
- $365,9493 bd2 ba1.6k sqft1806 Hagerty St, Pea Ridge, AR 72751New ConstructionMLS ID #1358656, Misty McMullen, McMullen Realty Group. ArkansasOne MLS
- $365,9493 bd2 ba1.6k sqft1806 Goldthorp St, Pea Ridge, AR 72751New ConstructionMLS ID #1358639, Misty McMullen, McMullen Realty Group. ArkansasOne MLS
- $334,8943 bd2 ba1.4k sqft1808 Bugg St, Pea Ridge, AR 72751New ConstructionMLS ID #1356082, Jennifer Davis, McMullen Realty Group. ArkansasOne MLS
- $334,8943 bd2 ba1.4k sqft1812 Bugg St, Pea Ridge, AR 72751New ConstructionMLS ID #1356115, Misty McMullen, McMullen Realty Group. ArkansasOne MLS
- $384,3074 bd2 ba1.7k sqft1712 Hagerty St, Pea Ridge, AR 72751New ConstructionMLS ID #1358663, Misty McMullen, McMullen Realty Group. ArkansasOne MLS
- $381,9204 bd2 ba1.7k sqft1802 Goldthorp St, Pea Ridge, AR 72751New ConstructionMLS ID #1358653, Misty McMullen, McMullen Realty Group. ArkansasOne MLS
- $349,9063 bd2 ba1.5k sqft1810 Bugg St, Pea Ridge, AR 72751New ConstructionMLS ID #1356094, Misty McMullen, McMullen Realty Group. ArkansasOne MLS
- $390,3833 bd2 ba1.7k sqft1809 Goldthorp St, Pea Ridge, AR 72751New ConstructionMLS ID #1358595, Misty McMullen, McMullen Realty Group. ArkansasOne MLS
- $390,6004 bd2 ba1.8k sqft1803 Goldthorp St, Pea Ridge, AR 72751New ConstructionMLS ID #1358616, Misty McMullen, McMullen Realty Group. ArkansasOne MLS
- $365,7303 bd2 ba1.6k sqft1803 Hagerty St, Pea Ridge, AR 72751New ConstructionMLS ID #1345609, Misty McMullen, McMullen Realty Group. ArkansasOne MLS
- $409,2624 bd2 ba1.8k sqft1807 Goldthorp St, Pea Ridge, AR 72751New ConstructionMLS ID #1358600, Misty McMullen, McMullen Realty Group. ArkansasOne MLS
- $359,2653 bd2 ba1.6k sqft1814 Farmer St, Pea Ridge, AR 72751New ConstructionMLS ID #1343038, Misty McMullen, McMullen Realty Group. ArkansasOne MLS
- $412,3004 bd2 ba1.9k sqft1804 Goldthorp St, Pea Ridge, AR 72751New ConstructionMLS ID #1358650, Misty McMullen, McMullen Realty Group. ArkansasOne MLS
- $355,9233 bd2 ba1.6k sqft1811 Ferguson St, Pea Ridge, AR 72751New ConstructionMLS ID #1335333, Misty McMullen, McMullen Realty Group. ArkansasOne MLS
- $317,0004 bd2 ba1.5k sqft1801 Farmer St, Pea Ridge, AR 72751For SaleMLS ID #1341623, Dave Layman, Mathias Real Estate. ArkansasOne MLS
- $353,5804 bd2 ba1.6k sqft1810 Ferguson St, Pea Ridge, AR 72751New ConstructionMLS ID #1335336, Misty McMullen, McMullen Realty Group. ArkansasOne MLS
