If you are searching for a place to call your own , this is the home meant for you! Charm meets coziness in this beautifully remodeled 3 bed, 1 bath home. Location PLUS, this gem is located just a short walk away from Carroll Park &The Rail Trail. Everything is on one level and offers a living experience of ease and sheer coziness. Step inside to discover a fully remodeled interior boasting a kitchen with stylish Poggenpohl® cabinets,stainless steel appliances, pitched ceiling and bar seating. Gleaming hardwood floors flow through the living room, hallway, and all three bedrooms. All Andersen® windows,newer roof, newer siding, gutters, and soffit, flower bed and screened-in sitting porch off of the living room that is a perfect place to relax and unwind.The furnace and AC is just a few years old and the lighting is trendy, gleaming, and will light up your days and nights. The newer concrete extends from the driveway around the backside of the house and offers extra parking space and/or back patio area, also alongside the garage perfect for boat/camper storage. You will enjoy a 1.5 car detached finished garage with newer siding, roof, cedar soffit, and lighting. The deep crawl space beneath the home is equipped with lighting, vapor barrier, and two convenient access points. Home is move-in ready with low maintenance requirements, very little to do, and best part is that you will get the keys at closing! Don't miss the opportunity to make this adorable house your new home!
Pending
$179,900
1706 Helen St, Bay City, MI 48708
3beds
1,002sqft
Single Family Residence
Built in 1955
6,098 Square Feet Lot
$-- Zestimate®
$180/sqft
$-- HOA
What's special
Bar seatingFlower bedCedar soffitNewer roofNewer sidingPitched ceilingFully remodeled interior
- 44 days
- 135
- 1
Zillow last checked:
Listing updated:
Listed by:
Michelle Smith 989-529-5319,
BOMIC Real Estate 989-624-4444
Source: MiRealSource,MLS#: 50218686 Originating MLS: Saginaw Board of REALTORS
Originating MLS: Saginaw Board of REALTORSFacts & features
Interior
Bedrooms & bathrooms
- Bedrooms: 3
- Bathrooms: 1
- Full bathrooms: 1
- Main level bathrooms: 1
- Main level bedrooms: 1
Rooms
- Room types: Sun/Florida Room
Bedroom 1
- Features: Wood
- Level: First
- Area: 121
- Dimensions: 11 x 11
Bedroom 2
- Features: Wood
- Level: Main
- Area: 100
- Dimensions: 10 x 10
Bedroom 3
- Features: Wood
- Level: First
- Area: 80
- Dimensions: 10 x 8
Bathroom 1
- Level: Main
Kitchen
- Features: Vinyl
- Level: First
- Area: 160
- Dimensions: 16 x 10
Living room
- Features: Wood
- Area: 187
- Dimensions: 17 x 11
Heating
- Forced Air, Natural Gas
Cooling
- Central Air
Appliances
- Included: Dishwasher, Dryer, Range/Oven, Refrigerator, Washer
- Laundry: First Floor Laundry
Features
- Flooring: Hardwood, Wood, Concrete, Vinyl
- Basement: Crawl Space
- Has fireplace: No
Interior area
- Total structure area: 1,002
- Total interior livable area: 1,002 sqft
- Finished area above ground: 1,002
- Finished area below ground: 0
Property
Parking
- Total spaces: 1.5
- Parking features: Driveway, Detached, Garage Door Opener
- Garage spaces: 1.5
Features
- Levels: One
- Stories: 1
- Patio & porch: Patio, Porch
- Frontage type: Road
- Frontage length: 50
Lot
- Size: 6,098 Square Feet
- Dimensions: 50 x 120
- Features: Sidewalks
Details
- Additional structures: Garage(s)
- Parcel number: 0916002223400600
- Special conditions: Trust
Construction
Type & style
- Home type: SingleFamily
- Architectural style: Bungalow
- Property subtype: Single Family Residence
Materials
- Vinyl Siding
Condition
- Year built: 1955
Utilities & green energy
- Sewer: Public Sanitary
- Water: Public
Community & HOA
Community
- Subdivision: Johnsons
HOA
- Has HOA: No
Location
- Region: Bay City
Financial & listing details
- Price per square foot: $180/sqft
- Tax assessed value: $129,800
- Annual tax amount: $2,921
- Date on market: 8/15/2026
- Cumulative days on market: 43 days
- Listing agreement: Exclusive Right To Sell
- Listing terms: Cash,Conventional,FHA,VA Loan
- Ownership: Trust
- Road surface type: Paved
Estimated market value
Not available
Estimated sales range
Not available
$1,278/mo
Price history
| Date | Event | Price |
|---|---|---|
| 9/1/2026 | Pending sale | $179,900$180/sqft |
Source:  MiRealSource #50218686 Report a problem MiRealSource #50218686 Report a problem | ||
| 8/15/2026 | Listed for sale | $179,900+20%$180/sqft |
Source: MiRealSource #50218686 Report a problem | ||
| 6/30/2023 | Sold | $149,900$150/sqft |
Source: MiRealSource #50109338 Report a problem | ||
| 5/24/2023 | Pending sale | $149,900$150/sqft |
Source: MiRealSource #50109338 Report a problem | ||
| 5/19/2023 | Price change | $149,900-6.3%$150/sqft |
Source: MiRealSource #50109338 Report a problem | ||
| 3/4/2023 | Pending sale | $159,900$160/sqft |
Source: MiRealSource #50099654 Report a problem | ||
| 2/16/2023 | Listed for sale | $159,900$160/sqft |
Source: MiRealSource #50099654 Report a problem | ||
| 2/10/2023 | Pending sale | $159,900$160/sqft |
Source: MiRealSource #50099654 Report a problem | ||
| 1/18/2023 | Listed for sale | $159,900+515%$160/sqft |
Source: MiRealSource #50099654 Report a problem | ||
| 6/12/2017 | Sold | $26,000+36.8%$26/sqft |
Source: MiRealSource #30822878 Report a problem | ||
| 4/6/2017 | Sold | $19,000$19/sqft |
Source: Public Record Report a problem | ||
Public tax history
| Year | Property taxes | Tax assessment |
|---|---|---|
| 2025 | $2,779 +47.2% | $64,900 +9.3% |
| 2024 | $1,888 | $59,400 +50.2% |
| 2023 | -- | $39,550 +15.5% |
| 2022 | -- | $34,250 +13.2% |
| 2021 | -- | $30,250 +9.4% |
| 2020 | $1,272 | $27,650 +5.7% |
| 2019 | -- | $26,150 +1% |
| 2018 | $1,272 -9.3% | $25,900 +2.8% |
| 2017 | $1,402 | $25,200 -8.4% |
| 2016 | $1,402 | $27,500 +3.6% |
| 2015 | $1,402 -48.5% | $26,550 -5.3% |
| 2014 | $2,723 | $28,050 +14.7% |
| 2013 | -- | $24,450 +84.8% |
| 2012 | -- | $13,232 -23.5% |
| 2011 | -- | $17,306 -21.9% |
| 2010 | -- | $22,171 -8.8% |
| 2009 | -- | $24,308 +20.3% |
| 2008 | -- | $20,200 -48.2% |
| 2007 | -- | $39,000 -7.3% |
| 2006 | -- | $42,050 |
| 2005 | -- | $42,050 +4.6% |
| 2004 | -- | $40,200 +6.3% |
| 2003 | -- | $37,800 +12.2% |
| 2002 | $1,420 | $33,700 +9.1% |
| 2000 | -- | $30,900 |
Find assessor info on the county website
Monthly payment
Est. payment
Payment breakdown
Explore the cost of this home by adjusting the details. Changes won't be saved.Climate risks
Neighborhood: 48708
Nearby schools
Schools provided by the listing agent
- District: Bay City School District
Source: MiRealSource. This data may not be complete. We recommend contacting the local school district to confirm school assignments for this home.

Similar homes
- $174,9002 bd2 ba952 sqft2507 7th St, Bay City, MI 48708For Sale
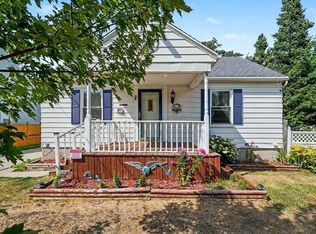
 MLS ID #50218100, Jennifer L Hanson, Ayre/Rhinehart Bay REALTORS. MiRealSource
 - $169,0003 bd2 ba1.2k sqft1205 Michigan Ave, Bay City, MI 48708For Sale
 MLS ID #50217787, Oaks Hollister, Make It Happen Real Estate. MiRealSource
 - $149,0003 bd2 ba1.2k sqft2009 16th St, Bay City, MI 48708For Sale
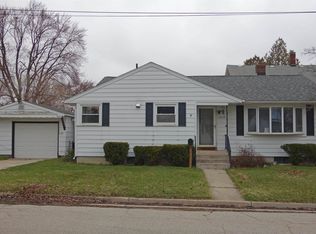 MLS ID #50203409, Amritpal K Chauhan, REMAX Tri County. MiRealSource
 - $185,0003 bd2 ba1.3k sqft4209 Richmark Ln, Bay City, MI 48706For Sale
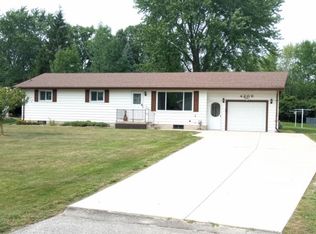 MLS ID #032-26-0015, Kelly Rappleyea, Kelly & Co. Realty. RMLS Multi-List
 - $149,9003 bd1 ba1.2k sqft1400 Smith St, Essexville, MI 48732For SaleMLS ID #50222141, Cynthia A Sinicki, Cindy Sinicki Realty. MiRealSource
- $159,9003 bd1 ba1k sqft220 S Sherman St, Bay City, MI 48708For SaleMLS ID #50222724, Christopher H Griffin, Ayre/Rhinehart Bay REALTORS. MiRealSource
- $149,9003 bd1 ba1k sqft716 Webster St, Bay City, MI 48708For SaleMLS ID #50214029, Jamie Broderick, eXp Realty. MiRealSource
- $163,0003 bd1 ba1.3k sqft2300 S Lincoln St, Bay City, MI 48708For SaleMLS ID #50204555, Erin Schreiner, Non-Member Office. MiRealSource
- $123,9003 bd1 ba1k sqft302 Fitzhugh St, Bay City, MI 48708For SaleMLS ID #50221747, SONYA LOOSE, CENTURY 21 SIGNATURE - MIDLAND. MiRealSource
- $190,0003 bd1 ba1.3k sqft103 Lincoln Dr, Bay City, MI 48706For SaleMLS ID #50218719, Alicia Manceau, Century 21 Signature Realty Midland. MiRealSource
- $185,0003 bd1 ba1.1k sqft1946 Parish Rd, Kawkawlin, MI 48631For SaleMLS ID #50220179, Joan M Swide, RE/MAX Results. MiRealSource
- $124,9002 bd1 ba1k sqft2060 Cass Ave, Bay City, MI 48708For SaleMLS ID #50204184, Jeremy Owen, Bay Realty Michigan. MiRealSource
- $125,0004 bd2 ba1.4k sqft1412 S Jackson St, Bay City, MI 48708For SaleMLS ID #50221877, Wade Eckenrod, RE/MAX Results. MiRealSource
- $152,9002 bd1 ba980 sqft707 Burns St, Essexville, MI 48732For SaleMLS ID #50217929, Louis Castillo, Ayre/Rhinehart Bay REALTORS. MiRealSource
- $189,9002 bd1 ba864 sqft200 Sunrise Rd, Bay City, MI 48706For SaleMLS ID #50206926, Deborah St. Hilaire, Keller Williams Preferred. MiRealSource
- $129,9003 bd1 ba1.1k sqft1832 Filmore St, Essexville, MI 48732For SaleMLS ID #50217886, Cheri Streich, MI Skye Realty LLC. MiRealSource
- $139,9003 bd2 ba1.2k sqft93 State Park Dr, Bay City, MI 48706For SaleMLS ID #50218234, Howard R Diefenbach, Century 21 Signature Realty - Bay City. MiRealSource
- $100,0003 bd1 ba1k sqft508 S Kiesel St, Bay City, MI 48706For SaleMLS ID #50223010, Kim Sylvester, Real Estate One Great Lakes Bay. MiRealSource
- $112,0002 bd2 ba816 sqft802 24th St, Bay City, MI 48708For SaleMLS ID #50216133, Troy Schearer, JPAR - Great Lakes Bay Region. MiRealSource
- $112,8002 bd1 ba816 sqft2004 28th St, Bay City, MI 48708For SaleMLS ID #50219875, Robin Yost-Ellison, RE/MAX Results. MiRealSource
