Welcome to this completely remodeled 4 bedroom 2.5 bath lovely home on a quiet cul-de-sac in the small community of Balch Springs, TX, 20 min commute Downtown. Every detail carefully updated to ensure it's completely move-in ready. This home offers plenty of space for a growing family, two Full Baths upstairs & one Half Bath downstairs. Separate dining & living areas downstairs and a woodburning fireplace perfect for those chilly winters. LARGE spacious 4th bedroom upstairs that could serve as Family Room or Game Room. The kitchen showcases Newly painted cabinetry, All New stainless appliances, and sleek quartz countertops that invites culinary creativity. Step outside onto the large covered patio, you'll discover an outdoor for entertainment. All 3 bathrooms have been remodeled to modern standards. New Roof, AC only a year old, New stylish flooring, New Lighting & New ceiling fans throughout. Easy access, I-635, I-80, I-30, and I-20.
Sold
Price Unknown
1706 Hillcrest Ct, Balch Springs, TX 75180
4beds
1,820sqft
Single Family Residence
Built in 1994
3,659 Square Feet Lot
$280,500 Zestimate®
$--/sqft
$2,159 Estimated rent
Home value
$280,500
$252,000 - $311,000
$2,159/mo
Zestimate® history
Owner options
List your home for rent
$2,159/mo
Rent Zestimate®
Find your next renter with Zillow Rental Manager. Plus, with online applications, you can quickly screen prospective tenants – for free.
$2,159/mo
Rent Zestimate®
Refinance and save
$180/mo
Est. payment
Refinancing to a lower rate could help reduce your monthly payments and save thousands over the life of the loan.
$180/mo
Est. payment
Explore your selling options
Work with a Zillow partner agent
Leverage their expertise and Zillow's premium Showcase listings to get your home seen by more buyers.
Get startedList with your own agent
Get your home in front of millions of buyers by listing it on Zillow.
Learn how to do itSell it yourself
Take full control of how buyers see your home on Zillow by listing For Sale by Owner (FSBO).
List your homeWhat's special
Woodburning fireplaceNew stylish flooringMove-in readyLarge covered patioSleek quartz countertopsQuiet cul-de-sacNewly painted cabinetry
Zillow last checked:
Listing updated:
Listed by:
Gladys Coria-Keatts 0653699 214-625-3297,
Divine Realty Group 214-625-3297
Bought with:
Marcy Umana
Monument Realty
Source: NTREIS,MLS#: 20803327
Facts & features
Interior
Bedrooms & bathrooms
- Bedrooms: 4
- Bathrooms: 3
- Full bathrooms: 2
- 1/2 bathrooms: 1
Primary bedroom
- Features: Ceiling Fan(s), Linen Closet, Separate Shower, Walk-In Closet(s)
- Level: Second
- Dimensions: 0 x 0
Bedroom
- Features: Ceiling Fan(s)
- Level: Second
- Dimensions: 0 x 0
Bedroom
- Features: Ceiling Fan(s), Walk-In Closet(s)
- Level: Second
- Dimensions: 0 x 0
Bedroom
- Features: Walk-In Closet(s)
- Level: Second
- Dimensions: 0 x 0
Kitchen
- Features: Pantry, Stone Counters
- Level: First
- Dimensions: 0 x 0
Living room
- Level: First
- Dimensions: 0 x 0
Heating
- Central, Fireplace(s)
Cooling
- Ceiling Fan(s), Electric
Appliances
- Included: Electric Range
Features
- High Speed Internet, Pantry, Cable TV, Walk-In Closet(s)
- Flooring: Ceramic Tile, Laminate
- Has basement: No
- Number of fireplaces: 1
- Fireplace features: Wood Burning
Interior area
- Total interior livable area: 1,820 sqft
Property
Parking
- Parking features: Garage Faces Rear
- Has attached garage: Yes
Features
- Levels: Two
- Stories: 2
- Pool features: None
- Fencing: Wood
Lot
- Size: 3,659 Square Feet
Details
- Parcel number: 120325500D0190000
Construction
Type & style
- Home type: SingleFamily
- Architectural style: Traditional,Detached
- Property subtype: Single Family Residence
Materials
- Brick
- Foundation: Slab
- Roof: Composition
Condition
- Year built: 1994
Utilities & green energy
- Sewer: Public Sewer
- Utilities for property: Electricity Available, Sewer Available, Cable Available
Community & HOA
Community
- Subdivision: Hilltop Estates
HOA
- Has HOA: Yes
- Services included: Maintenance Grounds
- HOA fee: $180 annually
- HOA name: HILLTOP HOMEOWNERS
- HOA phone: 972-285-0137
Location
- Region: Balch Springs
Financial & listing details
- Tax assessed value: $274,110
- Annual tax amount: $5,608
- Date on market: 1/3/2025
- Cumulative days on market: 20 days
- Listing terms: Cash,Conventional,FHA,VA Loan
- Exclusions: furnisher, drapes & rods, bench outside, rug
- Electric utility on property: Yes
Price history
| Date | Event | Price |
|---|---|---|
| 2/21/2025 | Sold | -- |
Source: NTREIS #20803327 Report a problem | ||
| 1/29/2025 | Pending sale | $289,990$159/sqft |
Source: NTREIS #20803327 Report a problem | ||
| 1/3/2025 | Listed for sale | $289,990$159/sqft |
Source: NTREIS #20803327 Report a problem | ||
| 10/20/2024 | Listing removed | $289,990$159/sqft |
Source: NTREIS #20735079 Report a problem | ||
| 10/16/2024 | Pending sale | $289,990$159/sqft |
Source: NTREIS #20735079 Report a problem | ||
| 10/6/2024 | Price change | $289,990-3.3%$159/sqft |
Source: NTREIS #20735079 Report a problem | ||
| 9/30/2024 | Listed for sale | $299,990$165/sqft |
Source: NTREIS #20735079 Report a problem | ||
| 9/22/2024 | Listing removed | $299,990$165/sqft |
Source: NTREIS #20735079 Report a problem | ||
| 9/20/2024 | Listed for sale | $299,990$165/sqft |
Source: NTREIS #20735079 Report a problem | ||
| 12/7/2023 | Sold | -- |
Source: Agent Provided Report a problem | ||
Public tax history
| Year | Property taxes | Tax assessment |
|---|---|---|
| 2025 | $6,676 +0.5% | $274,110 |
| 2024 | $6,646 +115.7% | $274,110 +19.2% |
| 2023 | $3,081 -2.5% | $229,940 |
| 2022 | $3,160 +7.7% | $229,940 +10.5% |
| 2021 | $2,935 +3.8% | $208,000 +6.1% |
| 2020 | $2,829 +11.7% | $196,060 +12.2% |
| 2019 | $2,533 +22.6% | $174,740 +23.5% |
| 2018 | $2,066 -50% | $141,530 |
| 2017 | $4,132 +17.5% | $141,530 +17.4% |
| 2016 | $3,516 +46.6% | $120,510 +23.4% |
| 2015 | $2,398 | $97,670 +17.2% |
| 2014 | $2,398 | $83,350 |
| 2013 | -- | -- |
| 2012 | -- | -- |
| 2011 | -- | -- |
| 2010 | -- | -- |
| 2009 | -- | -- |
| 2008 | -- | -- |
| 2007 | -- | -- |
| 2005 | -- | -- |
| 2004 | -- | -- |
| 2003 | -- | -- |
| 2002 | -- | -- |
| 2001 | -- | -- |
Find assessor info on the county website
Neighborhood: 75180
Nearby homes
- $220,2004 bd2 ba1.2k sqft1702 Hillcrest Ct, Balch Springs, TX 75180Off Market
- $227,6003 bd2 ba1.2k sqft1710 Hillcrest Ct, Balch Springs, TX 75180Off Market
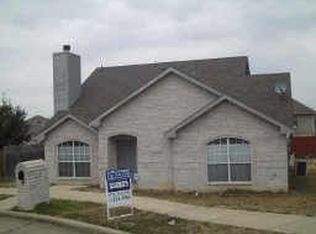
- $237,4003 bd2 ba1.4k sqft1701 Hillside Dr, Balch Springs, TX 75180Off Market
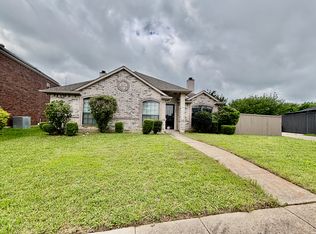
- $234,0003 bd3 ba1.4k sqft1714 Hillcrest Ct, Balch Springs, TX 75180Off Market
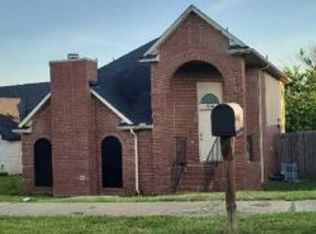
- $263,7003 bd2 ba1.8k sqft1700 Hillcrest Ct, Balch Springs, TX 75180Off Market
- $236,1003 bd2 ba1.2k sqft12708 Bluffview Dr, Balch Springs, TX 75180Off Market
- $246,9003 bd2 ba1.8k sqft1705 Hillside Dr, Balch Springs, TX 75180Off Market
- $211,5003 bd1 ba1.2k sqft12712 Bluffview Ln, Balch Springs, TX 75180Off Market
Nearby schools
GreatSchools rating
- 5/10Moss Elementary SchoolGrades: PK-5Distance: 0.8 mi
- 5/10Agnew Middle SchoolGrades: 6-8Distance: 1.2 mi
- 3/10Mesquite High SchoolGrades: 9-12Distance: 1.8 mi
Schools provided by the listing agent
- Elementary: Moss
- Middle: Agnew
- High: Mesquite
- District: Mesquite ISD
Source: NTREIS. This data may not be complete. We recommend contacting the local school district to confirm school assignments for this home.
Get a cash offer in 3 minutes
Find out how much your home could sell for in as little as 3 minutes with a no-obligation cash offer.
Estimated market value
$280,500
Get a cash offer in 3 minutes
Find out how much your home could sell for in as little as 3 minutes with a no-obligation cash offer.
Estimated market value
$280,500
- Texas
- Dallas County
- Balch Springs
- 75180
- 1706 Hillcrest Ct
Nearby cities
Nearby neighborhoods
Nearby zip codes
Other Balch Springs Topics
