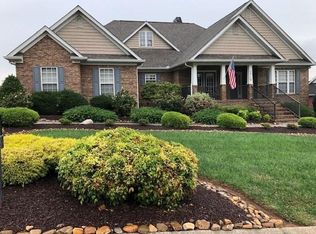
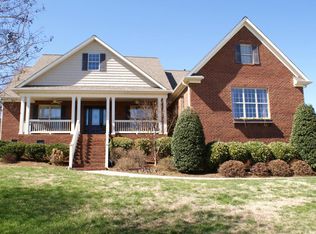
What a true delight! Welcome to 1706 Inverness Dr -- a beautifully maintained custom built all-brick home on a picturesque corner lot in the highly desirable Highlands neighborhood. This exceptional Maryville property offers over 3,200 square feet of finished living space and over 2400 additional unfinished square footage located in the walkout basement. Step inside to the 2 story foyer, the beautiful hardwood floors, and a pleasing color palette that flows seamlessly through the home. The heart of every home is the kitchen and this one won't disappoint. The kitchen features stunning granite countertops, stainless steel appliances, custom cabinetry, a pantry, a large island and plenty of counter space making meal preparation a delight. The adjacent breakfast room is perfect for relaxed morning routines. For more formal occasions, the elegant dining room, with its trey ceiling and wains coating, sets the stage for memorable gatherings with family and friends. The family room features a gas fireplace that creates a warm and inviting atmosphere during cooler months. From here, step into the sunroom -- a bright, tranquil space perfect for unwinding -- or head out to the deck where you'll be greeted by mountain views. Need to get some work done--there's a private office conveniently located on the main level featuring custom built in bookshelves. The main level also features a thoughtful split bedroom plan, with the primary ensuite offering a private retreat featuring a jacuzzi tub, tile shower, dual vanities, and 2 oversized closets. You'll find 2 additional bedrooms each providing 2 closets along with a full bath and a powder room for family and guests. The laundry room and a 2 car garage are conveniently located on the main level. Upstairs, you'll discover a versatile 4th bedroom with an oversized closet, a half bathroom, plus a bonus room currently serving as an art studio (be sure to check the views from this window).
Closed
Zillow last checked:
Listing updated:
Bought with:
Zach Ivey, 330417
Keller Williams Signature
Source: RealTracs MLS as distributed by MLS GRID,MLS#: 3205602
Price history
| Date | Event | Price |
|---|---|---|
| 5/8/2026 | Sold | $727,000-3.1%$227/sqft |
Source:  RealTracs MLS as distributed by MLS GRID #3205602 Report a problem RealTracs MLS as distributed by MLS GRID #3205602 Report a problem | ||
| 4/11/2026 | Pending sale | $750,000$234/sqft |
Source:  East Tennessee Realtors #1331392 Report a problem East Tennessee Realtors #1331392 Report a problem | ||
| 3/5/2026 | Listed for sale | $750,000+0%$234/sqft |
Source: East Tennessee Realtors #1331392 Report a problem | ||
| 6/23/2025 | Listing removed | $749,900$234/sqft |
Source: East Tennessee Realtors #1289879 Report a problem | ||
| 5/15/2025 | Listed for sale | $749,900$234/sqft |
Source: East Tennessee Realtors #1289879 Report a problem | ||
| 5/2/2025 | Listing removed | $749,900$234/sqft |
Source: East Tennessee Realtors #1289879 Report a problem | ||
| 5/2/2025 | Listed for sale | $749,900$234/sqft |
Source: East Tennessee Realtors #1289879 Report a problem | ||
| 4/27/2025 | Pending sale | $749,900$234/sqft |
Source: East Tennessee Realtors #1289879 Report a problem | ||
| 2/13/2025 | Listed for sale | $749,900-2.6%$234/sqft |
Source: East Tennessee Realtors #1289879 Report a problem | ||
| 8/23/2024 | Listing removed | $769,900$240/sqft |
Source: East Tennessee Realtors #1258944 Report a problem | ||
| 4/11/2024 | Listed for sale | $769,900$240/sqft |
Source: East Tennessee Realtors #1258944 Report a problem | ||
| 8/22/2023 | Listing removed | -- |
Source: Owner Report a problem | ||
| 6/30/2023 | Listed for sale | $769,900+95.4%$240/sqft |
Source: Owner Report a problem | ||
| 6/3/2019 | Sold | $394,000+1.1%$123/sqft |
Source: RealTracs MLS as distributed by MLS GRID #2894481 Report a problem | ||
| 5/14/2019 | Pending sale | $389,900$122/sqft |
Source: Maryville #1079592 Report a problem | ||
| 5/9/2019 | Listed for sale | $389,900+20.7%$122/sqft |
Source: Maryville #1079592 Report a problem | ||
| 6/18/2013 | Sold | $323,000-2.1%$101/sqft |
Source: Public Record Report a problem | ||
| 4/3/2013 | Price change | $329,900-2.9%$103/sqft |
Source: Realty Executives Associates #827669 Report a problem | ||
| 1/12/2013 | Listed for sale | $339,900+1.5%$106/sqft |
Source: Realty Executives Associates #827669 Report a problem | ||
| 10/21/2012 | Listing removed | $335,000$105/sqft |
Source: Keller Williams Realty, Knoxville-West, mc814 #798503 Report a problem | ||
| 9/14/2012 | Price change | $335,000-4.3%$105/sqft |
Source: Keller Williams Realty, Knoxville-West, mc814 #798503 Report a problem | ||
| 6/14/2012 | Price change | $350,000-2.8%$109/sqft |
Source: Keller Williams Realty, Knoxville-West, mc814 #798503 Report a problem | ||
| 4/21/2012 | Listed for sale | $359,900$112/sqft |
Source: Keller Williams Realty, Knoxville-West, mc814 #798503 Report a problem | ||
Get a cash offer in 3 minutes
Find out how much your home could sell for in as little as 3 minutes with a no-obligation cash offer.
Estimated market value
$734,700
