Skip main navigation
Sold
  • Listed by: Coldwell Banker Bain • Betsy Tarpley
    Bought with: Keller Williams West Sound
    $599,000

    1706 NE Joanne Lane, Bremerton, WA 98311

    3beds
    1,590sqft
    Single Family Residence
    Built in 1995
    0.68 Acres Lot
    $590,800 Zestimate®
    $377/sqft
    $2,906 Estimated rent

    Home value

    $590,800

    $544,000 - $638,000

    $2,906/mo

    Zestimate® history
    Loading
    Loading...

    Owner options

    List your home for rent

    $2,906/mo

    Rent Zestimate®

    Find your next renter with Zillow Rental Manager. Plus, with online applications, you can quickly screen prospective tenants – for free.

    Learn more

    $2,906/mo

    Rent Zestimate®

    Refinance and save

    $3,607/mo

    Est. payment

    Refinancing to a lower rate could help reduce your monthly payments and save thousands over the life of the loan.

    See today's rates

    $3,607/mo

    Est. payment

    Explore your selling options

    Work with a Zillow partner agent

    Leverage their expertise and Zillow's premium Showcase listings to get your home seen by more buyers.

    Get started

    List with your own agent

    Get your home in front of millions of buyers by listing it on Zillow.

    Learn how to do it

    Sell it yourself

    Take full control of how buyers see your home on Zillow by listing For Sale by Owner (FSBO).

    List your home

    What's special

    Dedicated gardening structureUpdated flooringRefreshed upstairs bath vanitiesPutting greenExtensive stoneworkComfortable flexible livingGated dog run
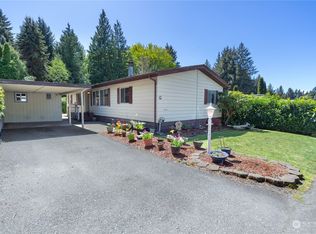
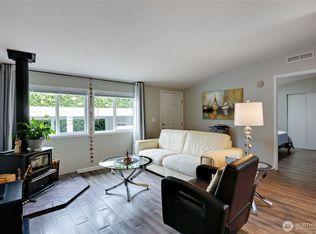
    Inviting and move-in ready,this well cared for home welcomes you in with natural light and a connection to the outdoors from the minute you arrive.The renovated kitchen (2020) is the heart of the home, with windows that look out over an ever-changing garden-imagine preparing meals while taking in views of blueberries,raspberries, plum,apple,cherry and pear trees along wth herbs and blooming roses just beyond. The home offers comfortable, flexible living with updated flooring, refreshed upstairs bath vanities and a family room complete with built ins for movies and game nights. The primary bedroom provides a quiet retreat with direct access to a private deck- an ideal space to start your day. The backyard invites you to slow down and enjoy life. A covered patio offers year round use, while a second seating area under a pergola creates the perfect setting for gathering with friends or unwinding at the end of the day watching the sunset. Water features at the front and the back of the home along with extensive stonework ,add to the peaceful curated feel of the space. There's room for hobbies and projects with an outbuilding with electricity and water. Also a dedicated gardening structure and even a putting green. A gated dog run completes the outdoor setup. Thoughtful upgrades including a new roof with transferable warranty, 2023 furnace, A/C, water heater and more. This home offers both comfort and peace of mind. Easy access to the ferry,Silverdale shopping and Poulsbo.

    Zillow last checked:

    Listing updated:

    Listed by:

    Betsy Tarpley,

    Coldwell Banker Bain

    Bought with:

    Sandy Hardy, 22016399

    Keller Williams West Sound

    Source: NWMLS as distributed by MLS GRID,MLS#: 2501516MLS Logo

    Facts & features

    Interior

    Bedrooms & bathrooms
    • Bedrooms: 3
    • Bathrooms: 3
    • Full bathrooms: 2
    • 1/2 bathrooms: 1
    Primary bedroom
    • Level: Second
    Bedroom
    • Level: Second
    Bedroom
    • Level: Second
    Bathroom full
    • Level: Second
    Bathroom full
    • Level: Second
    Other
    • Level: Lower
    Family room
    • Level: Lower
    Kitchen without eating space
    • Level: Main
    Living room
    • Level: Main
    Utility room
    • Level: Lower
    Heating
    • Forced Air, Heat Pump, Natural Gas
    Cooling
    • Has cooling: Yes
    Appliances
    • Included: Dishwasher, Dishwasher(s), Water Heater: Gas, Water Heater Location: Garage
    Features
    • Bath Off Primary, Ceiling Fan(s)
    • Flooring: Laminate
    • Doors: French Doors
    • Windows: Dbl Pane/Storm Window
    • Basement: None
    • Has fireplace: No
    • Fireplace features: Gas
    Interior area
    • Total structure area: 1,590
    • Total interior livable area: 1,590 sqft

    Property

    Parking
    • Total spaces: 10
    • Parking features: Driveway, Attached Garage, RV Parking
    • Has attached garage: Yes
    • Covered spaces: 2
    • Uncovered spaces: 8
    Features
    • Levels: Multi/Split
    • Patio & porch: Bath Off Primary, Ceiling Fan(s), Dbl Pane/Storm Window, French Doors, Water Heater
    • Has view: Yes
    • View description: Territorial
    Lot
    • Size: 0.68 Acres
    • Features: Corner Lot, Paved, Secluded, Deck, Fenced-Fully, Gas Available, Outbuildings, RV Parking
    • Topography: Level,Terraces
    • Residential vegetation: Garden Space
    Details
    • Parcel number: 24250131092002
    • Zoning: RR
    • Zoning description: Jurisdiction: County
    • Special conditions: Standard

    Construction

    Type & style
    • Home type: SingleFamily
    • Architectural style: Contemporary,Multi Level
    • Property subtype: Single Family Residence
    Materials
    • Metal/Vinyl
    • Foundation: Poured Concrete
    • Roof: Composition
    Condition
    • Good
    • Year built: 1995
    • Major remodel year: 1995

    Utilities & green energy

    • Electric: Company: PSE
    • Sewer: Septic Tank, Company: Septic
    • Water: Public, Company: North Perry
    • Utilities for property: Xfinity, Xfinity

    Community & HOA

    Community
    • Subdivision: Brownsville
    Location
    • Region: Bremerton

    Financial & listing details

    • Price per square foot: $377/sqft
    • Tax assessed value: $509,690
    • Annual tax amount: $4,804
    • Date on market: 6/8/2026
    • Cumulative days on market: 44 days
    • Listing terms: Conventional,FHA,VA Loan
    • Inclusions: Dishwasher(s)

    Price history

    DateEventPrice
    5/11/2026Sold$599,000$377/sqft
    Source: NWMLS as distributed by MLS GRID #2501516 Report a problem
    4/10/2026Pending sale$599,000$377/sqft
    Source: NWMLS as distributed by MLS GRID #2501516 Report a problem
    4/7/2026Listed for sale$599,000+95.4%$377/sqft
    Source: NWMLS as distributed by MLS GRID #2501516 Report a problem
    8/14/2014Sold$306,500-2.7%$193/sqft
    Source: Public Record Report a problem
    7/10/2014Pending sale$315,000$198/sqft
    Source: Windermere Real Estate/West Sound, Inc #639325 Report a problem
    6/5/2014Price change$315,000-3.1%$198/sqft
    Source: Windermere Real Estate/West Sound, Inc #639325 Report a problem
    5/22/2014Listed for sale$325,000-0.1%$204/sqft
    Source: Windermere Real Estate/West Sound, Inc #639325 Report a problem
    2/11/2008Sold$325,280+80.3%$205/sqft
    Source: Public Record Report a problem
    11/18/2003Sold$180,430+10.7%$113/sqft
    Source: Public Record Report a problem
    7/17/2001Sold$163,000+12.5%$103/sqft
    Source: Public Record Report a problem
    9/29/1995Sold$144,950$91/sqft
    Source: Public Record Report a problem

    Public tax history

    YearProperty taxesTax assessment
    2025$4,725 +1.3%$509,690
    2024$4,666 +2.8%$509,690
    2023$4,538 -0.4%$509,690
    2022$4,557 +6.1%$509,690 +20.4%
    2021$4,297 +6%$423,350 +11.6%
    2020$4,052 +14.7%$379,200 +17.1%
    2019$3,531 -9.5%$323,730 +20%
    2018$3,904 $269,850
    2017$3,904 +12.4%$269,850 +11.1%
    2016$3,474 +2.7%$242,790 +6.6%
    2015$3,381 $227,810 +4.5%
    2014$3,381 +11%$217,950
    2013$3,045 +2.9%$217,950 -5.6%
    2012$2,959 +12%$230,840 -4%
    2011$2,641 -5.4%$240,500 -6.1%
    2010$2,791 +5.1%$256,180 -4.8%
    2009$2,657 +265554%$268,970 -4%
    2008$1 -100%$280,100 +11.8%
    2007$2,622 +10.2%$250,450 +41.4%
    2005$2,379 $177,130 +21.7%
    2002-- $145,600 +4.8%
    2001$2,062 +6.2%$138,960 +10.9%
    2000$1,941 $125,260
    Find assessor info on the county website

    Neighborhood: 98311

    Nearby schools

    GreatSchools rating
    Schools provided by the listing agent
    • Elementary: Brownsville Elem
    • Middle: Ridgetop Middle
    • High: Olympic High

    Source: NWMLS as distributed by MLS GRID. This data may not be complete. We recommend contacting the local school district to confirm school assignments for this home.

    Get a cash offer in 3 minutes
    Find out how much your home could sell for in as little as 3 minutes with a no-obligation cash offer.
    Estimated market value
    $590,800
    Get a cash offer in 3 minutes
    Find out how much your home could sell for in as little as 3 minutes with a no-obligation cash offer.
    Estimated market value
    $590,800