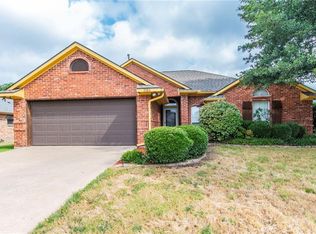
Welcome to your next chapter of comfortable suburban living in Greenville! This delightful 3-bedroom, 2-bathroom 2 Car Garage home combines practical living spaces with unexpected touches of charm that will make you feel right at home.
Bathed in natural light throughout the day, this property sits on an oversized lot that gives you room to breathe. The large backyard is already outfitted with tiles and a fire pit for your outdoor entertaining needs, plus a bonus a storage building, installed June of 2022, for your gardening tools or hobby equipment. The cherry on top? It backs up to no neighbors and pasture with trees, providing a natural privacy barrier and serene views.
Inside, you'll appreciate the thoughtful split bedroom concept, offering privacy for the primary bedroom while keeping the family connected in common areas. Kitchen is a chef's dream with abundant cabinet space, a recently replaced dishwasher and a built-in microwave that makes meal prep a breeze.
Little luxuries make this house special - like the practical laundry room complete with its own sink and the living room pre-wired for surround sound with speakers already installed. Movie nights just got a serious upgrade! Updated Flooring in Living and Hallway in 2025. Interior Paint 2025.
Location-wise you'll be conveniently situated near Interstate 30, Shopping and L3 making commutes and weekend getaways equally accessible. Whether you're establishing roots or looking for your forever home this property offers the perfect blend of comfort, convenience, and potential.
Your search ends here - where comfort meets potential in a package that feels just right.Recent updates include the Roof in 2018, Complete HVAC system was installed in 2021 and still under warranty.
Sold
Price Unknown
1706 La Fontaine Ln, Greenville, TX 75402
3beds
1,521sqft
Single Family Residence
Built in 1994
9,016 Square Feet Lot
$227,500 Zestimate®
$--/sqft
$1,699 Estimated rent
Home value
$227,500
$209,000 - $248,000
$1,699/mo
Zestimate® history
Owner options
List your home for rent
$1,699/mo
Rent Zestimate®
Find your next renter with Zillow Rental Manager. Plus, with online applications, you can quickly screen prospective tenants – for free.
$1,699/mo
Rent Zestimate®
Refinance and save
Refinancing to a lower rate could help reduce your monthly payments and save thousands over the life of the loan.
Explore your selling options
Work with a Zillow partner agent
Leverage their expertise and Zillow's premium Showcase listings to get your home seen by more buyers.
Get startedList with your own agent
Get your home in front of millions of buyers by listing it on Zillow.
Learn how to do itSell it yourself
Take full control of how buyers see your home on Zillow by listing For Sale by Owner (FSBO).
List your homeWhat's special
Interior paintSplit bedroom conceptUpdated flooringLarge backyardBuilt-in microwaveOversized lotPre-wired for surround sound
Zillow last checked:
Listing updated:
Listed by:
Beckye Evans 0514438 469-774-7754,
Coldwell Banker Apex, REALTORS 972-442-7575,
Baylee Jordan 0754893 903-259-9809,
Coldwell Banker Apex, REALTORS
Bought with:
Maria Arroyo
DFW Elite Living
Source: NTREIS,MLS#: 20893014
Facts & features
Interior
Bedrooms & bathrooms
- Bedrooms: 3
- Bathrooms: 2
- Full bathrooms: 2
Primary bedroom
- Level: First
- Dimensions: 13 x 16
Bedroom
- Level: First
- Dimensions: 11 x 16
Bedroom
- Level: First
- Dimensions: 11 x 11
Primary bathroom
- Level: First
- Dimensions: 5 x 11
Dining room
- Level: First
- Dimensions: 10 x 8
Other
- Level: First
- Dimensions: 5 x 11
Kitchen
- Level: First
- Dimensions: 14 x 10
Laundry
- Level: First
- Dimensions: 7 x 5
Living room
- Level: First
- Dimensions: 19 x 14
Heating
- Central, Electric
Cooling
- Central Air, Electric
Appliances
- Included: Dishwasher, Electric Cooktop, Electric Oven, Microwave
- Laundry: Electric Dryer Hookup, Gas Dryer Hookup, Laundry in Utility Room
Features
- Eat-in Kitchen, High Speed Internet, Cable TV, Walk-In Closet(s)
- Flooring: Carpet, Ceramic Tile, Laminate
- Has basement: No
- Has fireplace: No
Interior area
- Total interior livable area: 1,521 sqft
Property
Parking
- Total spaces: 2
- Parking features: Door-Single, Driveway, Garage Faces Front, Garage
- Attached garage spaces: 2
- Has uncovered spaces: Yes
Features
- Levels: One
- Stories: 1
- Patio & porch: Covered
- Pool features: None
- Fencing: Wood
Lot
- Size: 9,016 Square Feet
- Features: Back Yard, Interior Lot, Lawn, Subdivision, Few Trees
Details
- Additional structures: Storage
- Parcel number: 49728
Construction
Type & style
- Home type: SingleFamily
- Architectural style: Traditional,Detached
- Property subtype: Single Family Residence
- Attached to another structure: Yes
Materials
- Brick
- Foundation: Slab
- Roof: Composition
Condition
- Year built: 1994
Utilities & green energy
- Sewer: Public Sewer
- Water: Public
- Utilities for property: Sewer Available, Water Available, Cable Available
Community & HOA
Community
- Subdivision: Lafayette Park Add # 1
HOA
- Has HOA: No
Location
- Region: Greenville
Financial & listing details
- Tax assessed value: $244,150
- Annual tax amount: $4,979
- Date on market: 4/12/2025
- Cumulative days on market: 151 days
- Listing terms: Cash,Conventional,FHA,VA Loan
Price history
| Date | Event | Price |
|---|---|---|
| 9/12/2025 | Sold | -- |
Source: NTREIS #20893014 Report a problem | ||
| 8/27/2025 | Pending sale | $248,300$163/sqft |
Source:  Coldwell Banker Apex, Realtors #20893014 Report a problem Coldwell Banker Apex, Realtors #20893014 Report a problem | ||
| 8/27/2025 | Contingent | $248,300$163/sqft |
Source: NTREIS #20893014 Report a problem | ||
| 8/2/2025 | Price change | $248,300-0.7%$163/sqft |
Source: NTREIS #20893014 Report a problem | ||
| 6/27/2025 | Listed for sale | $250,000$164/sqft |
Source: NTREIS #20893014 Report a problem | ||
| 6/10/2025 | Pending sale | $250,000$164/sqft |
Source: Coldwell Banker Apex, Realtors #20893014 Report a problem | ||
| 6/10/2025 | Contingent | $250,000-2%$164/sqft |
Source: NTREIS #20893014 Report a problem | ||
| 5/2/2025 | Pending sale | $254,999$168/sqft |
Source: Coldwell Banker Apex, Realtors #20893014 Report a problem | ||
| 5/2/2025 | Contingent | $254,999$168/sqft |
Source: NTREIS #20893014 Report a problem | ||
| 4/12/2025 | Listed for sale | $254,999+34.3%$168/sqft |
Source: NTREIS #20893014 Report a problem | ||
| 8/17/2020 | Sold | -- |
Source: Agent Provided Report a problem | ||
| 7/28/2020 | Pending sale | $189,900$125/sqft |
Source: Century 21 First Group #14386304 Report a problem | ||
| 7/15/2020 | Price change | $189,900+0.5%$125/sqft |
Source: Century 21 First Group #14386304 Report a problem | ||
| 6/21/2020 | Listed for sale | $189,000$124/sqft |
Source: Owner Report a problem | ||
Public tax history
| Year | Property taxes | Tax assessment |
|---|---|---|
| 2025 | $3,575 -7.7% | $244,150 +0.4% |
| 2024 | $3,871 +12.4% | $243,067 +10% |
| 2023 | $3,446 -12.4% | $220,970 +10% |
| 2022 | $3,932 -3% | $200,882 +10% |
| 2021 | $4,055 +15% | $182,620 +19.3% |
| 2020 | $3,525 +6.1% | $153,017 +10% |
| 2019 | $3,322 +7.6% | $139,106 +10% |
| 2018 | $3,087 +1.3% | $126,460 +2.4% |
| 2017 | $3,048 +10.7% | $123,450 +8.5% |
| 2016 | $2,754 -8.4% | $113,760 +12.2% |
| 2015 | $3,005 | $101,360 -10.6% |
| 2014 | $3,005 | $113,380 +3.6% |
| 2013 | -- | $109,480 -2.6% |
| 2012 | -- | $112,400 +1.2% |
| 2011 | -- | $111,030 +1.3% |
| 2010 | -- | $109,640 -1% |
| 2009 | -- | $110,720 +4.9% |
| 2008 | -- | $105,550 +8.2% |
| 2007 | -- | $97,570 |
| 2006 | -- | $97,570 |
| 2005 | -- | $97,570 +1.5% |
| 2004 | -- | $96,100 +7.9% |
| 2002 | -- | $89,080 +1.5% |
| 2001 | -- | $87,780 +2.8% |
| 2000 | -- | $85,350 |
Find assessor info on the county website
Neighborhood: Lafayette Park
Nearby homes
- $255,5003 bd2 ba1.5k sqft1802 La Fontaine Ln, Greenville, TX 75402Off Market

- $229,9003 bd2 ba1.4k sqft1704 La Fontaine Ln, Greenville, TX 75402Off Market
- $248,7003 bd2 ba1.4k sqft1804 La Fontaine Ln, Greenville, TX 75402Off Market
- $285,2002 bd2 ba1.6k sqft1702 La Fontaine Ln, Greenville, TX 75402Off Market

- $--3 bd2 ba1.2k sqft1705 La Fontaine Ln, Greenville, TX 75402Sold
- $230,200-- bd2 ba1.4k sqft1801 La Fontaine Ln, Greenville, TX 75402Off Market
- $184,9003 bd2 ba1.3k sqft1703 La Fontaine Ln, Greenville, TX 75402Off Market
- $232,2004 bd2 ba1.7k sqft1806 La Fontaine Ln, Greenville, TX 75402Off Market
Nearby schools
GreatSchools rating
- 5/10Lamar Elementary SchoolGrades: K-4Distance: 2.2 mi
- 2/10Greenville Middle SchoolGrades: 7-8Distance: 3.8 mi
- 3/10Greenville High SchoolGrades: 9-12Distance: 2.2 mi
Schools provided by the listing agent
- Elementary: Lamar
- Middle: Greenville
- High: Greenville
- District: Greenville ISD
Source: NTREIS. This data may not be complete. We recommend contacting the local school district to confirm school assignments for this home.
Get a cash offer in 3 minutes
Find out how much your home could sell for in as little as 3 minutes with a no-obligation cash offer.
Estimated market value
$227,500
Get a cash offer in 3 minutes
Find out how much your home could sell for in as little as 3 minutes with a no-obligation cash offer.
Estimated market value
$227,500
- Texas
- Hunt County
- Greenville
- 75402
- Lafayette Park
- 1706 La Fontaine Ln
Nearby cities
Nearby neighborhoods
Nearby zip codes
Other Greenville Topics
