Welcome to this beautifully maintained 4 bedroom, 2 bathroom pool home, built in 2017, with a new roof installed in 2025 and is located in the desirable Lyle Oaks Subdivision. Situated on a premium corner lot, this property offers modern upgrades, an open layout, and exceptional outdoor living. Step inside to an inviting open floor plan highlighted by newly installed luxury vinyl plank flooring and fresh interior paint throughout. The spacious kitchen features ample cabinetry, generous counter space, a walk-in pantry, and a large island overlooking the bright and airy living room—perfect for everyday living and entertaining. The primary suite provides a comfortable retreat with an ensuite bathroom offering dual sinks, a walk-in shower, and a spacious closet. The additional bedrooms are thoughtfully positioned near the front of the home, with two bedrooms sharing the second full bathroom for added convenience. Step outside to enjoy true Florida living on your screened-in patio overlooking the solar-heated saltwater pool. The outdoor space also includes an outdoor shower, fenced-in backyard, and upgraded landscaping, creating a private oasis ideal for relaxing or hosting gatherings. Conveniently located near a variety of restaurants, shopping centers, and everyday amenities, this home offers both comfort and convenience in a sought-after community.
Sold for $385,000
$385,000
1706 LAUREL OAKS DRIVE, BARTOW, FL 33830
4beds
1,833sqft
Single Family Residence
Built in 2017
7,832 Square Feet Lot
$383,000 Zestimate®
$210/sqft
$2,594 Estimated rent
Home value
$383,000
$352,000 - $417,000
$2,594/mo
Zestimate® history
Owner options
List your home for rent
$2,594/mo
Rent Zestimate®
Find your next renter with Zillow Rental Manager. Plus, with online applications, you can quickly screen prospective tenants – for free.
$2,594/mo
Rent Zestimate®
Refinance and save
$2,621/mo
Est. payment
Refinancing to a lower rate could help reduce your monthly payments and save thousands over the life of the loan.
$2,621/mo
Est. payment
Explore your selling options
Work with a Zillow partner agent
Leverage their expertise and Zillow's premium Showcase listings to get your home seen by more buyers.
Get startedList with your own agent
Get your home in front of millions of buyers by listing it on Zillow.
Learn how to do itSell it yourself
Take full control of how buyers see your home on Zillow by listing For Sale by Owner (FSBO).
List your homeWhat's special
Modern upgradesFresh interior paint throughoutOpen layoutInviting open floor planFenced-in backyardPremium corner lotSpacious kitchen
Zillow last checked:
Listing updated:
Listed by:
John Hubbert, Jr 863-243-4024,
BHHS FLORIDA PROPERTIES GROUP 863-701-2350
Bought with:
Karen Snider, 3556847
LIVE FLORIDA REALTY
Source: Stellar MLS,MLS#: L4958670 Originating MLS: Lakeland
Originating MLS: Lakeland
Facts & features
Interior
Bedrooms & bathrooms
- Bedrooms: 4
- Bathrooms: 2
- Full bathrooms: 2
Primary bedroom
- Features: Walk-In Closet(s)
- Level: First
- Area: 154 Square Feet
- Dimensions: 11x14
Bedroom 2
- Features: Built-in Closet
- Level: First
- Area: 132 Square Feet
- Dimensions: 12x11
Bedroom 3
- Features: Built-in Closet
- Level: First
- Area: 100 Square Feet
- Dimensions: 10x10
Bedroom 4
- Features: Built-in Closet
- Level: First
- Area: 100 Square Feet
- Dimensions: 10x10
Primary bathroom
- Level: First
- Area: 70 Square Feet
- Dimensions: 7x10
Bathroom 2
- Level: First
- Area: 24 Square Feet
- Dimensions: 4x6
Dining room
- Level: First
- Area: 80 Square Feet
- Dimensions: 10x8
Kitchen
- Level: First
- Area: 140 Square Feet
- Dimensions: 14x10
Laundry
- Features: No Closet
- Level: First
- Area: 30 Square Feet
- Dimensions: 5x6
Living room
- Level: First
- Area: 154 Square Feet
- Dimensions: 11x14
Heating
- Central
Cooling
- Central Air
Appliances
- Included: Dishwasher, Microwave, Range, Range Hood
- Laundry: Inside, Laundry Room
Features
- Ceiling Fan(s), Open Floorplan, Split Bedroom, Walk-In Closet(s)
- Flooring: Tile, Vinyl
- Doors: Outdoor Shower
- Has fireplace: No
Interior area
- Total structure area: 2,396
- Total interior livable area: 1,833 sqft
Property
Parking
- Total spaces: 2
- Parking features: Garage - Attached
- Attached garage spaces: 2
Features
- Levels: One
- Stories: 1
- Patio & porch: Screened
- Exterior features: Irrigation System, Outdoor Shower, Private Mailbox
- Has private pool: Yes
- Pool features: Gunite, In Ground, Salt Water, Screen Enclosure, Solar Heat
- Has view: Yes
- View description: Pool
Lot
- Size: 7,832 Square Feet
- Features: Corner Lot
Details
- Parcel number: 242936292208000460
- Special conditions: None
Construction
Type & style
- Home type: SingleFamily
- Property subtype: Single Family Residence
Materials
- Block, Stucco
- Foundation: Slab
- Roof: Shingle
Condition
- New construction: No
- Year built: 2017
Utilities & green energy
- Sewer: Public Sewer
- Water: Public
- Utilities for property: BB/HS Internet Available, Cable Available
Community & HOA
Community
- Features: Deed Restrictions
- Pet fee: $0 monthly
- Subdivision: LYLE OAKS
HOA
- Has HOA: Yes
- HOA fee: $40 monthly
- HOA name: Joyce Martelli
- HOA phone: 863-940-2863
Location
- Region: Bartow
Financial & listing details
- Price per square foot: $210/sqft
- Tax assessed value: $311,856
- Annual tax amount: $4,162
- Date on market: 1/22/2026
- Cumulative days on market: 48 days
- Listing terms: Cash,Conventional,FHA,VA Loan
- Ownership: Fee Simple
- Total actual rent: 0
- Road surface type: Paved
Price history
| Date | Event | Price |
|---|---|---|
| 4/13/2026 | Sold | $385,000$210/sqft |
Source:  Stellar MLS #L4958670 Report a problem Stellar MLS #L4958670 Report a problem | ||
| 3/11/2026 | Pending sale | $385,000$210/sqft |
Source: Stellar MLS #L4958670 Report a problem | ||
| 1/22/2026 | Listed for sale | $385,000+8.5%$210/sqft |
Source: Stellar MLS #L4958670 Report a problem | ||
| 5/20/2024 | Sold | $355,000-2.5%$194/sqft |
Source: Stellar MLS #L4941045 Report a problem | ||
| 4/17/2024 | Pending sale | $364,000$199/sqft |
Source: Stellar MLS #L4941045 Report a problem | ||
| 4/5/2024 | Price change | $364,000-1.4%$199/sqft |
Source: Stellar MLS #L4941045 Report a problem | ||
| 2/22/2024 | Price change | $369,000-1.3%$201/sqft |
Source: Stellar MLS #L4941045 Report a problem | ||
| 1/18/2024 | Price change | $374,000-1.3%$204/sqft |
Source: Stellar MLS #L4941045 Report a problem | ||
| 12/1/2023 | Listed for sale | $379,000+85.8%$207/sqft |
Source: Stellar MLS #L4941045 Report a problem | ||
| 2/28/2018 | Sold | $203,997$111/sqft |
Source: Public Record Report a problem | ||
Public tax history
| Year | Property taxes | Tax assessment |
|---|---|---|
| 2025 | $3,755 +19.3% | $249,412 +15.8% |
| 2024 | $3,148 +2.7% | $215,446 +3% |
| 2023 | $3,065 +11.6% | $209,171 +3% |
| 2022 | $2,747 +22.1% | $203,079 +16.8% |
| 2021 | $2,249 +6.4% | $173,881 +1.4% |
| 2020 | $2,115 -0.6% | $171,480 +2.3% |
| 2019 | $2,128 -4.1% | $167,625 +1.6% |
| 2018 | $2,220 -24.3% | $164,946 +2087.6% |
| 2017 | $2,933 | $7,540 |
Find assessor info on the county website
Neighborhood: 33830
Nearby homes
- $325,5004 bd2 ba1.7k sqft1690 Laurel Oaks Dr, Bartow, FL 33830Off Market

- $312,4004 bd2 ba1.8k sqft1680 Laurel Oaks Dr, Bartow, FL 33830Off Market

- $363,5004 bd2 ba2.3k sqft1717 Laurel Oaks Dr, Bartow, FL 33830Off Market
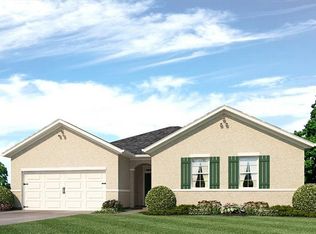
- $352,2004 bd2 ba1.7k sqft1695 Laurel Oaks Dr, Bartow, FL 33830Off Market
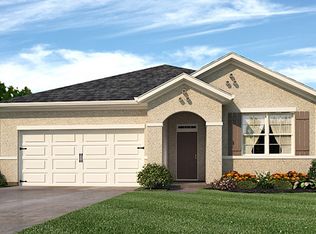
- $367,2004 bd2 ba2.3k sqft1805 Jackson Oaks Dr, Bartow, FL 33830Off Market
- $365,8005 bd3 ba2.6k sqft1707 Laurel Oaks Dr, Bartow, FL 33830Off Market
- $315,2004 bd2 ba1.8k sqft1685 Laurel Oaks Dr, Bartow, FL 33830Off Market
- $310,1004 bd2 ba1.8k sqft1727 Laurel Oaks Dr, Bartow, FL 33830Off Market
Nearby schools
GreatSchools rating
- 4/10James E. Stephens Elementary SchoolGrades: PK-5Distance: 0.6 mi
- 3/10Bartow Middle SchoolGrades: 6-8Distance: 2.7 mi
- 3/10Bartow Senior High SchoolGrades: 9-12Distance: 2.4 mi
Get a cash offer in 3 minutes
Find out how much your home could sell for in as little as 3 minutes with a no-obligation cash offer.
Estimated market value
$383,000
Get a cash offer in 3 minutes
Find out how much your home could sell for in as little as 3 minutes with a no-obligation cash offer.
Estimated market value
$383,000
- Florida
- Polk County
- Bartow
- 33830
- 1706 LAUREL OAKS DRIVE
Nearby cities
Nearby zip codes
Other Bartow Topics
