Skip main navigation
Off market
  • $1,219,900

    1706 Libbey Dr, Houston, TX 77018

    4beds
    3,648sqft
    SingleFamily
    Built in 2013
    6,969 Square Feet Lot
    $1,219,900 Zestimate®
    $334/sqft
    $5,071 Estimated rent

    Home value

    $1,219,900

    $1.13M - $1.32M

    $5,071/mo

    Zestimate® history
    Loading
    Loading...

    Owner options

    List your home for rent

    $5,071/mo

    Rent Zestimate®

    Find your next renter with Zillow Rental Manager. Plus, with online applications, you can quickly screen prospective tenants – for free.

    Learn more

    $5,071/mo

    Rent Zestimate®

    Refinance and save

    $6,969/mo

    Est. payment

    Refinancing to a lower rate could help reduce your monthly payments and save thousands over the life of the loan.

    See today's rates

    $6,969/mo

    Est. payment

    Explore your selling options

    Work with a Zillow partner agent

    Leverage their expertise and Zillow's premium Showcase listings to get your home seen by more buyers.

    Get started

    List with your own agent

    Get your home in front of millions of buyers by listing it on Zillow.

    Learn how to do it

    Sell it yourself

    Take full control of how buyers see your home on Zillow by listing For Sale by Owner (FSBO).

    List your home

    What's special

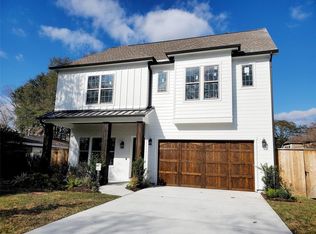
    Beautiful recent construction home marked by fine architectural detail located in the gorgeous established neighborhood of Oak Forest. The warm color of brick enhanced by shutters, charming farm garage door and dramatic arched entry set this home apart. The stunning 2-story entry is anchored by hardwood floors and has a splendid 2-dimensional view of the first floor of this exceptional home. The family room enjoys a bank of windows allowing the entire area to be light-filled while uniting beautifully with a chefs delight kitchen. The soaring ceiling allows abundant light to showcase the family room and charming crossover from the upstairs which can serve as a balcony overlooking the beautiful downstairs. The study boasts hardwood floors and plantation shutters. Natural light is evident throughout and allows a view of the covered outdoor patio. The chefs kitchen has granite countertops, subway tile backsplash, large island, gas range, professional grade appliances and large walk-in pantry. It is perfectly situated to host gatherings of family and friends. The adjoining breakfast room is encompassed by a wall of windows once again enjoying the signature of the home; magnificent natural light. The downstairs master bedroom suite enjoys privacy and a feeling of secluded removal. The handsome master bath has a garden tub, separate glass-enclosed shower, dual sinks, two large walk-in closets and a linen closet. The upstairs enjoys versatility housing a den that can also serve as a game room and media room considered an added bonus providing an additional avenue of entertainment for the family. There is a very well appointed guest suite with a private bath. This light-filled and stylishly appointed home reflects the pride of ownership and is the perfect choice for the buyer who is seeking a serene, quality lifestyle.

    This property is off market, which means it's not currently listed for sale or rent on Zillow. This may be different from what's available on other websites or public sources.
    Facts & features

    Interior

    Bedrooms & bathrooms
    • Bedrooms: 4
    • Bathrooms: 4
    • Full bathrooms: 3
    • 1/2 bathrooms: 1
    Heating
    • Other, Gas
    Cooling
    • Central
    Appliances
    • Included: Dishwasher, Garbage disposal, Microwave, Range / Oven
    Features
    • Flooring: Tile, Carpet, Hardwood
    Interior area
    • Total interior livable area: 3,648 sqft

    Property

    Parking
    • Total spaces: 2
    • Parking features: Carport, Garage - Attached
    Features
    • Exterior features: Stone, Brick
    Lot
    • Size: 6,969 sqft
    Details
    • Parcel number: 0731000420008

    Construction

    Type & style
    • Home type: SingleFamily
    Materials
    • brick
    • Foundation: Slab
    • Roof: Composition
    Condition
    • Year built: 2013

    Community & neighborhood

    Location
    • Region: Houston

    HOA & financial

    HOA
    • Has HOA: Yes
    • HOA fee: $33 monthly

    Other

    Other facts
    • Connections: Electric Dryer Connections, Washer Connections, Gas Dryer Connections
    • Cool System: Central Electric, Zoned
    • Energy: Ceiling Fans, Attic Vents, Digital Program Thermostat, Energy Star Appliances, High-Efficiency HVAC, Insulated/Low-E windows, Radiant Attic Barrier, North/South Exposure, Insulation - Rigid Foam, Insulation - Blown Fiberglass
    • Floors: Carpet, Tile, Wood
    • Foundation: Slab
    • Bed Room Description: Master Bed - 1st Floor
    • Interior: Breakfast Bar, Fire/Smoke Alarm, High Ceiling, Island Kitchen, Refrigerator Included, Alarm System - Owned, Drapes/Curtains/Window Cover, Hollywood Bath
    • Exterior: Back Yard Fenced, Covered Patio/Deck, Sprinkler System
    • Fireplace Description: Gaslog Fireplace
    • Lot Size Source: Appraisal District
    • Garage Desc: Attached Garage, Oversized Garage
    • Oven Type: Double Oven, Electric Oven
    • Heat System: Central Gas, Zoned
    • Location: 41 - Houston
    • Maint Fee Pay Schedule: Annually
    • Master Bath Desc: Double Sinks, Master Bath + Separate Shower
    • Siding: Brick Veneer, Stone
    • Room Description: Family Room, Formal Dining, Gameroom Up, Study/Library, Media
    • Laundry Location: Utility Rm 1st Floor
    • Style: Traditional
    • Range Type: Gas Cooktop
    • Roof: Composition
    • Water Sewer: Public Water, Public Sewer
    • Sq Ft Source: Appraisal District
    • Lot Desciption: Subdivision Lot
    • Annual Maint Desc: Voluntary
    • Acres Desciption: 0 Up To 1/4 Acre
    • Street Surface: Concrete, Curbs
    • Front Door Faces: South
    • Garage Carport: Double-Wide Driveway, Auto Garage Door Opener
    • Geo Market Area: Oak Forest East Area
    • New Construction: 0
    • Section Num: 6

    Price history

    DateEventPrice
    11/1/2017Listing removed$760,000$208/sqft
    Source: Sotheby's International Realty - Memorial Brokerage #97007447 Report a problem
    9/7/2017Pending sale$760,000$208/sqft
    Source: Sotheby's International Realty - Memorial Brokerage #97007447 Report a problem
    8/16/2017Price change$760,000-1.3%$208/sqft
    Source: Sotheby's International Realty - Memorial Brokerage #97007447 Report a problem
    7/18/2017Price change$770,000-1.9%$211/sqft
    Source: Sotheby's International Realty - Memorial Brokerage #97007447 Report a problem
    6/10/2017Price change$785,000-1.3%$215/sqft
    Source: Sotheby's International Realty - Memorial Brokerage #97007447 Report a problem
    5/14/2017Price change$795,000-1.2%$218/sqft
    Source: Sotheby's International Realty - Memorial Brokerage #97007447 Report a problem
    5/6/2017Price change$805,000-2.4%$221/sqft
    Source: Sotheby's International Realty - Memorial Brokerage #97007447 Report a problem
    4/7/2017Listed for sale$825,000+4.4%$226/sqft
    Source: Martha Turner Sotheby's International Realty #43453224 Report a problem
    8/2/2016Listing removed$789,900$217/sqft
    Source: Berkshire Hathaway HomeService Anderson Properties #27329642 Report a problem
    7/23/2016Price change$789,900-1.3%$217/sqft
    Source: Berkshire Hathaway HomeService Anderson Properties #27329642 Report a problem
    6/19/2016Price change$799,900-5.8%$219/sqft
    Source: Berkshire Hathaway HomeService Anderson Properties #27329642 Report a problem
    5/23/2016Price change$849,000-2.1%$233/sqft
    Source: Berkshire Hathaway HomeService Anderson Properties #54331001 Report a problem
    4/28/2016Listed for sale$867,050+17.2%$238/sqft
    Source: Berkshire Hathaway HomeService Anderson Properties #54331001 Report a problem
    6/16/2014Listing removed$739,900$203/sqft
    Source: Perry Development Management #29430544 Report a problem
    5/8/2014Price change$739,900-4%$203/sqft
    Source: Perry Development Management #29430544 Report a problem
    5/6/2014Price change$770,900+5%$211/sqft
    Source: Perry Development Management #29430544 Report a problem
    4/2/2014Price change$733,900+1.5%$201/sqft
    Source: Perry Development Management #29430544 Report a problem
    3/7/2014Listed for sale$722,900$198/sqft
    Source: Perry Development Management #29430544 Report a problem

    Public tax history

    YearProperty taxesTax assessment
    2025$16,030 -5.6%$1,227,807 +12.7%
    2024$16,986 +15.1%$1,089,568 -8.1%
    2023$14,761 -10.9%$1,185,438 +12.1%
    2022$16,566 $1,057,582 +11.8%
    2021-- $945,559 +5.5%
    2020$15,113 -3.3%$896,619 +6.7%
    2019$15,633 -11.5%$840,000 +12.8%
    2018$17,659 $745,000 -15.8%
    2017$17,659 -0.1%$884,305
    2016$17,675 +177.8%$884,305 +1.1%
    2015$6,363 $875,000 +253.5%
    2014$6,363 $247,514 +28.6%
    2013-- $192,484 +21.7%
    2012-- $158,226 +7.4%
    2011-- $147,263 +7.2%
    2010-- $137,354
    2009-- $137,354 +8%
    2008-- $127,159 -3%
    2007-- $131,126 +6.6%
    2006-- $123,050 +9.6%
    2005-- $112,270 +10%
    2004-- $102,100
    2003-- $102,100 +14.5%
    2002-- $89,200 +11.6%
    2001-- $79,900 +7.1%
    2000-- $74,600

    Find assessor info on the county website

    Neighborhood: Oak Forest - Garden Oaks

    Nearby schools

    GreatSchools rating
    Schools provided by the listing agent
    • Elementary: STEVENS
    • Middle: BLACK
    • High: WALTRIP
    • District: 27 - Houston

    Source: The MLS. This data may not be complete. We recommend contacting the local school district to confirm school assignments for this home.

    Get a cash offer in 3 minutes
    Find out how much your home could sell for in as little as 3 minutes with a no-obligation cash offer.
    Estimated market value
    $1,219,900
    Get a cash offer in 3 minutes
    Find out how much your home could sell for in as little as 3 minutes with a no-obligation cash offer.
    Estimated market value
    $1,219,900