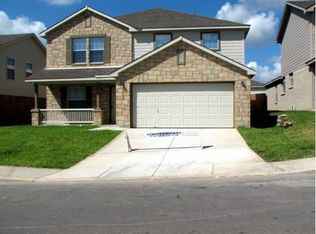
Discover this spacious two-story home offering 4 bedrooms, 2.5 bathrooms, and 2,861 sq ft of versatile living space. Built for modern family life, the open layout includes a welcoming entry that flows into generous living and dining areas, perfect for gatherings or everyday comfort. The kitchen provides ample counter space and cabinetry, ready for meal prep and casual dining. Downstairs, the primary suite delivers a private retreat with an en-suite bath, while three additional bedrooms upstairs offer flexibility for family, guests, or a home office. Additional highlights include a half bath downstairs for convenience, plenty of natural light throughout, and a backyard area ideal for outdoor enjoyment. Recent updates include a roof that is only four years old and fully paid-off solar panels, offering long-term savings and peace of mind. Located in the desirable Oliver Ranch community in north San Antonio, this property sits close to top-rated schools, shopping, dining, and major highways for easy commuting. A solid choice for those seeking room to grow in a convenient Hill Country-adjacent setting.
Sold
Price Unknown
1706 Lilac Mist, San Antonio, TX 78260
4beds
2,861sqft
Single Family Residence
Built in 2005
5,488 Square Feet Lot
$308,100 Zestimate®
$--/sqft
$2,298 Estimated rent
Home value
$308,100
$290,000 - $327,000
$2,298/mo
Zestimate® history
Owner options
List your home for rent
$2,298/mo
Rent Zestimate®
Find your next renter with Zillow Rental Manager. Plus, with online applications, you can quickly screen prospective tenants – for free.
$2,298/mo
Rent Zestimate®
Refinance and save
$209/mo
Est. payment
Refinancing to a lower rate could help reduce your monthly payments and save thousands over the life of the loan.
$209/mo
Est. payment
Explore your selling options
Work with a Zillow partner agent
Leverage their expertise and Zillow's premium Showcase listings to get your home seen by more buyers.
Get startedList with your own agent
Get your home in front of millions of buyers by listing it on Zillow.
Learn how to do itSell it yourself
Take full control of how buyers see your home on Zillow by listing For Sale by Owner (FSBO).
List your homeWhat's special
Spacious two-story homeWelcoming entryFully paid-off solar panelsOpen layout
Zillow last checked:
Listing updated:
Listed by:
Yvette Hansen TREC #727627 (210) 760-5263,
Real Broker, LLC
Source: LERA MLS,MLS#: 1940947
Facts & features
Interior
Bedrooms & bathrooms
- Bedrooms: 4
- Bathrooms: 3
- Full bathrooms: 2
- 1/2 bathrooms: 1
Primary bedroom
- Features: Walk-In Closet(s), Ceiling Fan(s), Full Bath
- Area: 315
- Dimensions: 21 x 15
Bedroom 2
- Area: 182
- Dimensions: 14 x 13
Bedroom 3
- Area: 144
- Dimensions: 12 x 12
Bedroom 4
- Area: 171
- Dimensions: 19 x 9
Primary bathroom
- Features: Tub/Shower Separate, Single Vanity, Soaking Tub
- Area: 64
- Dimensions: 8 x 8
Dining room
- Area: 154
- Dimensions: 14 x 11
Kitchen
- Area: 195
- Dimensions: 15 x 13
Living room
- Area: 130
- Dimensions: 10 x 13
Heating
- Central, Electric
Cooling
- Central Air
Appliances
- Included: Self Cleaning Oven, Microwave, Range, Refrigerator, Disposal
- Laundry: Laundry Room, Washer Hookup, Dryer Connection
Features
- One Living Area, Separate Dining Room, Two Eating Areas, Utility Room Inside, High Ceilings, Open Floorplan, Walk-In Closet(s), Master Downstairs, Ceiling Fan(s), Chandelier
- Flooring: Ceramic Tile, Other
- Has basement: No
- Has fireplace: No
- Fireplace features: Not Applicable
Interior area
- Total interior livable area: 2,861 sqft
Property
Parking
- Total spaces: 2
- Parking features: Two Car Garage
- Garage spaces: 2
Features
- Levels: Two
- Stories: 2
- Pool features: None, Community
Lot
- Size: 5,488 Square Feet
Details
- Parcel number: 048655082960
Construction
Type & style
- Home type: SingleFamily
- Property subtype: Single Family Residence
Materials
- Brick, 3 Sides Masonry, Siding
- Foundation: Slab
- Roof: Composition
Condition
- Pre-Owned
- New construction: No
- Year built: 2005
Details
- Builder name: Centex Homes
Community & HOA
Community
- Features: Tennis Court(s), Playground, Jogging Trails, Sports Court, Basketball Court, Volleyball Court
- Subdivision: Oliver Ranch
HOA
- Has HOA: Yes
- HOA fee: $209 annually
- HOA name: BLUFFS OF LOOKOUT CANYON
- Second HOA name: Lookout Canyon
- Additional fee info: HOA Fee 2: $370.00 Annually
Location
- Region: San Antonio
Financial & listing details
- Tax assessed value: $360,010
- Annual tax amount: $6,571
- Date on market: 2/12/2026
- Cumulative days on market: 50 days
- Listing terms: Conventional,FHA,VA Loan,Cash,Investors OK
Price history
| Date | Event | Price |
|---|---|---|
| 4/16/2026 | Sold | -- |
Source:  LERA MLS #1940947 Report a problem LERA MLS #1940947 Report a problem | ||
| 4/4/2026 | Pending sale | $315,000$110/sqft |
Source: LERA MLS #1940947 Report a problem | ||
| 3/28/2026 | Contingent | $315,000$110/sqft |
Source: LERA MLS #1940947 Report a problem | ||
| 3/14/2026 | Price change | $315,000-7.3%$110/sqft |
Source: LERA MLS #1940947 Report a problem | ||
| 2/17/2026 | Price change | $339,900-2.9%$119/sqft |
Source: LERA MLS #1940947 Report a problem | ||
| 2/12/2026 | Listed for sale | $349,900$122/sqft |
Source: LERA MLS #1940947 Report a problem | ||
| 6/13/2006 | Sold | -- |
Source: LERA MLS #580476 Report a problem | ||
Public tax history
| Year | Property taxes | Tax assessment |
|---|---|---|
| 2025 | $2,510 +6.2% | $360,010 +4.5% |
| 2024 | $2,365 +4.5% | $344,356 +10% |
| 2023 | $2,262 +7.1% | $313,051 +10% |
| 2022 | $2,113 +4.9% | $284,592 +10% |
| 2021 | $2,014 | $258,720 +5.8% |
| 2020 | $2,014 -52.2% | $244,470 +1.2% |
| 2019 | $4,213 | $241,550 +4.1% |
| 2018 | $4,213 +4.6% | $231,930 +1.3% |
| 2017 | $4,029 +9.8% | $228,910 +9.1% |
| 2016 | $3,671 +9.4% | $209,850 +7.9% |
| 2015 | $3,356 | $194,540 +5.2% |
| 2014 | $3,356 | $184,965 +10% |
| 2013 | -- | $168,150 +6.8% |
| 2012 | -- | $157,470 -3.1% |
| 2011 | -- | $162,480 -1.7% |
| 2010 | -- | $165,270 -6.7% |
| 2009 | -- | $177,140 -2.8% |
| 2008 | -- | $182,160 +0.1% |
| 2007 | -- | $181,890 +244.8% |
| 2006 | -- | $52,750 |
Find assessor info on the county website
Neighborhood: 78260
Nearby homes
- $323,3004 bd2 ba3k sqft1710 Lilac Mist, San Antonio, TX 78260Off Market
- $337,4003 bd2 ba3k sqft1702 Lilac Mist, San Antonio, TX 78260Off Market
- $331,6004 bd2 ba2.8k sqft1714 Lilac Mist, San Antonio, TX 78260Off Market

- $334,4003 bd2 ba3k sqft1711 Fire Cracker, San Antonio, TX 78260Off Market
- $318,3005 bd2 ba2.8k sqft1707 Fire Cracker, San Antonio, TX 78260Off Market
- $323,6003 bd2 ba2.3k sqft1715 Fire Cracker, San Antonio, TX 78260Off Market
- $349,0004 bd3 ba3k sqft1703 Fire Cracker, San Antonio, TX 78260Off Market
- $322,7004 bd2 ba2.5k sqft1718 Lilac Mist, San Antonio, TX 78260Off Market
Nearby schools
GreatSchools rating
- 7/10M. H. Specht Elementary SchoolGrades: PK-5Distance: 0.3 mi
- 7/10New Middle #8Grades: 6-8Distance: 6.7 mi
- 7/10Pieper High SchoolGrades: 9-12Distance: 2.8 mi
Schools provided by the listing agent
- Elementary: Specht
- Middle: Bulverde
- High: Pieper
- District: Comal
Source: LERA MLS. This data may not be complete. We recommend contacting the local school district to confirm school assignments for this home.
Get a cash offer in 3 minutes
Find out how much your home could sell for in as little as 3 minutes with a no-obligation cash offer.
Estimated market value
$308,100
Get a cash offer in 3 minutes
Find out how much your home could sell for in as little as 3 minutes with a no-obligation cash offer.
Estimated market value
$308,100
- Texas
- Bexar County
- San Antonio
- 78260
- 1706 Lilac Mist
Nearby cities
Nearby neighborhoods
Nearby zip codes
Other San Antonio Topics
