Skip main navigation
Closed
  • $494,819

    1706 Littlefield Ln, Mahomet, IL 61853

    5beds
    2,306sqft
    Single Family Residence
    Built in 2021
    10,018.8 Square Feet Lot
    $496,800 Zestimate®
    $215/sqft
    $2,751 Estimated rent

    Home value

    $496,800

    $472,000 - $522,000

    $2,751/mo

    Zestimate® history
    Loading
    Loading...

    Owner options

    List your home for rent

    $2,751/mo

    Rent Zestimate®

    Find your next renter with Zillow Rental Manager. Plus, with online applications, you can quickly screen prospective tenants – for free.

    Learn more

    $2,751/mo

    Rent Zestimate®

    Refinance and save

    $3,655/mo

    Est. payment

    Refinancing to a lower rate could help reduce your monthly payments and save thousands over the life of the loan.

    See today's rates

    $3,655/mo

    Est. payment

    Explore your selling options

    Work with a Zillow partner agent

    Leverage their expertise and Zillow's premium Showcase listings to get your home seen by more buyers.

    Get started

    List with your own agent

    Get your home in front of millions of buyers by listing it on Zillow.

    Learn how to do it

    Sell it yourself

    Take full control of how buyers see your home on Zillow by listing For Sale by Owner (FSBO).

    List your home

    What's special

    Fenced yardThree car garageFive bedroomSecond floor laundryStainless appliancesGranite tops
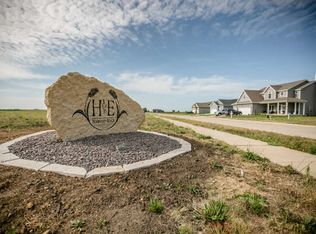
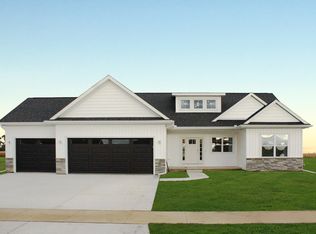
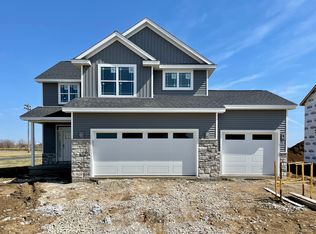
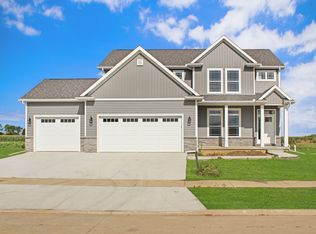
    Welcome Mahomet buyers to 1706 Littlefield Lane in the sought after Harvest Edge subdivision, a home that delivers space, function, and flexibility in all the right ways. This five bedroom three and a half bath three car garage property sits on a fenced yard and offers nearly 2900 square feet of finished living space designed for everyday living and entertaining. From the moment you walk in, you are greeted by a versatile front room that works perfectly as a home office, flex space, or even a sixth bedroom if needed. The main level flows seamlessly into the heart of the home where the living area, anchored by a gas fireplace, connects to a spacious kitchen featuring a large island, granite tops, and stainless appliances, all set up to keep everyone connected whether you are hosting or just enjoying a quiet night in. The first floor also includes a convenient half bath for guests. This home brings together the layout, space, and everyday comfort that today's buyers are actively searching for, all in a neighborhood that continues to be one of Mahomet's top destinations. Upstairs you will find four well sized bedrooms including a primary suite that feels like its own retreat with dual sinks and a tiled walk in shower, plus the second floor laundry right where you need it most. The lower level expands your options even further with a partially finished basement that includes a second living space, an additional bedroom, and a full bathroom, making it ideal for guests, extended stays, or simply spreading out. This is a home that adapts to your lifestyle from day one and continues to deliver as your needs evolve.

    Zillow last checked:

    Listing courtesy of:

    Nate Evans 217-493-9297,

    Nate Evans Group,

    Matt Walters 217-417-1202,

    Nate Evans Group

    Bought with:

    Mark Panno

    KELLER WILLIAMS-TREC

    Source: MRED as distributed by MLS GRID,MLS#: 12630663MLS Logo

    Facts & features

    Interior

    Bedrooms & bathrooms
    • Bedrooms: 5
    • Bathrooms: 4
    • Full bathrooms: 3
    • 1/2 bathrooms: 1
    Primary bedroom
    • Features: Bathroom (Full, Double Sink, Shower Only)
    • Level: Second
    • Area: 195 Square Feet
    • Dimensions: 15X13
    Bedroom 2
    • Level: Second
    • Area: 130 Square Feet
    • Dimensions: 10X13
    Bedroom 3
    • Level: Second
    • Area: 143 Square Feet
    • Dimensions: 11X13
    Bedroom 4
    • Level: Second
    • Area: 168 Square Feet
    • Dimensions: 12X14
    Bedroom 5
    • Level: Basement
    • Area: 165 Square Feet
    • Dimensions: 15X11
    Dining room
    • Level: Main
    • Area: 160 Square Feet
    • Dimensions: 10X16
    Foyer
    • Level: Main
    • Area: 135 Square Feet
    • Dimensions: 9X15
    Kitchen
    • Level: Main
    • Area: 192 Square Feet
    • Dimensions: 12X16
    Laundry
    • Level: Second
    • Area: 36 Square Feet
    • Dimensions: 6X6
    Living room
    • Level: Main
    • Area: 240 Square Feet
    • Dimensions: 15X16
    Office
    • Level: Main
    • Area: 35 Square Feet
    • Dimensions: 5X7
    Recreation room
    • Level: Basement
    • Area: 280 Square Feet
    • Dimensions: 20X14
    Sitting room
    • Level: Main
    • Area: 121 Square Feet
    • Dimensions: 11X11
    Storage
    • Level: Basement
    • Area: 360 Square Feet
    • Dimensions: 20X18
    Heating
    • Natural Gas, Forced Air
    Cooling
    • Central Air
    Appliances
    • Included: Range, Microwave, Dishwasher, Refrigerator, Disposal
    • Laundry: Upper Level, In Unit
    Features
    • 1st Floor Bedroom, Walk-In Closet(s), Dining Combo, Granite Counters
    • Flooring: Hardwood, Carpet
    • Basement: Partially Finished,Full
    • Number of fireplaces: 1
    • Fireplace features: Gas Log, Living Room
    Interior area
    • Total structure area: 3,291
    • Total interior livable area: 2,306 sqft
    • Finished area below ground: 0

    Property

    Parking
    • Total spaces: 3
    • Parking features: Concrete, Garage Door Opener, Yes, Garage Owned, Attached, Garage
    • Attached garage spaces: 3
    • Has uncovered spaces: Yes
    Accessibility
    • Accessibility features: No Disability Access
    Features
    • Stories: 2
    • Patio & porch: Patio, Porch
    • Fencing: Fenced
    Lot
    • Size: 10,018 sqft
    • Dimensions: 80x125
    Details
    • Parcel number: 151323302003
    • Special conditions: None

    Construction

    Type & style
    • Home type: SingleFamily
    • Property subtype: Single Family Residence
    Materials
    • Vinyl Siding, Brick
    • Foundation: Concrete Perimeter
    • Roof: Asphalt
    Condition
    • New construction: No
    • Year built: 2021

    Utilities & green energy

    • Sewer: Public Sewer
    • Water: Public

    Community & neighborhood

    Community
    • Community features: Curbs, Street Paved, Sidewalks
    Location
    • Region: Mahomet

    HOA & financial

    HOA
    • Has HOA: Yes
    • HOA fee: $100 annually
    • Services included: Other

    Other

    Other facts
    • Listing terms: Other
    • Ownership: Fee Simple

    Price history

    DateEventPrice
    7/6/2026Sold$494,819-1%$215/sqft
    Source: MRED as distributed by MLS GRID #12630663 Report a problem
    5/20/2026Listing removed$499,900$217/sqft
    Source: MRED as distributed by MLS GRID #12630663 Report a problem
    5/13/2026Contingent$499,900$217/sqft
    Source: MRED as distributed by MLS GRID #12630663 Report a problem
    4/29/2026Listed for sale$499,900+22.1%$217/sqft
    Source: MRED as distributed by MLS GRID #12630663 Report a problem
    12/8/2021Sold$409,500+10.8%$178/sqft
    Source: Public Record Report a problem
    11/1/2021Price change$369,600+5.6%$160/sqft
    Source: Unlimited Construction Report a problem
    5/3/2021Price change$349,900-4.1%$152/sqft
    Source: Unlimited Construction Report a problem
    5/1/2021Price change$365,000+2.8%$158/sqft
    Source: Unlimited Construction Report a problem
    3/1/2021Price change$354,900+9.9%$154/sqft
    Source: Unlimited Construction Report a problem
    2/17/2021Listed for sale$322,900+447.3%$140/sqft
    Source: Unlimited Construction Report a problem
    2/3/2021Sold$59,000-80.6%$26/sqft
    Source: Public Record Report a problem
    1/19/2021Price change$303,425-0.8%$132/sqft
    Source: Unlimited Construction Report a problem
    1/1/2021Price change$305,900+457.2%$133/sqft
    Source: Unlimited Construction Report a problem
    1/13/2020Price change$54,900-8.3%$24/sqft
    Source: RE/MAX REALTY ASSOCIATES-MAHO #10608694 Report a problem
    7/31/2018Price change$59,900-7.8%$26/sqft
    Source: Keller Williams Realty The Real Estate Center #09490235 Report a problem
    3/3/2018Listed for sale$65,000$28/sqft
    Source: KELLER WILLIAMS-TREC #09490235 Report a problem

    Public tax history

    YearProperty taxesTax assessment
    2024$11,939 +8.2%$159,920 +10%
    2023$11,032 +7.7%$145,380 +8.5%
    2022$10,245 +61318.6%$133,990 +66895%
    2021$17 $200
    2020$17 +1.3%$200
    2019$16 $200
    2018$16 -1.3%$200
    2017$17 $200
    2016-- --

    Find assessor info on the county website

    Neighborhood: 61853

    Nearby schools

    GreatSchools rating
    Schools provided by the listing agent
    • Elementary: Mahomet Elementary School
    • Middle: Mahomet Junior High School
    • High: Mahomet-Seymour High School
    • District: 3

    Source: MRED as distributed by MLS GRID. This data may not be complete. We recommend contacting the local school district to confirm school assignments for this home.

    Get pre-qualified for a loan
    At Zillow Home Loans, we can pre-qualify you in as little as 5 minutes with no impact to your credit score.

    An equal housing lender. NMLS #10287.

    Sell for more on Zillow
    Get a Zillow Showcase℠ listing at no additional cost and you could sell for .
    $496,800
    2% more
    +$9,936
    With Zillow Showcase(estimated)
    $506,736