TIME TO BUY...$20K DROP! 4 bedroom with POOL in Allen ISD! Gourmet kitchen has been upgraded with extensive granite surfaces, accent island and oversized breakfast peninsula and large undermount sink. Crisp white cabinets really pop and give a modern appeal along with the subway tile backsplash and stainless steel appliances. The refreshing private pool and cozy nearby firepit create a perfect scene for relaxation and recreation. Lots of natural light provides a bright & airy feel throughout the open concept living area, making this the ideal space for everyday living & entertaining! There is plenty of room to host large gatherings with two living areas & two dining areas! The primary suite has a private ensuite with a large walk-in closet, walk-in shower, and soaking tub to unwind after a long day! 3 generously sized bedrooms, and an additional full bathroom complete the 2nd level. Easy access to major routes, and an array of entertainment, shopping, restaurants, and trendy hot spots to enjoy!
Sold
Price Unknown
1706 Live Oak Ln, Allen, TX 75002
4beds
2,274sqft
Single Family Residence
Built in 1992
5,227 Square Feet Lot
$450,300 Zestimate®
$--/sqft
$3,085 Estimated rent
Home value
$450,300
$423,000 - $482,000
$3,085/mo
Zestimate® history
Owner options
List your home for rent
$3,085/mo
Rent Zestimate®
Find your next renter with Zillow Rental Manager. Plus, with online applications, you can quickly screen prospective tenants – for free.
$3,085/mo
Rent Zestimate®
Refinance and save
Refinancing to a lower rate could help reduce your monthly payments and save thousands over the life of the loan.
Explore your selling options
Work with a Zillow partner agent
Leverage their expertise and Zillow's premium Showcase listings to get your home seen by more buyers.
Get startedList with your own agent
Get your home in front of millions of buyers by listing it on Zillow.
Learn how to do itSell it yourself
Take full control of how buyers see your home on Zillow by listing For Sale by Owner (FSBO).
List your homeWhat's special
Private poolLots of natural lightStainless steel appliancesExtensive granite surfacesTwo dining areasLarge walk-in closetSoaking tub
Zillow last checked:
Listing updated:
Listed by:
Stephen Bowen 0448981 817-783-4605,
Redfin Corporation 817-783-4605
Bought with:
Stephen Bowen
Redfin Corporation
Source: NTREIS,MLS#: 20754215
Facts & features
Interior
Bedrooms & bathrooms
- Bedrooms: 4
- Bathrooms: 3
- Full bathrooms: 2
- 1/2 bathrooms: 1
Primary bedroom
- Features: Walk-In Closet(s)
- Level: Second
- Dimensions: 14 x 16
Bedroom
- Features: Closet Cabinetry
- Level: Second
- Dimensions: 13 x 12
Bedroom
- Features: Closet Cabinetry
- Level: Second
- Dimensions: 10 x 11
Bedroom
- Features: Closet Cabinetry, Walk-In Closet(s)
- Level: Second
- Dimensions: 13 x 10
Primary bathroom
- Features: Dual Sinks, Garden Tub/Roman Tub, Separate Shower
- Level: Second
- Dimensions: 6 x 15
Breakfast room nook
- Level: First
- Dimensions: 10 x 6
Dining room
- Level: First
- Dimensions: 13 x 13
Family room
- Features: Fireplace
- Level: First
- Dimensions: 18 x 16
Other
- Level: Second
- Dimensions: 5 x 9
Half bath
- Level: First
- Dimensions: 5 x 5
Kitchen
- Features: Breakfast Bar, Kitchen Island, Pantry, Stone Counters
- Level: First
- Dimensions: 15 x 13
Laundry
- Level: First
- Dimensions: 8 x 6
Living room
- Level: First
- Dimensions: 13 x 14
Heating
- Central, Natural Gas
Cooling
- Attic Fan, Central Air, Ceiling Fan(s), Electric
Appliances
- Included: Dishwasher, Electric Range, Disposal, Gas Water Heater, Microwave
- Laundry: Washer Hookup, Electric Dryer Hookup, Laundry in Utility Room
Features
- High Speed Internet, Open Floorplan, Vaulted Ceiling(s)
- Flooring: Laminate, Tile
- Windows: Window Coverings
- Has basement: No
- Number of fireplaces: 1
- Fireplace features: Gas Log, Masonry
Interior area
- Total interior livable area: 2,274 sqft
Property
Parking
- Total spaces: 2
- Parking features: Alley Access, Door-Single, Garage, Garage Door Opener, Garage Faces Rear
- Attached garage spaces: 2
Features
- Levels: Two
- Stories: 2
- Patio & porch: Front Porch
- Pool features: Fenced, In Ground, Pool
- Fencing: Back Yard,Wood
Lot
- Size: 5,227 Square Feet
- Features: Interior Lot, Sprinkler System
Details
- Parcel number: R170400301601
Construction
Type & style
- Home type: SingleFamily
- Architectural style: Detached
- Property subtype: Single Family Residence
Materials
- Brick
- Foundation: Slab
- Roof: Shingle
Condition
- Year built: 1992
Utilities & green energy
- Sewer: Public Sewer
- Water: Public
- Utilities for property: Electricity Available, Electricity Connected, Natural Gas Available, Sewer Available, Separate Meters, Underground Utilities, Water Available
Community & HOA
Community
- Features: Playground, Park
- Security: Fire Alarm
- Subdivision: Oak Ridge
HOA
- Has HOA: No
Location
- Region: Allen
Financial & listing details
- Tax assessed value: $438,807
- Annual tax amount: $6,399
- Date on market: 10/18/2024
- Cumulative days on market: 170 days
- Electric utility on property: Yes
Price history
| Date | Event | Price |
|---|---|---|
| 5/15/2025 | Sold | -- |
Source: NTREIS #20754215 Report a problem | ||
| 4/14/2025 | Pending sale | $469,900$207/sqft |
Source: NTREIS #20754215 Report a problem | ||
| 4/7/2025 | Contingent | $469,900$207/sqft |
Source: NTREIS #20754215 Report a problem | ||
| 2/27/2025 | Price change | $469,900-4.1%$207/sqft |
Source: NTREIS #20754215 Report a problem | ||
| 10/18/2024 | Listed for sale | $489,900$215/sqft |
Source: NTREIS #20754215 Report a problem | ||
Public tax history
| Year | Property taxes | Tax assessment |
|---|---|---|
| 2025 | $5,883 +4.1% | $432,007 +10% |
| 2024 | $5,650 +11.6% | $392,734 +10% |
| 2023 | $5,062 -13.9% | $357,031 +10% |
| 2022 | $5,879 -0.2% | $324,574 +10% |
| 2021 | $5,893 +0.7% | $295,067 +2.6% |
| 2020 | $5,854 +1.2% | $287,457 +2.6% |
| 2019 | $5,784 +5.7% | $280,281 +10% |
| 2018 | $5,471 +12.9% | $254,801 +2.7% |
| 2017 | $4,846 | $248,000 +13% |
| 2016 | $4,846 +11.9% | $219,471 +4.8% |
| 2015 | $4,332 | $209,331 +10% |
| 2014 | $4,332 | $190,331 +13.4% |
| 2013 | -- | $167,889 +10.3% |
| 2012 | -- | $152,274 -4.6% |
| 2011 | -- | $159,655 -1.2% |
| 2010 | -- | $161,549 -4.2% |
| 2009 | -- | $168,605 -10.9% |
| 2008 | -- | $189,214 +14% |
| 2007 | -- | $165,980 +10.2% |
| 2006 | -- | $150,636 -2% |
| 2005 | -- | $153,647 -2.4% |
| 2003 | -- | $157,489 +5.2% |
| 2002 | -- | $149,714 +2.3% |
| 2001 | -- | $146,351 +6.1% |
| 2000 | -- | $137,947 |
Find assessor info on the county website
Neighborhood: 75002
Nearby homes
- $363,3004 bd3 ba2k sqft1708 Live Oak Ln, Allen, TX 75002Off Market
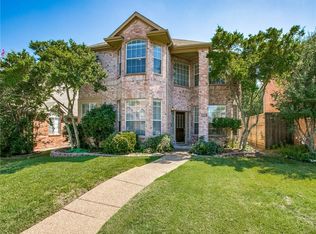
- $332,8003 bd2 ba1.5k sqft1704 Live Oak Ln, Allen, TX 75002Off Market
- $352,2003 bd2 ba1.7k sqft1710 Live Oak Ln, Allen, TX 75002Off Market

- $325,6003 bd2 ba1.4k sqft1702 Live Oak Ln, Allen, TX 75002Off Market
- $420,5004 bd3 ba2.4k sqft1533 Home Park Dr, Allen, TX 75002Off Market
- $383,1004 bd2 ba2.2k sqft1712 Live Oak Ln, Allen, TX 75002Off Market
- $427,6004 bd2 ba2.5k sqft1535 Home Park Dr, Allen, TX 75002Off Market
- $424,8004 bd3 ba2.6k sqft1700 Live Oak Ln, Allen, TX 75002Off Market
Nearby schools
GreatSchools rating
- 8/10David And Lynda Olson Elementary SchoolGrades: PK-6Distance: 0.4 mi
- 10/10Walter & Lois Curtis Middle SchoolGrades: 7-8Distance: 0.3 mi
- 8/10Allen High SchoolGrades: 9-12Distance: 1.9 mi
Schools provided by the listing agent
- Elementary: Olson
- Middle: Curtis
- High: Allen
- District: Allen ISD
Source: NTREIS. This data may not be complete. We recommend contacting the local school district to confirm school assignments for this home.
Get a cash offer in 3 minutes
Find out how much your home could sell for in as little as 3 minutes with a no-obligation cash offer.
Estimated market value
$450,300
Get a cash offer in 3 minutes
Find out how much your home could sell for in as little as 3 minutes with a no-obligation cash offer.
Estimated market value
$450,300
- Texas
- Collin County
- Allen
- 75002
- 1706 Live Oak Ln
