This distinguished 1959 residence, redesigned by Sarasota architect William C. Tagland has been meticulously transformed into a turnkey modern home where virtually every system and finish is brand new in 2026. The 1,308 sq ft residence sits on a spacious 8,521 sq ft lot and features all-new impact-rated windows and doors, a premium membrane roof system, and a complete electrical overhaul including new electrical panel and wiring. A new Trane HVAC system delivers efficient climate control, while modern infrastructure is assured with all-PVC plumbing lines for city water and septic plus a new septic pump station. Inside, elegant 24" x 24" terrazzo-look matte porcelain tile flows throughout the living areas and bedrooms. The kitchen is outfitted with GE Profile appliances and custom white oak cabinets. Baths showcase Kohler comfort-height toilets, Delta Vero fixtures, and new frameless glass shower enclosures with modern wood-look fluted tile. Additional refinements include solid-core doors with premium Schlage and Emteck hardware, noise-reducing insulation, and new drywall throughout. The exterior has been refreshed with Hardy board siding and soffits, new wood fence, new irrigation system, and a covered patio with updated fixtures. Amazing location with close proximity to new, premium shopping options such a Whole Foods and Trader Joe's, this home is located in the desirable NO HOA boating and quiet community of Tropical Shores. There is members only boating access at the end of the street, this property is in X flood-zone. Take this opportunity to acquire a fully renovated property, where location, value, and quality far exceed the ask.
For sale
$525,000
1706 LIVINGSTONE STREET, SARASOTA, FL 34231
2beds
1,308sqft
Single Family Residence
Built in 1959
8,521 Square Feet Lot
$495,900 Zestimate®
$401/sqft
$-- HOA
What's special
Modern wood-look fluted tileNew drywall throughoutNew trane hvac systemCustom white oak cabinetsGe profile appliancesKohler comfort-height toiletsNew irrigation system
- 1 day
- 279
- 26
Zillow last checked:
Listing updated:
Listed by:
Jason Moore 941-735-0028,
MICHAEL SAUNDERS & COMPANY 941-388-4447
Source: Stellar MLS,MLS#: A4705632 Originating MLS: Sarasota - Manatee
Originating MLS: Sarasota - Manatee
Facts & features
Interior
Bedrooms & bathrooms
- Bedrooms: 2
- Bathrooms: 3
- Full bathrooms: 2
- 1/2 bathrooms: 1
Rooms
- Room types: Great Room
Primary bedroom
- Features: Walk-In Closet(s)
- Level: First
- Area: 180.44 Square Feet
- Dimensions: 12.11x14.9
Bedroom 2
- Features: Built-in Closet
- Level: First
- Area: 151.8 Square Feet
- Dimensions: 11x13.8
Balcony porch lanai
- Level: First
- Area: 293.53 Square Feet
- Dimensions: 19.7x14.9
Dining room
- Level: First
- Area: 110.88 Square Feet
- Dimensions: 11.2x9.9
Great room
- Features: Ceiling Fan(s)
- Level: First
- Area: 319.7 Square Feet
- Dimensions: 23x13.9
Kitchen
- Level: First
- Area: 150.35 Square Feet
- Dimensions: 15.5x9.7
Heating
- Central, Electric
Cooling
- Central Air
Appliances
- Included: Oven, Convection Oven, Cooktop, Dishwasher, Disposal, Dryer, Electric Water Heater, Exhaust Fan, Freezer, Ice Maker, Microwave, Range, Range Hood, Refrigerator, Tankless Water Heater, Washer
- Laundry: Inside, Laundry Room
Features
- Built-in Features, Ceiling Fan(s), Eating Space In Kitchen, Living Room/Dining Room Combo, Open Floorplan, Primary Bedroom Main Floor, Solid Surface Counters, Thermostat, Walk-In Closet(s)
- Flooring: Porcelain Tile
- Doors: Sliding Doors
- Windows: Window Treatments
- Has fireplace: No
Interior area
- Total structure area: 1,904
- Total interior livable area: 1,308 sqft
Video & virtual tour
Property
Parking
- Total spaces: 1
- Parking features: Garage - Attached
- Attached garage spaces: 1
- Details: Garage Dimensions: 11x22
Features
- Levels: One
- Stories: 1
- Patio & porch: Covered, Front Porch, Patio
- Exterior features: Garden, Irrigation System, Lighting, Sprinkler Metered
- Fencing: Fenced,Wood
- On waterfront: Yes
- Waterfront features: Bay/Harbor Front, Waterfront, Bay/Harbor Access, Limited Access
Lot
- Size: 8,521 Square Feet
- Dimensions: 74 x 115
- Features: In County, Landscaped
- Residential vegetation: Trees/Landscaped
Details
- Parcel number: 0130010050
- Zoning: RSF3
- Special conditions: None
Construction
Type & style
- Home type: SingleFamily
- Property subtype: Single Family Residence
Materials
- HardiPlank Type, Wood Frame
- Foundation: Slab
- Roof: Membrane
Condition
- New construction: No
- Year built: 1959
Utilities & green energy
- Sewer: Septic Tank
- Water: Public
- Utilities for property: Electricity Connected, Fiber Optics
Green energy
- Indoor air quality: Air Filters MERV 10+
- Construction elements: Conserving Methods, Regionally-Sourced Materials
Community & HOA
Community
- Features: Bay/Harbor Front, Boat Slip, Community Boat Ramp, Water Access, Waterfront
- Pet fee: $0 monthly
- Subdivision: TROPICAL SHORES
HOA
- Has HOA: No
Location
- Region: Sarasota
Financial & listing details
- Price per square foot: $401/sqft
- Tax assessed value: $271,500
- Annual tax amount: $3,715
- Date on market: 9/9/2026
- Cumulative days on market: 1 day
- Ownership: Fee Simple
- Total actual rent: 0
- Electric utility on property: Yes
- Road surface type: Asphalt
Estimated market value
$495,900
$471,000 - $521,000
$2,311/mo
Price history
| Date | Event | Price |
|---|---|---|
| 9/9/2026 | Listed for sale | $525,000+40%$401/sqft |
Source:  Stellar MLS #A4705632 Report a problem Stellar MLS #A4705632 Report a problem | ||
| 9/10/2024 | Listing removed | $374,900+4.4%$287/sqft |
Source: Stellar MLS #A4508277 Report a problem | ||
| 9/10/2023 | Listing removed | -- |
Source: Stellar MLS #A4508277 Report a problem | ||
| 9/10/2021 | Sold | $359,000-4.2%$274/sqft |
Source: Public Record Report a problem | ||
| 8/15/2021 | Pending sale | $374,900$287/sqft |
Source: Stellar MLS #A4508277 Report a problem | ||
| 8/13/2021 | Price change | $374,9000%$287/sqft |
Source: Stellar MLS #A4508277 Report a problem | ||
| 7/30/2021 | Listed for sale | $375,000+138.9%$287/sqft |
Source: Stellar MLS #A4508277 Report a problem | ||
| 6/10/2017 | Listing removed | $3,200$2/sqft |
Source: Premier Sotheby's International Realty #A4159506 Report a problem | ||
| 1/28/2017 | Listed for rent | $3,200$2/sqft |
Source: PREMIER SOTHEBY'S INTL. REALTY #A4159506 Report a problem | ||
| 10/10/2014 | Sold | $157,000-7.1%$120/sqft |
Source: Stellar MLS #A4102088 Report a problem | ||
| 8/6/2014 | Price change | $169,000-4.5%$129/sqft |
Source: CENTURY 21 Beggins Enterprises #A4102088 Report a problem | ||
| 7/18/2014 | Listed for sale | $177,000$135/sqft |
Source: CENTURY 21 Beggins Enterprises #A4102088 Report a problem | ||
Public tax history
| Year | Property taxes | Tax assessment |
|---|---|---|
| 2025 | $3,716 -2.2% | $271,500 -3.6% |
| 2024 | $3,799 -3.2% | $281,500 -4.9% |
| 2023 | $3,926 +4.5% | $295,900 +4.9% |
| 2022 | $3,757 +30.6% | $282,200 +42% |
| 2021 | $2,878 +1.3% | $198,700 +3.1% |
| 2020 | $2,842 +4.1% | $192,800 +2.9% |
| 2019 | $2,731 | $187,300 +3.7% |
| 2018 | $2,731 +4% | $180,700 +4% |
| 2017 | $2,627 +18.4% | $173,750 +10.3% |
| 2016 | $2,219 | $157,500 +13.4% |
| 2015 | $2,219 +34.6% | $138,900 +69.8% |
| 2014 | $1,648 +11% | $81,800 |
| 2013 | $1,484 +7% | $81,800 +8.5% |
| 2012 | $1,387 -6% | $75,400 -9.7% |
| 2011 | $1,476 -17.6% | $83,500 -19.9% |
| 2010 | $1,791 -38.4% | $104,300 -39.3% |
| 2009 | $2,908 | $171,700 -14.8% |
| 2008 | $2,908 -18% | $201,500 -19.6% |
| 2007 | $3,546 | $250,700 -2.9% |
| 2006 | -- | $258,300 +47.2% |
| 2005 | -- | $175,500 +33.8% |
| 2004 | $2,281 +6.1% | $131,200 +10.8% |
| 2003 | $2,150 +14.6% | $118,400 +20.9% |
| 2002 | $1,877 +12.6% | $97,900 +9.5% |
| 2001 | $1,667 +2.1% | $89,400 +3.8% |
| 2000 | $1,633 | $86,100 |
Find assessor info on the county website
Monthly payment
Est. payment
Payment breakdown
Explore the cost of this home by adjusting the details. Changes won't be saved.Climate risks
Neighborhood: Vamo
Nearby schools
Schools provided by the listing agent
- Elementary: Gulf Gate Elementary
- Middle: Brookside Middle
- High: Riverview High
Source: Stellar MLS. This data may not be complete. We recommend contacting the local school district to confirm school assignments for this home.


Similar homes
- $385,0002 bd2 ba1k sqft1840 RITA STREET, SARASOTA, FL 34231For Sale

 MLS ID #A4703660, Ania McGinty, COMPASS FLORIDA LLC. Stellar MLS
 - $519,0003 bd2 ba1.2k sqft2445 APACHE STREET, SARASOTA, FL 34231For Sale
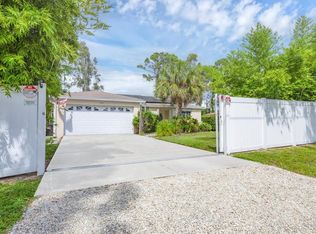 MLS ID #N6144857, Regina Melman, RE/MAX PALM REALTY OF VENICE. Stellar MLS
 - $594,9003 bd3 ba1.6k sqft2121 PALM TERRACE, SARASOTA, FL 34231For Sale
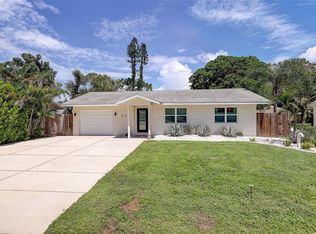 MLS ID #A4704777, Beth Helvey PA, MICHAEL SAUNDERS & COMPANY. Stellar MLS
 - $555,0003 bd2 ba1.4k sqft503 CASAS BONITAS PLACE, NOKOMIS, FL 34275For Sale
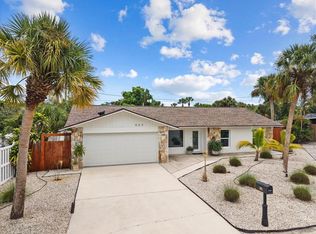 MLS ID #A4705493, Sarah Reedy, COLDWELL BANKER REALTY. Stellar MLS
 - $424,9002 bd2 ba1k sqft6103 CARLTON AVENUE, SARASOTA, FL 34231For SaleMLS ID #A4701953, Laurie Minear, MICHAEL SAUNDERS & COMPANY. Stellar MLS
- $429,9003 bd2 ba1.7k sqft5929 MURDOCK AVENUE, SARASOTA, FL 34231For SaleMLS ID #A4687404, Vincent Diorides, COMPASS FLORIDA LLC. Stellar MLS
- $490,0004 bd2 ba1.4k sqft420 MELODY CIRCLE, SARASOTA, FL 34237For SaleMLS ID #A4704470, Kenia Rivas, PREFERRED SHORE LLC. Stellar MLS
- $565,3503 bd2 ba1.2k sqft2253 GOLDENROD STREET, SARASOTA, FL 34239For SaleMLS ID #A4703724, Jaci Krawtschenko, PREMIER SOTHEBY'S INTERNATIONAL REALTY. Stellar MLS
- $419,9993 bd2 ba1.5k sqft6215 RODGERS AVENUE, SARASOTA, FL 34231For SaleMLS ID #A4676446, Dan Mackinnon, REAL BROKER, LLC. Stellar MLS
- $535,0002 bd2 ba1.7k sqft2753 VALENCIA DRIVE, SARASOTA, FL 34239For SaleMLS ID #TB8493972, Kristin Leon, COASTAL PROPERTIES GROUP INTERNATIONAL. Stellar MLS
- $429,0003 bd2 ba1.3k sqft4319 AUGUSTINE AVENUE, SARASOTA, FL 34231For SaleMLS ID #A4701349, Hasina Myrick, EXIT KING REALTY. Stellar MLS
- $749,9004 bd3 ba1.8k sqft2436 GOLDENROD STREET, SARASOTA, FL 34239For SaleMLS ID #A4691436, Silvia Chiaro, COLDWELL BANKER REALTY. Stellar MLS
- $530,0003 bd2 ba1.5k sqft2874 DAVIS BOULEVARD, SARASOTA, FL 34237For SaleMLS ID #TB8538039, Noemy Sanchez, XCELLENCE. Stellar MLS
- $520,0003 bd3 ba1.8k sqft4401 LITTLE JOHN TRAIL, SARASOTA, FL 34232For SaleMLS ID #A4695906, Bogdan Osipov, OSIPOV GROUP REAL ESTATE. Stellar MLS
- $559,9003 bd2 ba1.8k sqft4346 MEADOWLAND CIRCLE, SARASOTA, FL 34233For SaleMLS ID #A4700705, Mark Singer, FINE PROPERTIES. Stellar MLS
- $499,9993 bd2 ba1.8k sqft2600 CAMBRIDGE DRIVE, SARASOTA, FL 34232For SaleMLS ID #A4698789, Celestine Soto, REAL BROKER, LLC. Stellar MLS
- $305,0002 bd2 ba1.4k sqft4793 OAK FOREST DRIVE W #46, SARASOTA, FL 34231For SaleMLS ID #N6144200, Ashley LeRoy, EVOLVE REAL ESTATE. Stellar MLS
- $499,9903 bd2 ba1.5k sqft201 HONORE AVENUE, SARASOTA, FL 34232For SaleMLS ID #A4694437, Amy Chapman, MICHAEL SAUNDERS & COMPANY. Stellar MLS
- $424,9903 bd2 ba1.4k sqft4219 DEERFIELD DRIVE, SARASOTA, FL 34233For SaleMLS ID #TB8535723, Camila McGettrick, WRA BUSINESS & REAL ESTATE. Stellar MLS
