Fall in love with this beautifully updated 1915 Vilas Foursquare, where timeless character meets modern comfort. The inviting front porch welcomes you to a home featuring original hardwood floors, strategic lighting, new windows, & thoughtfully updated living spaces. The chef's kitchen offers granite countertops, a breakfast bar, subway tile backsplash, & premium Sub-Zero/Wolf appliances. Enjoy a warm wood-burning fireplace, formal dining room, and spacious rear mudroom with laundry and half bath. Upstairs you'll find 4 bedrooms and 2.5 updated baths, including a primary suite with walk-in closet, quartz double vanity, and tiled walk-in shower. The finished 3rd floor provides a flexible guest suite, office, or playroom with its own 1/2 bath. The lower-level includes the club room for entertaining & storage, while the private fenced backyard, mature landscape, garage & 2-car driveway complete the package. Centrally located near Lake Wingra, Henry Vilas Zoo, UW, Downtown & Camp Randall.
Offer-show
$1,050,000
1706 Madison St, Madison, WI 53711
4beds
3,227sqft
Single Family Residence
Built in 1915
6,098 Square Feet Lot
$1,070,200 Zestimate®
$325/sqft
$-- HOA
What's special
- --
- on Zillow
- 120
- views
- 3
- saves
Zillow last checked:
Listing updated:
Listed by:
Alan Feder,
Realty Executives Cooper Spransy
Source: SCWMLS,MLS#: 2027792
Facts & features
Interior
Bedrooms & bathrooms
- Bedrooms: 4
- Bathrooms: 3
- Full bathrooms: 2
- 1/2 bathrooms: 2
- Main level bathrooms: 1
Primary bedroom
- Level: Upper
- Area: 192
- Dimensions: 16 x 12
Bedroom 2
- Level: Upper
- Area: 169
- Dimensions: 13 x 13
Bedroom 3
- Level: Upper
- Area: 120
- Dimensions: 12 x 10
Bedroom 4
- Level: Upper
- Area: 168
- Dimensions: 14 x 12
Dining room
- Level: Main
- Area: 143
- Dimensions: 13 x 11
Kitchen
- Features: Breakfast Bar, Dishwasher, Disposal, Kitchen Island, Microwave, Range/Oven, Refrigerator
- Level: Main
- Area: 180
- Dimensions: 15 x 12
Living room
- Level: Main
- Area: 216
- Dimensions: 18 x 12
Heating
- Forced Air, Zoned
Cooling
- Central Air
Appliances
- Included: Washer, Dryer, Water Softener Included, Bar Fridge
- Laundry: Main Level
Features
- Walk-In Closet(s), At Least 1 tub, Ceiling Fan(s), Entrance Foyer, Primary Bath, Other, Mud Room, Bonus Room, Foyer
- Windows: Window Coverings
- Basement: Full,Partially Finished,Storage Space,Daylight
- Has fireplace: Yes
- Fireplace features: Wood Burning
Interior area
- Total structure area: 3,227
- Total interior livable area: 3,227 sqft
- Finished area above ground: 2,914
Video & virtual tour
Property
Parking
- Total spaces: 1
- Parking features: 1 car, Detached
- Garage spaces: 1
- Has uncovered spaces: Yes
Features
- Levels: Two
- Stories: 2
- Patio & porch: Deck, Patio, Front Porch, Porch
- Fencing: Fenced
Lot
- Size: 6,098 Square Feet
- Dimensions: 51.75X120
- Features: Near Public Transit, Sidewalk
Details
- Parcel number: 070922317172
- Zoning: Res
Construction
Type & style
- Home type: SingleFamily
- Architectural style: Colonial
- Property subtype: Single Family Residence
Materials
- Vinyl Siding
Condition
- Year built: 1915
Utilities & green energy
- Sewer: Public Sewer
- Water: Public
- Utilities for property: Cable Available, Internet - Cable
Green energy
- Energy efficient items: Appliances
Community & HOA
Community
- Security: Carbon Monoxide Detector(s), Smoke Detector(s)
- Subdivision: Wingra Park
Location
- Region: Madison
Financial & listing details
- Price per square foot: $325/sqft
- Tax assessed value: $904,200
- Annual tax amount: $16,778
- Date on market: 7/10/2026
- Inclusions: Refrigerator, Oven/Range, Dishwasher, Microwave, Washer, Dryer, All Window Coverings, Water Softener, Wine Refrigerator, LL Refrigerator
- Exclusions: Seller's Personal Belongings, LL bar tables, LL bar, LL Shelving
Estimated market value
$1,070,200
$1.02M - $1.12M
$4,903/mo
Price history
| Date | Event | Price |
|---|---|---|
| 8/11/2026 | Contingent | $1,050,000$325/sqft |
Source: SCWMLS #2027792 Report a problem | ||
| 8/6/2026 | Listed for sale | $1,050,000+287.5%$325/sqft |
Source: SCWMLS #2027792 Report a problem | ||
| 5/8/2013 | Sold | $271,000+0.4%$84/sqft |
Source: SCWMLS #1678492 Report a problem | ||
| 4/12/2013 | Pending sale | $270,000$84/sqft |
Source: CENTURY 21 Affiliated #1678492 Report a problem | ||
| 3/15/2013 | Listed for sale | $270,000-12.5%$84/sqft |
Source: Homepath Report a problem | ||
| 1/28/2013 | Sold | $308,554$96/sqft |
Source: Public Record Report a problem | ||
Public tax history
| Year | Property taxes | Tax assessment |
|---|---|---|
| 2024 | $15,527 +6.9% | $793,200 +10% |
| 2023 | $14,529 | $721,100 +9.8% |
| 2022 | -- | $656,800 +14.2% |
| 2021 | -- | $575,000 +4% |
| 2020 | -- | $552,900 +3% |
| 2019 | $12,011 | $536,800 |
| 2018 | $12,011 +8.2% | $536,800 +12% |
| 2017 | $11,103 +10.4% | $479,300 +7% |
| 2016 | $10,060 +6% | $447,900 +13.4% |
| 2014 | $9,492 +19.6% | $395,000 +13.6% |
| 2013 | $7,936 -4.9% | $347,800 |
| 2012 | $8,341 +5.1% | $347,800 |
| 2011 | $7,936 +3.6% | $347,800 |
| 2010 | $7,662 +4.9% | $347,800 -3% |
| 2009 | $7,304 +5.2% | $358,600 |
| 2008 | $6,943 +2% | $358,600 +3.5% |
| 2007 | $6,809 +2.7% | $346,600 +3% |
| 2006 | $6,630 -0.5% | $336,500 +5% |
| 2005 | $6,661 +1.9% | $320,500 +9% |
| 2004 | $6,540 -5.8% | $294,000 |
| 2003 | $6,941 +3.6% | $294,000 +1.5% |
| 2002 | $6,700 +6% | $289,600 +11% |
| 2001 | $6,320 +6.8% | $260,900 +10% |
| 2000 | $5,919 | $237,200 |
Find assessor info on the county website
Monthly payment
Est. payment
Payment breakdown
Explore the cost of this home by adjusting the details. Changes won't be saved.Climate risks
Neighborhood: Vilas
Nearby schools
Schools provided by the listing agent
- Elementary: Franklin/Randall
- Middle: Hamilton
- High: West
- District: Madison
Source: SCWMLS. This data may not be complete. We recommend contacting the local school district to confirm school assignments for this home.
Similar homes
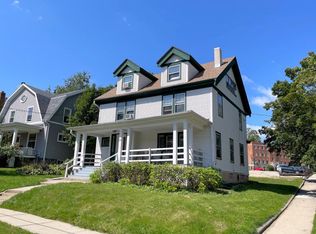
- $875,0004 bd2 ba2.1k sqft1626 Madison St, Madison, WI 53711Active
 MLS ID #12762060, Gabby Bernstein, Compass Real Estate Wisconsin LLC. MRED as distributed by MLS GRID
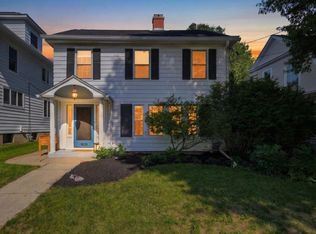
 - $999,0004 bd3 ba2.5k sqft1826 Van Hise Ave, Madison, WI 53726For Sale
 MLS ID #2030385, Chas Martin. SCWMLS
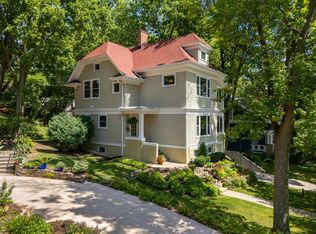
 - $960,0003 bd3 ba2.4k sqft3206 Cross St, Madison, WI 53711For Sale
 MLS ID #2032510, Ryan Oliversen. SCWMLS
 - $899,0004 bd2 ba2.1k sqft1829 Rowley Ave, Madison, WI 53726For Sale
 MLS ID #2030450, Brett Larson. SCWMLS
