Skip main navigation
Sold for $465,000
  • $465,000

    1706 Magnolia Oak Pl, Durham, NC 27703

    4beds
    2,043sqft
    Single Family Residence, Residential
    Built in 2002
    10,018 Square Feet Lot
    $464,200 Zestimate®
    $228/sqft
    $2,742 Estimated rent

    Home value

    $464,200

    $441,000 - $487,000

    $2,742/mo

    Zestimate® history
    Loading
    Loading...

    Owner options

    List your home for rent

    $2,742/mo

    Rent Zestimate®

    Find your next renter with Zillow Rental Manager. Plus, with online applications, you can quickly screen prospective tenants – for free.

    Learn more

    $2,742/mo

    Rent Zestimate®

    Refinance and save

    $3,508/mo

    Est. payment

    Refinancing to a lower rate could help reduce your monthly payments and save thousands over the life of the loan.

    See today's rates

    $3,508/mo

    Est. payment

    Explore your selling options

    Work with a Zillow partner agent

    Leverage their expertise and Zillow's premium Showcase listings to get your home seen by more buyers.

    Get started

    List with your own agent

    Get your home in front of millions of buyers by listing it on Zillow.

    Learn how to do it

    Sell it yourself

    Take full control of how buyers see your home on Zillow by listing For Sale by Owner (FSBO).

    List your home

    What's special

    Wood burning fireplaceRocking chair front porchFreshly painted wallsTwo-car garageOpen inviting floor planNew flooring
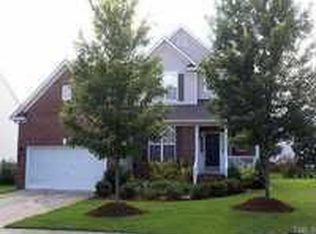
    You'll be saying, ''This is the home for me,'' the moment you tour this beautifully updated and well-maintained home! All new operable windows through out. The location is ideal, offering easy access to RTP, RDU, hospitals, local universities, shopping, dining, and more. From the rocking chair front porch, step into the foyer and immediately notice the attention to detail throughout, including freshly painted walls, new flooring, and an open, inviting floor plan. The dining room has stunning trim work and flows nicely to the kitchen. The family room offers the perfect space for game nights, movie nights, or cozy evenings by the wood burning fireplace. The kitchen is ready for the chef of the home, featuring ample cabinetry, granite countertops, and a layout designed for entertaining. Enjoy easy access to the spacious new Trex deck and patio overlooking the fenced backyard--perfect for fun in the sun or relaxing evenings under the stars. Upstairs, you'll find new flooring, generous guest bedrooms with great natural light and closet space, and an oversized primary suite with an updated spa-like bath featuring a soaking tub, modern tile flooring, and dual vanity. The flexible bonus room over the garage offers endless possibilities as a homeschool area, fourth bedroom, home office, game room, or exercise space. Additional features include a two-car garage, deep and wide driveway, and expanded parking area ideal for a basketball goal or extra vehicle. Be sure to check out nearby Brier Creek shopping, dining, and entertainment--just minutes from home. $5,000.00 in closing cost with an acceptable offer plus 2k in closing cost if using LA's preferred lender.

    Zillow last checked:

    Listing updated:

    Listed by:

    Susan Abshire 919-274-9393,

    Coldwell Banker HPW

    Bought with:

    Nate Sparrow, 271831

    EXP Realty LLC

    Steven Norris, 273129

    EXP Realty LLC

    Source: Doorify MLS,MLS#: 10169248MLS Logo

    Facts & features

    Interior

    Bedrooms & bathrooms
    • Bedrooms: 4
    • Bathrooms: 3
    • Full bathrooms: 2
    • 1/2 bathrooms: 1
    Heating
    • Forced Air, Natural Gas
    Cooling
    • Central Air
    Appliances
    • Included: Dishwasher, Disposal, Electric Range, Microwave, Refrigerator
    • Laundry: Main Level
    Features
    • Ceiling Fan(s), Eat-in Kitchen, Granite Counters, Kitchen Island
    • Flooring: Carpet, Vinyl, Tile
    Interior area
    • Total structure area: 2,043
    • Total interior livable area: 2,043 sqft
    • Finished area above ground: 2,043
    • Finished area below ground: 0

    Property

    Parking
    • Total spaces: 2
    • Parking features: Garage Door Opener
    • Attached garage spaces: 2
    Features
    • Levels: Two
    • Stories: 2
    • Patio & porch: Deck, Front Porch, Patio
    • Exterior features: Dock, Rain Gutters
    • Fencing: Back Yard
    • Has view: Yes
    Lot
    • Size: 10,018 Square Feet
    • Features: Landscaped
    Details
    • Parcel number: 164421
    • Zoning: PDR
    • Special conditions: Standard

    Construction

    Type & style
    • Home type: SingleFamily
    • Architectural style: Traditional
    • Property subtype: Single Family Residence, Residential
    Materials
    • Vinyl Siding
    • Roof: Shingle
    Condition
    • New construction: No
    • Year built: 2002

    Utilities & green energy

    • Sewer: Public Sewer
    • Water: Public

    Community & HOA

    Community
    • Subdivision: Magnolia Place
    HOA
    • Has HOA: Yes
    • Amenities included: Playground, Pool
    • Services included: None
    • HOA fee: $700 annually
    Location
    • Region: Durham

    Financial & listing details

    • Price per square foot: $228/sqft
    • Tax assessed value: $482,132
    • Annual tax amount: $4,779
    • Date on market: 5/22/2026

    Price history

    DateEventPrice
    7/1/2026Sold$465,000$228/sqft
    Source: Doorify MLS #10169248 Report a problem
    5/29/2026Pending sale$465,000$228/sqft
    Source: Doorify MLS #10169248 Report a problem
    5/22/2026Listed for sale$465,000+158.3%$228/sqft
    Source: Doorify MLS #10169248 Report a problem
    10/21/2011Sold$180,000-5.3%$88/sqft
    Source: Public Record Report a problem
    8/2/2011Price change$190,000-2.6%$93/sqft
    Source: Advantage #1780562 Report a problem
    7/14/2011Price change$195,000-2.5%$95/sqft
    Source: Advantage #1780562 Report a problem
    4/24/2011Listed for sale$200,000-11.9%$98/sqft
    Source: Coldwell Banker Advantage #1780562 Report a problem
    8/28/2006Sold$227,000+13.2%$111/sqft
    Source: Public Record Report a problem
    2/19/2002Sold$200,500$98/sqft
    Source: Public Record Report a problem

    Public tax history

    YearProperty taxesTax assessment
    2025$4,779 +40.9%$482,132 +98.2%
    2024$3,393 +6.5%$243,242
    2023$3,186 +2.3%$243,242
    2022$3,113 +0.5%$243,242
    2021$3,099 +2.4%$243,242
    2020$3,026 $243,242
    2019$3,026 $243,242 +11.5%
    2018$3,026 +3%$218,137
    2017$2,937 +3.5%$218,137
    2016$2,838 $218,137 -7%
    2015$2,838 -12.6%$234,528
    2014$3,247 $234,528
    2013-- $234,528
    2012-- $234,528
    2011$3,057 +0.4%$234,528
    2010$3,044 +4%$234,528
    2009$2,927 $234,528
    2008$2,927 +9.9%$234,528 +24.3%
    2007$2,664 +1.4%$188,646
    2006$2,626 $188,646
    2005$2,626 +1.4%$188,646
    2004$2,590 $188,646
    2003-- $188,646
    Find assessor info on the county website

    Neighborhood: 27703

    Nearby schools

    GreatSchools rating
    Schools provided by the listing agent
    • Elementary: Durham - Bethesda Elementary
    • Middle: Durham - Neal Middle
    • High: Durham - Southern School of Energy and Sustainability

    Source: Doorify MLS. This data may not be complete. We recommend contacting the local school district to confirm school assignments for this home.

    Get a cash offer in 3 minutes
    Find out how much your home could sell for in as little as 3 minutes with a no-obligation cash offer.
    Estimated market value
    $464,200
    Get a cash offer in 3 minutes
    Find out how much your home could sell for in as little as 3 minutes with a no-obligation cash offer.
    Estimated market value
    $464,200