Skip main navigation
Closed
  • $644,400

    1706 Marble Canyon Drive, Bullhead City, AZ 86442

    4beds
    2,550sqft
    Single Family Residence
    Built in 2004
    1 Acres Lot
    $639,000 Zestimate®
    $253/sqft
    $2,600 Estimated rent

    Home value

    $639,000

    $569,000 - $722,000

    $2,600/mo

    Zestimate® history
    Loading
    Loading...

    Owner options

    List your home for rent

    $2,600/mo

    Rent Zestimate®

    Find your next renter with Zillow Rental Manager. Plus, with online applications, you can quickly screen prospective tenants – for free.

    Learn more

    $2,600/mo

    Rent Zestimate®

    Refinance and save

    $3,718/mo

    Est. payment

    Refinancing to a lower rate could help reduce your monthly payments and save thousands over the life of the loan.

    See today's rates

    $3,718/mo

    Est. payment

    Explore your selling options

    Work with a Zillow partner agent

    Leverage their expertise and Zillow's premium Showcase listings to get your home seen by more buyers.

    Get started

    List with your own agent

    Get your home in front of millions of buyers by listing it on Zillow.

    Learn how to do it

    Sell it yourself

    Take full control of how buyers see your home on Zillow by listing For Sale by Owner (FSBO).

    List your home

    What's special

    Covered patioPanoramic vistasVibrant sunsetsCharming courtyard entranceModern appliancesAmple counter spaceSerene water fountain
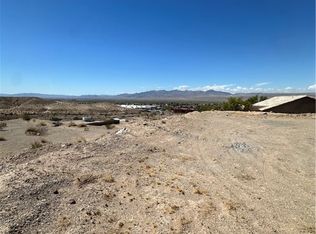
    Perched on a scenic hillside overlooking the breathtaking Colorado River Valley, this stunning Casita home built in 2005 offers an unparalleled blend of comfort, elegance, and expansive views. Situated on a sprawling 1-acre lot, the property is accessed through a charming courtyard entrance featuring a serene water fountain, setting a tranquil tone from the moment you arrive. The main home, spanning 2550 square feet, is designed with a spacious and airy Great Room that seamlessly integrates living, dining, and kitchen areas. Vaulted ceilings and large windows flood the interior with natural light while framing panoramic vistas of the surrounding valley and mountains beyond. The kitchen is a chef's delight with modern appliances, ample counter space, and custom cabinetry, making it perfect for both everyday meals and entertaining guests. A highlight of the property is the 425 square foot Casita, complete with its own full bathroom, walk-in closet, and kitchen area. Ideal for guests or as a private retreat, the Casita offers comfort and independence with a separate entrance. Outdoor living is equally impressive, featuring a covered patio where you can relax and soak in the scenery, enjoying the cool breezes and vibrant sunsets over the valley. The property also includes practical amenities such as an attached 3+ boat deep garage and RV parking, ensuring ample space for vehicles and outdoor gear. For those with hobbies or business needs, a substantial 60x30 shop provides 1818 square feet of space, perfect for storing equipment, creating a workshop, or pursuing creative projects. Whether you're drawn to the serenity of the surroundings, the spaciousness of the interior, or the versatility of the additional living and storage areas, this Casita home offers a rare opportunity to embrace the beauty and lifestyle of the Colorado River Valley in comfort and style.

    Zillow last checked:

    Listing updated:

    Listed by:

    Mari Lynn Hamiel ml@mlriverrealtor.com,

    Best Results Realty AZ

    Bought with:

    Jim Vance, SA673722000

    eXp Realty LLC

    Source: Momentum MLS,MLS#: 015917MLS LogoOriginating MLS: Western AZ Regional Real Estate Data Exchange

    Facts & features

    Interior

    Bedrooms & bathrooms
    • Bedrooms: 4
    • Bathrooms: 4
    • Full bathrooms: 3
    • 1/2 bathrooms: 1
    Rooms
    • Room types: Guest Quarters, Utility Room, Workshop
    Heating
    • Central, Gas, Multiple Heating Units
    Cooling
    • Multi Units
    Appliances
    • Included: Dishwasher, Disposal, Gas Oven, Gas Range, Microwave, Refrigerator, Water Softener, Water Heater, Water Purifier
    • Laundry: Electric Dryer Hookup, Gas Dryer Hookup, Inside, Laundry in Utility Room
    Features
    • Breakfast Bar, Bathtub, Ceiling Fan(s), Dining Area, Dual Sinks, Granite Counters, Great Room, Jetted Tub, Kitchen Island, Primary Suite, Open Floorplan, Pantry, Separate Shower, Tub Shower, Vaulted Ceiling(s), Walk-In Closet(s), Wired for Sound, Window Treatments, Utility Room, Workshop
    • Flooring: Carpet, Tile
    • Windows: Window Coverings
    • Has fireplace: No
    Interior area
    • Total interior livable area: 2,550 sqft

    Property

    Parking
    • Total spaces: 5
    • Parking features: Air Conditioned Garage, Attached, Detached, Finished Garage, RV Access/Parking, Storage, Garage Door Opener
    • Attached garage spaces: 5
    Accessibility
    • Accessibility features: Low Threshold Shower
    Features
    • Levels: One
    • Stories: 1
    • Entry location: 36" Door,Breakfast Bar,Ceiling Fan(s),Counters-Gra
    • Patio & porch: Covered, Patio
    • Exterior features: Sprinkler/Irrigation, Landscaping, Shed, Water Feature
    • Pool features: None
    • Has spa: Yes
    • Fencing: Block,Back Yard,Chain Link,Front Yard,Wrought Iron
    • Has view: Yes
    • View description: Casino, Mountain(s), Panoramic, River
    • Has water view: Yes
    • Water view: River
    Lot
    • Size: 1 Acres
    • Dimensions: 273 x 160
    • Features: Public Road, Rolling Slope, Sloped, Street Level
    Details
    • Parcel number: 22015237E
    • Zoning description: R1L Res: Single Family Limited

    Construction

    Type & style
    • Home type: SingleFamily
    • Architectural style: One Story
    • Property subtype: Single Family Residence
    Materials
    • Stucco, Wood Frame
    • Roof: Tile
    Condition
    • New construction: No
    • Year built: 2004

    Utilities & green energy

    • Electric: 110 Volts, 220 Volts
    • Sewer: Septic Tank
    • Water: Shared Well
    • Utilities for property: Natural Gas Available

    Community & HOA

    Community
    • Features: Curbs, Gutter(s)
    • Security: Prewired, Security System Owned
    • Subdivision: Colorado River Estates
    HOA
    • Has HOA: No
    Location
    • Region: Bullhead City

    Financial & listing details

    • Price per square foot: $253/sqft
    • Tax assessed value: $490,359
    • Annual tax amount: $2,838
    • Date on market: 7/3/2024
    • Cumulative days on market: 274 days
    • Listing terms: Cash,Conventional,1031 Exchange,FHA,USDA Loan,VA Loan
    • Road surface type: Paved

    Price history

    DateEventPrice
    4/3/2025Sold$644,400$253/sqft
    Source: Momentum MLS #015917 Report a problem
    4/3/2025Pending sale$644,400$253/sqft
    Source: Momentum MLS #015917 Report a problem
    2/14/2025Contingent$644,400$253/sqft
    Source: Momentum MLS #015917 Report a problem
    12/18/2024Price change$644,400-3.1%$253/sqft
    Source: Momentum MLS #015917 Report a problem
    11/21/2024Price change$664,900-0.7%$261/sqft
    Source: Momentum MLS #015917 Report a problem
    10/28/2024Price change$669,900-2.9%$263/sqft
    Source: Momentum MLS #015917 Report a problem
    9/21/2024Price change$689,900-1.4%$271/sqft
    Source: Momentum MLS #015917 Report a problem
    8/23/2024Price change$699,900-3.5%$274/sqft
    Source: Momentum MLS #015917 Report a problem
    7/3/2024Listed for sale$725,000+84.7%$284/sqft
    Source: Momentum MLS #015917 Report a problem
    11/29/2004Sold$392,500$154/sqft
    Source: Public Record Report a problem

    Public tax history

    YearProperty taxesTax assessment
    2026$2,931 +3.3%$49,036 +3.5%
    2025$2,838 +5.8%$47,378 +1.2%
    2024$2,683 +4.1%$46,794 +24.5%
    2023$2,577 -2.1%$37,586 +7.1%
    2022$2,631 +2.9%$35,110 +7%
    2021$2,557 +7.2%$32,812 +21.2%
    2019$2,386 $27,083 +4.8%
    2018$2,386 +2.7%$25,834 +2.9%
    2017$2,322 +11.7%$25,111 +2.2%
    2016$2,078 +6.5%$24,574 +9.1%
    2015$1,952 $22,530 +26%
    2014-- $17,879 +6.7%
    2013-- $16,757 +0.7%
    2012-- $16,636 -2.4%
    2011-- $17,045 -23.4%
    2010-- $22,250 -44.6%
    2009-- $40,151 +21.3%
    2008-- $33,103
    2007-- --
    2006-- --
    2004-- --
    2003-- --
    2002-- --
    Find assessor info on the county website

    Neighborhood: 86442

    Nearby schools

    GreatSchools rating
    Sell for more on Zillow
    Get a Zillow Showcase℠ listing at no additional cost and you could sell for .
    $639,000
    2% more
    +$12,780
    With Zillow Showcase(estimated)
    $651,780
    Sell for more on Zillow
    Get a Zillow Showcase℠ listing at no additional cost and you could sell for .
    $639,000
    2% more
    +$12,780
    With Zillow Showcase(estimated)
    $651,780