This home has charm, modern updates, and a prime location. Discover 1706 Meadow Avenue, located on Stockton's beloved Christmas Lane, where neighbors light up the holidays with festive displays. This 4-bedroom, 2-bath home features a remodeled kitchen and bathrooms, a cozy living room with a fireplace, and spacious family room. Step outside to a large backyard with a newly resurfaced Pebble Tec pool, perfect for entertaining or unwinding. Situated in the highly sought-after Lincoln Unified School District, it's within walking distance to John R. Williams Elementary, Sierra Middle School, and Lincoln High School.
Closed
$636,000
1706 Meadow Ave, Stockton, CA 95207
4beds
2,100sqft
Single Family Residence
Built in 1955
9,361 Square Feet Lot
$622,900 Zestimate®
$303/sqft
$3,027 Estimated rent
Home value
$622,900
$573,000 - $679,000
$3,027/mo
Zestimate® history
Owner options
List your home for rent
$3,027/mo
Rent Zestimate®
Find your next renter with Zillow Rental Manager. Plus, with online applications, you can quickly screen prospective tenants – for free.
$3,027/mo
Rent Zestimate®
Refinance and save
$4,266/mo
Est. payment
Refinancing to a lower rate could help reduce your monthly payments and save thousands over the life of the loan.
$4,266/mo
Est. payment
Explore your selling options
Work with a Zillow partner agent
Leverage their expertise and Zillow's premium Showcase listings to get your home seen by more buyers.
Get startedList with your own agent
Get your home in front of millions of buyers by listing it on Zillow.
Learn how to do itSell it yourself
Take full control of how buyers see your home on Zillow by listing For Sale by Owner (FSBO).
List your homeWhat's special
Large backyardSpacious family roomRemodeled kitchen
Zillow last checked:
Listing updated:
Listed by:
Robyn Camino,
PMZ Real Estate,
Lynn Barnett DRE #01749963 209-401-2918,
PMZ Real Estate
Bought with:
Marcia DeMotte, DRE #00853007
Lela Nelson Realty
Source: MetroList Services of CA,MLS#: 224152859Originating MLS: MetroList Services, Inc.
Facts & features
Interior
Bedrooms & bathrooms
- Bedrooms: 4
- Bathrooms: 2
- Full bathrooms: 2
Dining room
- Features: Formal Room
Kitchen
- Features: Granite Counters, Kitchen/Family Combo
Heating
- Central, Fireplace(s), Wood Stove
Cooling
- Ceiling Fan(s), Central Air
Appliances
- Included: Dryer, Washer
- Laundry: In Garage
Features
- Flooring: Carpet, Tile, Vinyl, Wood
- Number of fireplaces: 2
- Fireplace features: Living Room, Family Room, Wood Burning
Interior area
- Total structure area: 0
- Total interior livable area: 2,100 sqft
Property
Parking
- Total spaces: 2
- Parking features: Attached, RV Access/Parking, Garage Door Opener, Garage Faces Front
- Attached garage spaces: 2
Features
- Has private pool: Yes
- Pool features: In Ground
- Fencing: Back Yard
Lot
- Size: 9,361 Square Feet
- Features: Manual Sprinkler F&R, Curb(s)/Gutter(s)
Details
- Additional structures: Shed(s)
- Parcel number: 077341040000
- Zoning: R1
- Special conditions: Standard
Construction
Type & style
- Home type: SingleFamily
- Property subtype: Single Family Residence
Materials
- Shingle Siding, Wood Siding
- Foundation: Raised, Slab
- Roof: Composition
Condition
- Year built: 1955
Utilities & green energy
- Electric: 220 Volts
- Water: Public
- Utilities for property: Cable Available, Public, Internet Available, Sewer In & Connected
Community & HOA
Location
- Region: Stockton
Financial & listing details
- Price per square foot: $303/sqft
- Tax assessed value: $648,720
- Date on market: 9/20/2026
Price history
| Date | Event | Price |
|---|---|---|
| 2/14/2025 | Sold | $636,000+1%$303/sqft |
Source: MetroList Services of CA #224152859 Report a problem | ||
| 1/8/2025 | Pending sale | $630,000$300/sqft |
Source: MetroList Services of CA #224152859 Report a problem | ||
| 12/28/2024 | Listed for sale | $630,000+53.7%$300/sqft |
Source: MetroList Services of CA #224152859 Report a problem | ||
| 5/31/2007 | Sold | $410,000$195/sqft |
Source: MetroList Services of CA #60125445 Report a problem | ||
Public tax history
| Year | Property taxes | Tax assessment |
|---|---|---|
| 2026 | -- | $648,720 +20.5% |
| 2025 | $6,208 +2.1% | $538,515 +2% |
| 2024 | $6,078 +0.7% | $527,957 +2% |
| 2023 | $6,035 +2.5% | $517,606 +2% |
| 2022 | $5,889 +1.3% | $507,458 +2% |
| 2021 | $5,811 +14.9% | $497,508 +16.9% |
| 2020 | $5,056 -0.3% | $425,500 |
| 2019 | $5,071 -3.3% | $425,500 +9.1% |
| 2018 | $5,243 +12.3% | $390,000 |
| 2017 | $4,667 -0.9% | $390,000 |
| 2016 | $4,707 +20.8% | $390,000 +30% |
| 2015 | $3,896 | $300,000 -5.1% |
| 2014 | $3,896 | $316,000 +10.5% |
| 2013 | -- | $286,000 +2.1% |
| 2012 | -- | $280,000 -6% |
| 2011 | -- | $298,000 -18.1% |
| 2010 | -- | $364,000 +63.2% |
| 2009 | -- | $223,000 -32.9% |
| 2008 | -- | $332,100 +142.9% |
| 2007 | -- | $136,714 +2% |
| 2006 | -- | $134,034 +2% |
| 2005 | -- | $131,406 +2% |
| 2004 | -- | $128,830 +1.9% |
| 2003 | -- | $126,470 +4% |
| 2002 | -- | $121,560 |
| 2001 | -- | $121,560 |
Find assessor info on the county website
Neighborhood: Parkwoods
Nearby homes
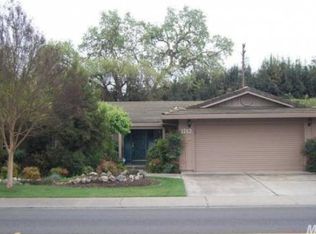
- $599,1003 bd4 ba2.9k sqft1712 Meadow Ave, Stockton, CA 95207Off Market
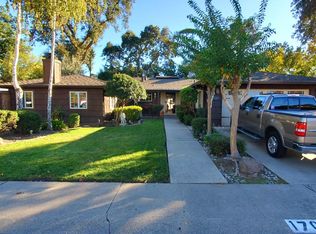
- $570,0003 bd2 ba1.8k sqft1702 Meadow Ave, Stockton, CA 95207Sold
- $594,4003 bd2 ba2.5k sqft1745 W Monty Ct, Stockton, CA 95207Off Market
- $467,5004 bd2 ba1.9k sqft1718 Meadow Ave, Stockton, CA 95207Off Market
- $484,9002 bd2 ba1.9k sqft1622 Meadow Ave, Stockton, CA 95207Off Market
- $1,138,1004 bd4 ba4.4k sqft1789 W Lincoln Rd, Stockton, CA 95207Off Market
- $449,8003 bd2 ba1.8k sqft1703 Meadow Ave, Stockton, CA 95207Off Market
- $455,0003 bd2 ba1.6k sqft1722 Rivara Rd, Stockton, CA 95207Off Market
Nearby schools
GreatSchools rating
- 6/10Lincoln Elementary SchoolGrades: K-6Distance: 0.6 mi
- 5/10Sierra Middle SchoolGrades: 7-8Distance: 0.5 mi
- 7/10Lincoln High SchoolGrades: 9-12Distance: 0.3 mi
Get a cash offer in 3 minutes
Find out how much your home could sell for in as little as 3 minutes with a no-obligation cash offer.
Estimated market value
$622,900
Get a cash offer in 3 minutes
Find out how much your home could sell for in as little as 3 minutes with a no-obligation cash offer.
Estimated market value
$622,900
- California
- San Joaquin County
- Stockton
- 95207
- Parkwoods
- 1706 Meadow Ave
