Skip main navigation
Pending
  • Price cut: $15K (6/11)
    $549,900

    1706 Mossy Oak Ln, Collierville, TN 38017

    5beds
    3,654sqft
    : 
    Loading
    Get pre-qualified
    Single Family Residence
    Built in 2004
    0.32 Acres Lot
    $544,200 Zestimate®
    $150/sqft
    $-- HOA

    What's special

    Private officeExtra storageSpacious three car garageGourmet kitchenBonus roomTwo bedrooms downTheater room
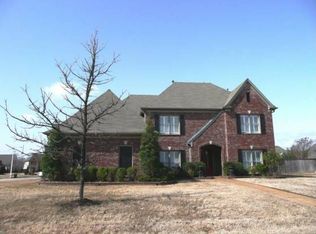
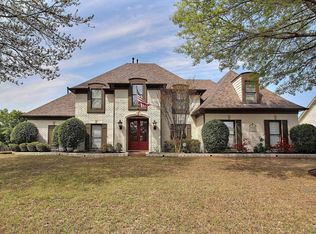
    *****OPEN HOUSE CANCELED ***** Discover 1706 Mossy Oak Lane, a 5-bedroom, 3-bath gem on a lush corner lot, nestled in the top-rated Collierville School District. This home boasts a smart floor plan with two bedrooms down, a private office, bonus room, theater room and two pantries for ample storage. The gourmet kitchen is perfect for gatherings, while the sparkling pool creates a backyard retreat. Extra storage keeps life organized as well as a spacious three car garage. With its inviting design and prime location, this Creekside treasure is your dream home!
    46 days
    |
    363
    |
    16
    |

    Likely to sell faster than

    Zillow last checked:

    Listing updated:

    Listed by:

    Ashley Gillihan,

    Coldwell Banker Collins-Maury 901-259-8500

    Source: MAAR,MLS#: 10222726MLS Logo

      Facts & features

      Interior

      Bedrooms & bathrooms
      • Bedrooms: 5
      • Bathrooms: 3
      • Full bathrooms: 3
      Primary bedroom
      • Features: Hardwood Floor, Smooth Ceiling, Walk-In Closet(s)
      • Level: First
      • Area: 195
      • Dimensions: 13 x 15
      Bedroom 2
      • Features: Hardwood Floor, Shared Bath, Smooth Ceiling, Walk-In Closet(s)
      • Level: First
      • Area: 143
      • Dimensions: 11 x 13
      Bedroom 3
      • Features: Carpet, Shared Bath, Smooth Ceiling, Walk-In Closet(s)
      • Level: Second
      • Area: 169
      • Dimensions: 13 x 13
      Bedroom 4
      • Features: Carpet, Shared Bath, Smooth Ceiling, Walk-In Closet(s)
      • Level: Second
      • Area: 156
      • Dimensions: 12 x 13
      Bedroom 5
      • Features: Carpet, Shared Bath, Smooth Ceiling
      • Level: Second
      • Area: 285
      • Dimensions: 15 x 19
      Primary bathroom
      • Features: Double Vanity, Separate Shower, Smooth Ceiling, Tile Floor, Whirlpool Tub, Full Bath
      Dining room
      • Features: Separate Dining Room
      • Area: 132
      • Dimensions: 11 x 12
      Kitchen
      • Features: Breakfast Bar, Eat-in Kitchen, Kitchen Island, Keeping/Hearth Room, Pantry, Updated/Renovated Kitchen, Washer/Dryer Connections
      • Area: 600
      • Dimensions: 25 x 24
      Living room
      • Features: Separate Living Room
      • Area: 289
      • Dimensions: 17 x 17
      Office
      • Features: Hardwood Floor, Smooth Ceiling
      • Level: Second
      • Area: 90
      • Dimensions: 9 x 10
      Den
      • Dimensions: 0 x 0
      Heating
      • Central, Dual System, Natural Gas
      Cooling
      • 220 Wiring, Ceiling Fan(s), Central Air, Dual
      Appliances
      • Included: 2+ Water Heaters, Gas Water Heater, Self Cleaning Oven, Double Oven, Cooktop, Gas Cooktop, Disposal, Dishwasher, Microwave
      Features
      • 1 or More BR Down, Primary Down, Vaulted/Coffered Primary, Luxury Primary Bath, Double Vanity Bath, Separate Tub & Shower, Smooth Ceiling, 2 or More Baths, 2nd Bedroom, Dining Room, Keeping/Hearth Room, Kitchen, Living Room, Primary Bedroom, 1 Bath, 3rd Bedroom, 4th or More Bedrooms, Office, Square Feet Source: AutoFill (MAARdata) or Public Records (Cnty Assessor Site)
      • Flooring: Part Carpet, Part Hardwood, Tile
      • Windows: Double Pane Windows, Wood Frames
      • Number of fireplaces: 2
      Interior area
      • Total interior livable area: 3,654 sqft

      Property

      Parking
      • Total spaces: 3
      • Parking features: Driveway/Pad, Garage Door Opener, More than 3 Coverd Spaces, Garage Faces Side, Storage
      • Has garage: Yes
      • Covered spaces: 3
      • Has uncovered spaces: Yes
      Features
      • Stories: 2
      • Patio & porch: Covered Patio
      • Has private pool: Yes
      • Pool features: Pool Cleaning Equipment, In Ground
      • Has spa: Yes
      • Spa features: Whirlpool(s), Bath
      • Fencing: Wood,Wood Fence
      Lot
      • Size: 0.32 Acres
      • Dimensions: 106.40 x 114.27 IRR
      • Features: Corner Lot, Level, Professionally Landscaped, Some Trees
      Details
      • Additional structures: Storage
      • Parcel number: C0233T B00066

      Construction

      Type & style
      • Home type: SingleFamily
      • Architectural style: Traditional
      • Property subtype: Single Family Residence
      Materials
      • Brick Veneer
      • Foundation: Slab
      • Roof: Composition Shingles
      Condition
      • New construction: No
      • Year built: 2004

      Utilities & green energy

      • Sewer: Public Sewer
      • Water: Public

      Community & HOA

      Community
      • Subdivision: Creekside Subd Ph 1
      Location
      • Region: Collierville

      Financial & listing details

      • Price per square foot: $150/sqft
      • Tax assessed value: $719,800
      • Annual tax amount: $6,459
      • Price range: $549.9K - $549.9K
      • Date on market: 5/29/2026
      • Cumulative days on market: 46 days

        Estimated market value

        $544,200

        $517,000 - $571,000

        $3,560/mo

        Price history

        DateEventPrice
        6/22/2026Pending sale$549,900$150/sqft
        Source: MAAR #10222726 Report a problem
        6/11/2026Price change$549,900-2.7%$150/sqft
        Source: MAAR #10222726 Report a problem
        5/29/2026Listed for sale$564,900-1.7%$155/sqft
        Source: MAAR #10222726 Report a problem
        5/25/2026Listing removed$3,400$1/sqft
        Source: MAAR #10222230 Report a problem
        5/22/2026Listing removed$574,900$157/sqft
        Source: MAAR #10220198 Report a problem
        5/22/2026Listed for rent$3,400$1/sqft
        Source: MAAR #10222230 Report a problem
        4/25/2026Listed for sale$574,900+0.9%$157/sqft
        Source: MAAR #10220198 Report a problem
        4/14/2026Listing removed$569,900$156/sqft
        Source: MAAR #10202614 Report a problem
        3/6/2026Price change$569,900-0.9%$156/sqft
        Source: MAAR #10202614 Report a problem
        1/7/2026Price change$574,900-2.5%$157/sqft
        Source: MAAR #10202614 Report a problem
        12/3/2025Price change$589,900-2.2%$161/sqft
        Source: MAAR #10202614 Report a problem
        11/7/2025Price change$603,000-1.8%$165/sqft
        Source: MAAR #10202614 Report a problem
        10/25/2025Price change$613,9000%$168/sqft
        Source: MAAR #10202614 Report a problem
        10/7/2025Price change$614,000-2.5%$168/sqft
        Source: MAAR #10202614 Report a problem
        8/28/2025Price change$629,8000%$172/sqft
        Source: MAAR #10202614 Report a problem
        8/1/2025Listed for sale$629,900+16.6%$172/sqft
        Source: MAAR #10202614 Report a problem
        5/28/2021Sold$540,000+1%$148/sqft
        Source: MAAR #10098263 Report a problem
        5/26/2021Pending sale$534,900$146/sqft
        Source: MAAR #10098263 Report a problem
        4/30/2021Listed for sale$534,900+24%$146/sqft
        Source: MAAR #10098263 Report a problem
        8/29/2016Sold$431,250+1.8%$118/sqft
        Source: MAAR #9982055 Report a problem
        6/30/2015Sold$423,500+19.6%$116/sqft
        Source: MAAR #9953190 Report a problem
        1/3/2005Sold$354,000$97/sqft
        Source: Public Record Report a problem

        Public tax history

        YearProperty taxesTax assessment
        2025$7,756 +20.1%$179,950 +45.7%
        2024$6,459 $123,500
        2023$6,459 $123,500
        2022-- $123,500
        2021-- $123,500 +17.1%
        2020$4,271 $105,450
        2019$4,271 $105,450
        2018$4,271 -29.4%$105,450
        2017$6,053 +36.3%$105,450 +3.8%
        2016$4,440 +226.8%$101,600
        2014$1,359 $101,600
        2013-- $101,600 +6.9%
        2012-- $95,000
        2011-- $95,000 -8.6%
        2010-- $103,900
        2009-- $103,900 +16.1%
        2008-- $89,525
        2007-- $89,525 +1.8%
        2006-- $87,975 +3.4%
        2005-- $85,075
        Find assessor info on the county website

        Monthly payment

        Est. payment

        Payment breakdown

        Explore the cost of this home by adjusting the details. Changes won't be saved.
        All calculations are estimates and provided by Zillow, Inc. for informational purposes only. Actual amounts may vary.
        HOA fees may include property taxes on listings classified as Co-Ops. Contact the listing agent and/or owner for fee details.
        Mortgage interest rates are dependent on a number of factors, including credit score, down payment, and repayment length. Interest rate data provided by Zillow Group Marketplace, Inc. as of 1/1/1970 from various mortgage lenders with which we have lead or other similar arrangements; the Estimated Payment is an average of those rates.
        See how much you could borrow to make a competitive offer.

        Climate risks

        Neighborhood: 38017

        Getting around

        4 / 100
        Car-Dependent
        24 / 100
        Somewhat Bikeable

        Nearby schools

        GreatSchools rating

        A local agent can set up tours, give advice and negotiate with sellers.

        Browse local experts

        Similar homes