BETTER THAN NEW! This home features tens of thousands in upgrades that make it stand out from new! Save instantly on highly desired items; Hot tub, 60x15 concrete patio, extended stained deck with stairs to partial covered patio, 6ft stained privacy fence, whole home air purification system. Introducing the "Woodcrest", a large Front to Back Split plan by Elevate Design + Build. Upon entry, you will notice the great room has a vaulted ceiling with wood beams, and a fireplace feature wall with tile surround. The open floor plan kitchen with large island and built in table makes it a show stopper from a looks standpoint, while being versatile. The kitchen includes a walk in pantry, buffet counter with butcher block top and floating shelves above to finish. Step outside on to your extra large extended raised deck and enjoy the morning sunrise while looking into the wooded area behind! Whether inside or outside, enjoy fresh air with the homes upgraded Premier One whole home air purification system with electrostatic air cleaner technology! The primary bedroom has a shiplap feature wall and large walk-in closet with a barn door leading to the primary bathroom. Enjoy dual shower heads, along with a unique floating vanity to show off the tile craftsmanship on the floors. Finished basement with rec room & 1/2 bath that leads out to your NEW 60x15 patio and hot tub, an entertainers dream! Unfinished sub-basement for storage along with an extra deep 3 car garage. Come take a look and start planning all the events you can host with this amazing property today!
Sold
Price Unknown
1706 Mulberry St, Pleasant Hill, MO 64080
3beds
2,035sqft
Single Family Residence
Built in 2022
0.27 Acres Lot
$432,900 Zestimate®
$--/sqft
$2,757 Estimated rent
Home value
$432,900
$411,000 - $455,000
$2,757/mo
Zestimate® history
Owner options
List your home for rent
$2,757/mo
Rent Zestimate®
Find your next renter with Zillow Rental Manager. Plus, with online applications, you can quickly screen prospective tenants – for free.
$2,757/mo
Rent Zestimate®
Refinance and save
$445/mo
Est. payment
Refinancing to a lower rate could help reduce your monthly payments and save thousands over the life of the loan.
$445/mo
Est. payment
Explore your selling options
Work with a Zillow partner agent
Leverage their expertise and Zillow's premium Showcase listings to get your home seen by more buyers.
Get startedList with your own agent
Get your home in front of millions of buyers by listing it on Zillow.
Learn how to do itSell it yourself
Take full control of how buyers see your home on Zillow by listing For Sale by Owner (FSBO).
List your homeWhat's special
Rec roomLarge walk-in closetHot tubBarn doorLarge islandOpen floor plan kitchenWalk in pantry
Zillow last checked:
Listing updated:
Listed by:
Carlo Anello 816-470-0046,
ReeceNichols - Lees Summit,
Rob Ellerman Team 816-304-4434,
ReeceNichols - Lees Summit
Bought with:
Wes Graves, 2004012875
RE/MAX Elite, REALTORS
Source: Heartland MLS as distributed by MLS GRID,MLS#: 2458591
Facts & features
Interior
Bedrooms & bathrooms
- Bedrooms: 3
- Bathrooms: 3
- Full bathrooms: 2
- 1/2 bathrooms: 1
Primary bedroom
- Level: Main
- Dimensions: 14 x 14
Bedroom 1
- Level: Main
- Dimensions: 13.5 x 11
Bedroom 2
- Level: Main
- Dimensions: 12 x 11.5
Primary bathroom
- Level: Main
- Dimensions: 11 x 5
Bathroom 1
- Level: Main
- Dimensions: 8 x 5
Family room
- Level: First
- Dimensions: 16 x 14
Other
- Level: Lower
- Dimensions: 6 x 3
Kitchen
- Level: Main
- Dimensions: 22 x 17
Laundry
- Level: Main
- Dimensions: 7 x 5
Other
- Level: Lower
- Dimensions: 21 x 17
Utility room
- Level: Basement
- Dimensions: 24 x 13
Heating
- Natural Gas
Cooling
- Electric
Appliances
- Included: Dishwasher, Disposal, Exhaust Fan, Humidifier, Microwave, Built-In Electric Oven, Stainless Steel Appliance(s)
- Laundry: Bedroom Level, Laundry Room
Features
- Ceiling Fan(s), Custom Cabinets, Kitchen Island, Painted Cabinets, Pantry, Vaulted Ceiling(s), Walk-In Closet(s)
- Flooring: Carpet, Tile, Wood
- Windows: Thermal Windows
- Basement: Finished,Sump Pump,Walk-Out Access
- Number of fireplaces: 1
- Fireplace features: Electric, Great Room, Fireplace Equip
Interior area
- Total structure area: 2,035
- Total interior livable area: 2,035 sqft
- Finished area above ground: 1,616
- Finished area below ground: 419
Property
Parking
- Total spaces: 3
- Parking features: Attached, Garage Faces Front
- Attached garage spaces: 3
Features
- Patio & porch: Deck, Patio, Porch
- Has spa: Yes
- Spa features: Heated
Lot
- Size: 0.27 Acres
- Features: Adjoin Greenspace, City Limits, City Lot
Details
- Parcel number: 1811728
Construction
Type & style
- Home type: SingleFamily
- Architectural style: Traditional
- Property subtype: Single Family Residence
Materials
- Stone Trim, Wood Siding
- Roof: Composition
Condition
- Year built: 2022
Details
- Builder model: Woodcrest
- Builder name: Elevate Design + Bui
Utilities & green energy
- Sewer: Public Sewer
- Water: Public
Community & HOA
Community
- Security: Smoke Detector(s)
- Subdivision: Hunters Ridge
HOA
- Has HOA: Yes
- Amenities included: Pool
- Services included: Management
- HOA fee: $445 annually
- HOA name: Hunter's Ridge HOA
Location
- Region: Pleasant Hill
Financial & listing details
- Tax assessed value: $286,780
- Annual tax amount: $3,445
- Date on market: 10/12/2023
- Listing terms: Cash,Conventional,FHA,USDA Loan,VA Loan
- Ownership: Private
- Road surface type: Paved
Price history
| Date | Event | Price |
|---|---|---|
| 5/30/2024 | Sold | -- |
Source:  Heartland MLS as distributed by MLS GRID #2458591 Report a problem Heartland MLS as distributed by MLS GRID #2458591 Report a problem | ||
| 4/28/2024 | Contingent | $435,000$214/sqft |
Source: Heartland MLS as distributed by MLS GRID #2458591 Report a problem | ||
| 1/26/2024 | Price change | $435,000-2.2%$214/sqft |
Source: Heartland MLS as distributed by MLS GRID #2458591 Report a problem | ||
| 12/9/2023 | Price change | $445,000-0.9%$219/sqft |
Source: Heartland MLS as distributed by MLS GRID #2458591 Report a problem | ||
| 10/12/2023 | Listed for sale | $449,000+3%$221/sqft |
Source: Heartland MLS as distributed by MLS GRID #2458591 Report a problem | ||
| 3/16/2022 | Sold | -- |
Source: Heartland MLS as distributed by MLS GRID #2350912 Report a problem | ||
| 2/15/2022 | Pending sale | $435,900$214/sqft |
Source: Heartland MLS as distributed by MLS GRID #2350912 Report a problem | ||
| 10/16/2021 | Listed for sale | $435,900$214/sqft |
Source: Heartland MLS as distributed by MLS GRID #2350912 Report a problem | ||
Public tax history
| Year | Property taxes | Tax assessment |
|---|---|---|
| 2025 | $3,847 +13% | $54,490 +15.4% |
| 2024 | $3,404 +0.7% | $47,200 |
| 2023 | $3,379 +26.9% | $47,200 +29.3% |
| 2022 | $2,663 | $36,500 -10.3% |
| 2021 | -- | $40,670 |
Find assessor info on the county website
Neighborhood: 64080
Nearby homes
- $429,6003 bd0 ba1.7k sqft1714 Mulberry St, Pleasant Hill, MO 64080Off Market
- $370,3003 bd2 ba1.5k sqft1708 Mulberry St, Pleasant Hill, MO 64080Off Market
- $493,1005 bd5 ba2.9k sqft1716 Mulberry St, Pleasant Hill, MO 64080Off Market
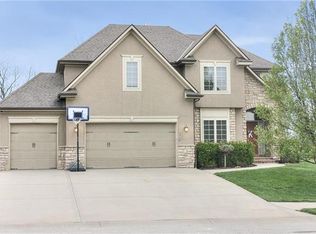
- $399,5003 bd2 ba1.7k sqft1712 Mulberry St, Pleasant Hill, MO 64080Off Market

- $402,0003 bd3 ba1.6k sqft1710 Mulberry St, Pleasant Hill, MO 64080Off Market
- $451,1003 bd3 ba1.8k sqft1807 Meadow Ln, Pleasant Hill, MO 64080Off Market
- $399,7003 bd3 ba1.7k sqft1718 Mulberry St, Pleasant Hill, MO 64080Off Market
- $--3 bd3 ba3.2k sqft1808 Meadow Ln, Pleasant Hill, MO 64080Sold
Nearby schools
GreatSchools rating
- 7/10Pleasant Hill Intermediate SchoolGrades: 5-6Distance: 1 mi
- 6/10Pleasant Hill Middle SchoolGrades: 7-8Distance: 1.5 mi
- 7/10Pleasant Hill High SchoolGrades: 9-12Distance: 1.6 mi
Get a cash offer in 3 minutes
Find out how much your home could sell for in as little as 3 minutes with a no-obligation cash offer.
Estimated market value
$432,900
Get a cash offer in 3 minutes
Find out how much your home could sell for in as little as 3 minutes with a no-obligation cash offer.
Estimated market value
$432,900
- Missouri
- Cass County
- Pleasant Hill
- 64080
- 1706 Mulberry St
Nearby cities
Nearby zip codes
Other Pleasant Hill Topics
