
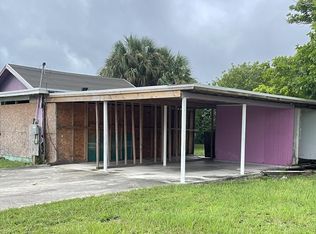
Step into a world of endless possibilities with this impeccably maintained Fort Pierce gem! Whether you're seeking a serene coastal retreat, a savvy Airbnb investment, or the perfect "lock-and-leave" snowbird nest, this charming residence delivers. Unlike a cramped condo, enjoy the freedom of a generous 6,325 SF lot in a tranquil neighborhood with NO HOA. Inside, find a spacious layout featuring a gas-equipped kitchen for the home chef and a beautifully updated bathroom. The bedroom with a walk-in closet offers true comfort, while the separate dining area or a den is ready for intimate gatherings. The real magic happens outdoors: a sprawling backyard oasis perfect for sun-drenched summer BBQs or cozy winter nights under the stars by a firepit. Minutes from the best of St. Lucie County
Pending
$174,900
1706 N 15th Street, Fort Pierce, FL 34950
1beds
576sqft
Single Family Residence
Built in 1950
6,325 Square Feet Lot
$164,600 Zestimate®
$304/sqft
$-- HOA
What's special
Beautifully updated bathroomSprawling backyard oasisGas-equipped kitchenSpacious layout
- 205 days
- 16
- 0
Zillow last checked:
Listing updated:
Listed by:
Griselle Rodriguez 678-463-2079,
Gobin & Co., LLC.
Source: BeachesMLS,MLS#: B26003186 Originating MLS: BeachesMLS
Originating MLS: BeachesMLSFacts & features
Interior
Bedrooms & bathrooms
- Bedrooms: 1
- Bathrooms: 1
- Full bathrooms: 1
- Main level bathrooms: 1
- Main level bedrooms: 1
Heating
- Wall Furnace
Cooling
- Ceiling Fan(s), Wall/Window Unit(s)
Appliances
- Included: Dryer, Dishwasher, Gas Range, Gas Water Heater, Oven, Refrigerator, Water Heater, Washer
Features
- Bedroom on Main Level, Dining Area, Separate/Formal Dining Room, Living/Dining Room, Main Level Primary, Other, Storage, Separate Shower, Walk-In Closet(s)
- Flooring: Laminate
- Windows: Drapes, Rods
- Has fireplace: No
Interior area
- Total structure area: 812
- Total interior livable area: 576 sqft
Video & virtual tour
Property
Parking
- Total spaces: 3
- Parking features: Boat, Driveway, Guest, Open, Paver Block, RV Access/Parking, Shared Driveway
- Uncovered spaces: 3
Accessibility
- Accessibility features: Accessible Washer/Dryer, Accessibility Features, Accessible Kitchen Appliances, Accessible Full Bath, Accessible Bedroom, Accessible Closets, Ceiling Track, Accessible Electrical and Environmental Controls, Safe Emergency Egress from Home, Accessible Kitchen, Accessible Central Living Area, Central Living Area, Accessible Doors, Accessible Entrance
Features
- Levels: One
- Stories: 1
- Entry location: First Floor Entry,Walk-In Closets
- Patio & porch: Open, Patio, Porch, Balcony
- Exterior features: Balcony, Outdoor Living Area, Room For Pool
- Has view: Yes
- View description: Garden
Lot
- Size: 6,325 Square Feet
- Dimensions: 6325
- Features: < 1/4 Acre
Details
- Parcel number: 240451200360009
- Zoning: SF MODERAT
- Special conditions: Standard,Listed As-Is
Construction
Type & style
- Home type: SingleFamily
- Property subtype: Single Family Residence
Materials
- Wood Siding
- Roof: Composition,Shingle
Condition
- Resale
- New construction: No
- Year built: 1950
Utilities & green energy
- Sewer: Public Sewer
- Water: Public
- Utilities for property: Cable Available, Electricity Available, Propane, Phone Available, Sewer Available, Underground Utilities, Water Available
Community & HOA
Community
- Subdivision: Irene Plaza
HOA
- Has HOA: No
Location
- Region: Fort Pierce
Financial & listing details
- Price per square foot: $304/sqft
- Tax assessed value: $104,600
- Annual tax amount: $1,843
- Date on market: 3/17/2026
- Cumulative days on market: 174 days
- Listing terms: Cash,Conventional
- Electric utility on property: Yes
Estimated market value
$164,600
$156,000 - $173,000
$1,296/mo
Price history
| Date | Event | Price |
|---|---|---|
| 9/9/2026 | Pending sale | $174,900$304/sqft |
Source:  BeachesMLS #B26003186 Report a problem BeachesMLS #B26003186 Report a problem | ||
| 3/17/2026 | Listed for sale | $174,900+5.7%$304/sqft |
Source: BeachesMLS #B26003186 Report a problem | ||
| 9/24/2025 | Listing removed | $1,500$3/sqft |
Source: BeachesMLS #F10516181 Report a problem | ||
| 9/3/2025 | Listing removed | $165,500$287/sqft |
Source: BeachesMLS #F10523677 Report a problem | ||
| 8/28/2025 | Listed for sale | $165,500+24.9%$287/sqft |
Source: BeachesMLS #F10523677 Report a problem | ||
| 7/20/2025 | Listed for rent | $1,500$3/sqft |
Source: BeachesMLS #F10516181 Report a problem | ||
| 7/15/2025 | Sold | $132,500-5.3%$230/sqft |
Source:  Realtor Association of Indian River County #288827 Report a problem Realtor Association of Indian River County #288827 Report a problem | ||
| 6/12/2025 | Listed for sale | $139,900+115.2%$243/sqft |
Source: Realtor Association of Indian River County #288827 Report a problem | ||
| 12/22/2020 | Sold | $65,000-3%$113/sqft |
Source: BeachesMLS #R10658329 Report a problem | ||
| 11/20/2020 | Price change | $67,000-2.9%$116/sqft |
Source: Beneduce Realty Inc #RX-10658329 Report a problem | ||
| 10/14/2020 | Price change | $69,000-7.9%$120/sqft |
Source: Beneduce Realty Inc #RX-10658329 Report a problem | ||
| 9/26/2020 | Listed for sale | $74,900+274.5%$130/sqft |
Source: Beneduce Realty Inc #RX-10658329 Report a problem | ||
| 7/28/2020 | Sold | $20,000$35/sqft |
Source: Public Record Report a problem | ||
Public tax history
| Year | Property taxes | Tax assessment |
|---|---|---|
| 2025 | $1,843 +7.8% | $98,192 +6.5% |
| 2024 | $1,710 +8.6% | $92,229 +6.5% |
| 2023 | $1,574 +4.8% | $86,600 +54.7% |
| 2022 | $1,502 +10.5% | $55,990 +10% |
| 2021 | $1,360 +1870.5% | $50,900 +247.2% |
| 2020 | $69 | $14,661 +2.3% |
| 2019 | $69 | $14,332 +1.9% |
| 2018 | $69 +27.8% | $14,065 -22.7% |
| 2017 | $54 | $18,200 +14.5% |
| 2016 | $54 | $15,900 +18.7% |
| 2015 | $54 | $13,400 -0.7% |
| 2014 | $54 | $13,500 +1.5% |
| 2013 | -- | $13,300 -1.5% |
| 2012 | -- | $13,500 -6.1% |
| 2011 | -- | $14,372 +1.5% |
| 2010 | -- | $14,160 +2.7% |
| 2009 | -- | $13,788 +0.1% |
| 2008 | -- | $13,774 +3% |
| 2007 | -- | $13,373 +2.5% |
| 2006 | -- | $13,047 +3% |
| 2005 | -- | $12,667 +3% |
| 2004 | -- | $12,298 |
| 2003 | -- | -- |
| 2002 | -- | -- |
| 2001 | -- | -- |
| 2000 | -- | -- |
Find assessor info on the county website
Monthly payment
Est. payment
Payment breakdown
Explore the cost of this home by adjusting the details. Changes won't be saved.Climate risks
Neighborhood: 34950
Nearby schools
Schools provided by the listing agent
- Elementary: Chester A. Moore K-8
- Middle: Dan Mccarty
- High: Fort Pierce Westwood Academy
Source: BeachesMLS. This data may not be complete. We recommend contacting the local school district to confirm school assignments for this home.
Similar homes
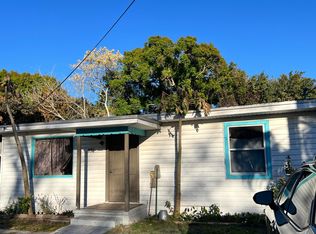
- $165,0003 bd1 ba768 sqft704 S 17th Street, Fort Pierce, FL 34950For Sale
 MLS ID #R11066887, Shahwali Khan PA, Beneduce Realty Inc. BeachesMLS
 - $180,0002 bd1 ba816 sqftHighland Park Subdivision, Fort Pierce, FL 34950For Sale

 MLS ID #A12009696, Rocio Torres-Arreaza, Florida New Dream Corp.. MIAMI
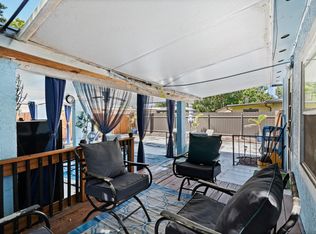
 - $180,0002 bd1 ba684 sqft711 Cedar Place, Fort Pierce, FL 34950For Sale
 MLS ID #B26063154, Yaritza Vasquez, Weichert Realtors-Sunshine Properties. BeachesMLS
 - $159,9002 bd1 ba576 sqft2516 Ave L Unit b, Fort Pierce, FL 34947For Sale
 MLS ID #B26083695, Alexis Levinrad, Charles Rutenberg Realty FTL. BeachesMLS
 - $165,0002 bd1 ba672 sqft2605 AVENUE N, Fort Pierce, FL 34947For SaleMLS ID #B26070919, Shantielle Mosley, Coldwell Banker/ Res. Real Est. BeachesMLS
- $220,0003 bd1 ba792 sqft2006 Avenue P, Fort Pierce, FL 34950For SaleMLS ID #F10555096, John E Keller III, Jack Keller Inc. BeachesMLS
- $159,9992 bd1 ba576 sqft2504 Wilkins Avenue, Fort Pierce, FL 34947For SaleMLS ID #B26042887, Sophia R Ambersley, Coldwell Banker/ Res. Real Est. BeachesMLS
- $170,0002 bd2 ba784 sqft5133 MELISSA Lane, Fort Pierce, FL 34946For SaleMLS ID #B26060354, Patty Walker, Berkshire Hathaway Florida. BeachesMLS
- $115,0001 bd2 ba660 sqft2001 Oleander Boulevard #C, Fort Pierce, FL 34950For SaleMLS ID #B26078226, Christine B. Mangold, LPT Realty, LLC. BeachesMLS
- $237,1002 bd1 ba816 sqft2205 N 44TH Street, Fort Pierce, FL 34946For SaleMLS ID #B26057151, Karriemah Lashley, Lashley Realty Group LLC. BeachesMLS
- $179,9992 bd2 ba800 sqft617 Ixoria Avenue, Fort Pierce, FL 34982For SaleMLS ID #B26029910, Ann Marie Green, Supreme Global Realty LLC. BeachesMLS
- $169,0001 bd1 ba752 sqft1309 Bayshore Drive #203, Fort Pierce, FL 34949For SaleMLS ID #B26031513, Jelena Djomina, Coldwell Banker Paradise. BeachesMLS
- $165,0002 bd2 ba744 sqftThe Hemingway,, Fort Pierce, FL 34982For SaleMLS ID #A11497261, Fernanda Ibarra, Direct Realty Solutions. MIAMI
- $179,0001 bd1 ba678 sqft5200, Fort Pierce, FL 34949For SaleMLS ID #B26031582, Linda D Nelson, Coldwell Banker Paradise. BeachesMLS
- $175,9991 bd1 ba689 sqft2400 S Ocean Drive #925, Fort Pierce, FL 34949For SaleMLS ID #R11153573, Jelena Djomina, Coldwell Banker Paradise. BeachesMLS
- $184,9001 bd1 ba678 sqft5600, Fort Pierce, FL 34949For SaleMLS ID #B26029370, Linda D Nelson, Coldwell Banker Paradise. BeachesMLS
- $138,0002 bd2 ba744 sqft605 Ixoria Avenue Unit 21, Fort Pierce, FL 34982For SaleMLS ID #B26076131, Ileana Cabanillas Terrones, LPT Realty, LLC. BeachesMLS
- $115,0001 bd1 ba840 sqftIsland House Condominium, Fort Pierce, FL 34950For SaleMLS ID #A12013450, Carlos Otiniano, Potential Property Group. MIAMI
- $199,0001 bd1 ba678 sqftGolf Villas 5300 Building, Fort Pierce, FL 34949For SaleMLS ID #B26045763, Silvia Silay Aizprua, Agents Realty Group, LLC. BeachesMLS
