Unbeatable location and exceptional living! Set directly across from Aspen Trails Park, this 2,100 sq ft all-brick mid-century modern ranch features a rare 4-bedroom, 2.5-bath main-level layout with clean lines and timeless character. Move-in ready, it has been freshly updated with new paint, brand-new carpet, and newly refinished hardwood floors in all four bedrooms. The light-filled open floor plan is flooded with natural light from expansive windows and two skylights in the kitchen and main bath. Highlights include a spacious living room with a bay window framing picturesque park views, an adjoining dining room, first-floor laundry, and an oversized family room with a convenient half-bath that opens to the private backyard and patio. The generously sized kitchen offers abundant cabinetry, counter space, and table area, while renovated bathrooms showcase beautiful marble and stone, including a primary suite with a walk-in shower. The finished lower level adds nearly 1,000 sq ft of flexible space featuring a large rec room, private office, custom workshop, and a bonus room with built-in desks, shelves, and a closet. Complete with front porch park views, mature landscaping, and an extra-deep 2-car garage with attic storage, this home delivers an outstanding combination of space, updates, and setting.
Closed
$627,000
1706 N Aspen Dr, Mount Prospect, IL 60056
4beds
2,105sqft
Single Family Residence
Built in 1968
9,147 Square Feet Lot
$629,900 Zestimate®
$298/sqft
$4,132 Estimated rent
Home value
$629,900
$573,000 - $693,000
$4,132/mo
Zestimate® history
Owner options
List your home for rent
$4,132/mo
Rent Zestimate®
Find your next renter with Zillow Rental Manager. Plus, with online applications, you can quickly screen prospective tenants – for free.
$4,132/mo
Rent Zestimate®
Refinance and save
$4,748/mo
Est. payment
Refinancing to a lower rate could help reduce your monthly payments and save thousands over the life of the loan.
$4,748/mo
Est. payment
Explore your selling options
Work with a Zillow partner agent
Leverage their expertise and Zillow's premium Showcase listings to get your home seen by more buyers.
Get startedList with your own agent
Get your home in front of millions of buyers by listing it on Zillow.
Learn how to do itSell it yourself
Take full control of how buyers see your home on Zillow by listing For Sale by Owner (FSBO).
List your homeWhat's special
Zillow last checked:
Listing updated:
Listed by:
Kim Alden 847-306-6158,
Compass
Bought with:
Ralph Milito
@properties Christie's International Real Estate
Source: MRED as distributed by MLS GRID,MLS#: 12718722
Facts & features
Interior
Bedrooms & bathrooms
- Bedrooms: 4
- Bathrooms: 3
- Full bathrooms: 2
- 1/2 bathrooms: 1
Rooms
- Room types: Office, Game Room, Family Room, Workshop
Primary bedroom
- Features: Flooring (Hardwood), Bathroom (Full)
- Level: Main
- Area: 180 Square Feet
- Dimensions: 12X15
Bedroom 2
- Features: Flooring (Hardwood)
- Level: Main
- Area: 120 Square Feet
- Dimensions: 10X12
Bedroom 3
- Level: Main
- Area: 121 Square Feet
- Dimensions: 11X11
Bedroom 4
- Features: Flooring (Hardwood)
- Level: Main
- Area: 143 Square Feet
- Dimensions: 13X11
Dining room
- Features: Flooring (Carpet)
- Level: Main
- Area: 169 Square Feet
- Dimensions: 13X13
Family room
- Features: Flooring (Hardwood)
- Level: Main
- Area: 414 Square Feet
- Dimensions: 23X18
Other
- Features: Flooring (Carpet)
- Level: Basement
- Area: 190 Square Feet
- Dimensions: 19X10
Game room
- Features: Flooring (Carpet)
- Level: Basement
- Area: 190 Square Feet
- Dimensions: 19X10
Kitchen
- Features: Kitchen (Eating Area-Table Space), Flooring (Laminate)
- Level: Main
- Area: 240 Square Feet
- Dimensions: 20X12
Laundry
- Features: Flooring (Other)
- Level: Main
- Area: 36 Square Feet
- Dimensions: 4X9
Living room
- Features: Flooring (Carpet)
- Level: Main
- Area: 266 Square Feet
- Dimensions: 19X14
Office
- Level: Main
- Area: 168 Square Feet
- Dimensions: 12X14
Other
- Features: Flooring (Other)
- Level: Basement
- Area: 156 Square Feet
- Dimensions: 12X13
Heating
- Natural Gas
Cooling
- Central Air
Appliances
- Included: Dishwasher, Refrigerator, Washer, Dryer, Cooktop, Oven, Range Hood, Gas Water Heater
- Laundry: Main Level, Gas Dryer Hookup
Features
- 1st Floor Bedroom, Separate Dining Room
- Flooring: Hardwood, Wood
- Doors: Storm Door(s)
- Windows: Skylight(s), Window Treatments
- Basement: Finished,Full
- Attic: Unfinished
Interior area
- Total structure area: 3,145
- Total interior livable area: 2,105 sqft
- Finished area below ground: 1,000
Property
Parking
- Total spaces: 2
- Parking features: Concrete, Garage Door Opener, Yes, Garage Owned, Attached, Garage
- Attached garage spaces: 2
- Has uncovered spaces: Yes
Accessibility
- Accessibility features: No Disability Access
Features
- Stories: 1
- Patio & porch: Patio
Lot
- Size: 9,147 Square Feet
- Dimensions: 140 x 65
- Features: Landscaped, Mature Trees
Details
- Parcel number: 03243140060000
- Special conditions: None
- Other equipment: TV-Cable, Ceiling Fan(s)
Construction
Type & style
- Home type: SingleFamily
- Architectural style: Ranch
- Property subtype: Single Family Residence
Materials
- Brick
- Foundation: Concrete Perimeter
- Roof: Asphalt
Condition
- New construction: No
- Year built: 1968
- Major remodel year: 2026
Utilities & green energy
- Sewer: Public Sewer
- Water: Public
Community & HOA
Community
- Features: Park, Sidewalks
- Security: Carbon Monoxide Detector(s)
HOA
- Services included: None
Location
- Region: Mount Prospect
Financial & listing details
- Price per square foot: $298/sqft
- Tax assessed value: $340,000
- Annual tax amount: $8,920
- Date on market: 7/30/2026
- Listing terms: Conventional
- Ownership: Fee Simple
Price history
| Date | Event | Price |
|---|---|---|
| 8/31/2026 | Sold | $627,000+4.7%$298/sqft |
Source:  MRED as distributed by MLS GRID #12718722 Report a problem MRED as distributed by MLS GRID #12718722 Report a problem | ||
| 8/3/2026 | Contingent | $599,000$285/sqft |
Source: MRED as distributed by MLS GRID #12718722 Report a problem | ||
| 7/30/2026 | Listed for sale | $599,000$285/sqft |
Source: MRED as distributed by MLS GRID #12718722 Report a problem | ||
Public tax history
| Year | Property taxes | Tax assessment |
|---|---|---|
| 2024 | $9,192 +3% | $34,000 |
| 2023 | $8,920 +5.1% | $34,000 |
| 2022 | $8,490 +0.4% | $34,000 +13.3% |
| 2021 | $8,456 +1% | $30,006 |
| 2020 | $8,375 -1.3% | $30,006 -10.3% |
| 2019 | $8,484 -2.2% | $33,452 +7.5% |
| 2018 | $8,679 -18.7% | $31,114 |
| 2017 | $10,677 +23.5% | $31,114 |
| 2016 | $8,645 +7.9% | $31,114 +13.4% |
| 2015 | $8,014 +1.3% | $27,442 |
| 2014 | $7,911 +7.9% | $27,442 |
| 2013 | $7,333 -23.9% | $27,442 -15.1% |
| 2012 | $9,639 +17% | $32,307 |
| 2011 | $8,239 +0.7% | $32,307 |
| 2010 | $8,182 +2.9% | $32,307 -16% |
| 2009 | $7,951 +9.8% | $38,439 -7% |
| 2008 | $7,242 +5.2% | $41,333 |
| 2007 | $6,886 +4.9% | $41,333 +28.5% |
| 2006 | $6,562 +0.1% | $32,176 |
| 2005 | $6,556 +27.5% | $32,176 |
| 2004 | $5,140 -2.1% | $32,176 +20% |
| 2003 | $5,251 +5.9% | $26,810 |
| 2002 | $4,960 +28.3% | $26,810 |
| 2001 | $3,866 +1.3% | $26,810 +20% |
| 2000 | $3,816 -3.7% | $22,336 |
| 1999 | $3,964 | $22,336 |
Find assessor info on the county website
Neighborhood: 60056
Nearby homes
- $484,2003 bd2 ba1.9k sqft1708 N Aspen Dr, Mount Prospect, IL 60056Off Market
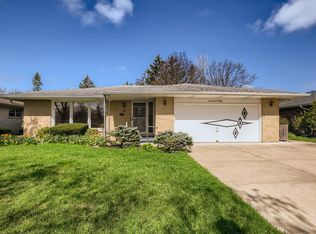
- $461,7004 bd2 ba1.9k sqft1704 N Aspen Dr, Mount Prospect, IL 60056Off Market
- $472,2003 bd2 ba1.9k sqft1710 N Aspen Dr, Mount Prospect, IL 60056Off Market
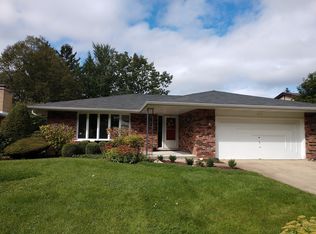
- $557,6004 bd2 ba2k sqft1709 N Aralia Dr, Mount Prospect, IL 60056Off Market
- $482,6003 bd2 ba1.9k sqft1707 N Aralia Dr, Mount Prospect, IL 60056Off Market
- $468,9003 bd2 ba1.9k sqft1711 N Aralia Dr, Mount Prospect, IL 60056Off Market
- $491,4003 bd2 ba1.9k sqft1808 E Maya Ln, Mount Prospect, IL 60056Off Market
- $458,2004 bd2 ba1.8k sqft1806 E Maya Ln, Mount Prospect, IL 60056Off Market
Nearby schools
GreatSchools rating
- 5/10Robert Frost Elementary SchoolGrades: PK-5Distance: 0.1 mi
- 4/10Oliver W Holmes Middle SchoolGrades: 6-8Distance: 2.6 mi
- 7/10Wheeling High SchoolGrades: 9-12Distance: 2.6 mi
Schools provided by the listing agent
- Elementary: Robert Frost Elementary School
- Middle: Oliver W Holmes Middle School
- High: Wheeling High School
- District: 21
Source: MRED as distributed by MLS GRID. This data may not be complete. We recommend contacting the local school district to confirm school assignments for this home.
Get a cash offer in 3 minutes
Find out how much your home could sell for in as little as 3 minutes with a no-obligation cash offer.
Estimated market value
$629,900
Get a cash offer in 3 minutes
Find out how much your home could sell for in as little as 3 minutes with a no-obligation cash offer.
Estimated market value
$629,900
- Illinois
- Cook County
- Mount Prospect
- 60056
- 1706 N Aspen Dr
