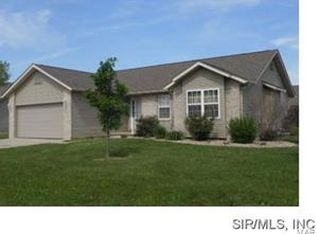
Open Floor Plan in the this 3 bedroom, 2 bath home completed in 2006, featuring Great Room with cathedral ceiling and ventless fireplace. Kitchen offers hickory cabinetry w/roll-out trays, island, gas range, microwave and refrigerator. Breakfast nook door leads to covered screen patio.. MBR Suite includes whirlpool tub and separate shower and single vanity. 9 foot basement walls finished 18.6 X 18.7 Family Room. Gas line in basement ready for vented fireplace. Battery operated back-up for sump pump.
This property is not currently displayed as for sale or rent on Zillow. This may be different from what's on other websites or public sources.